Start of property details
Share this property:
3717 Williamsborough Court
Raleigh, NC 27609
FOR SALE · Active
$8,500,000
$990 / Sqft
6
Beds
8
Baths
3
Garage
8,589
Sqft
0.63
Acres
MLS# 10199889
Cumulative Days on Market: 15 · Includes prior listings · Currently listed since 10/23/26 · Data provided by the MLS.

Property Description

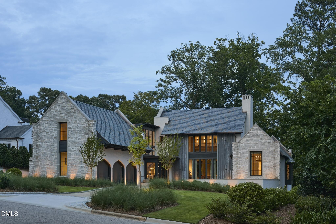
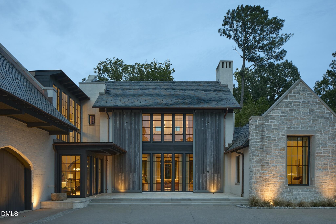
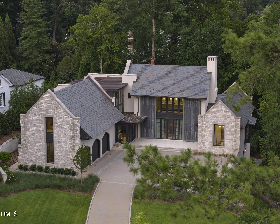
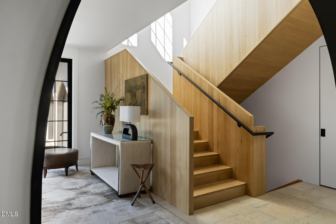
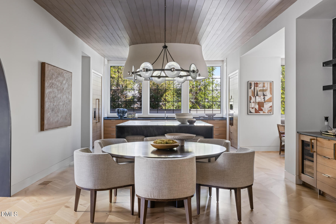
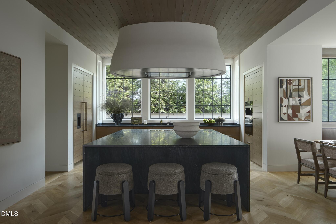
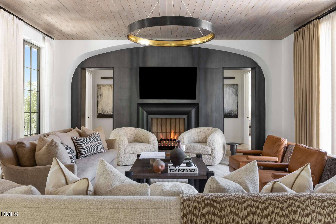
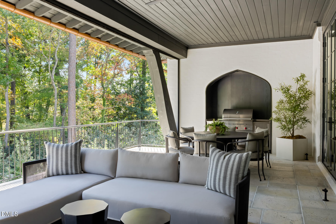
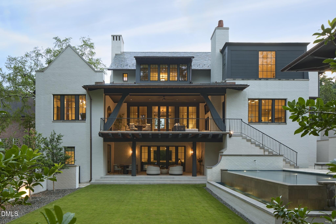
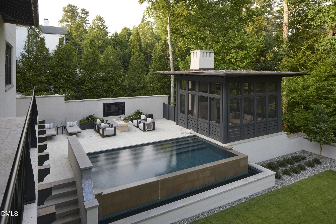
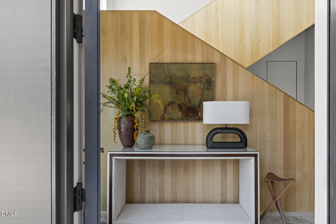
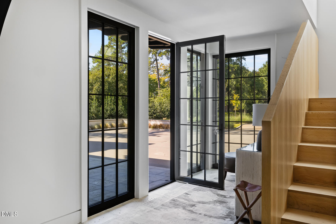
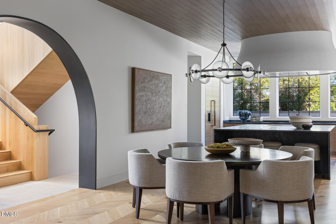
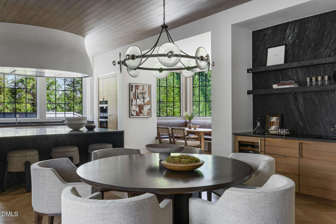
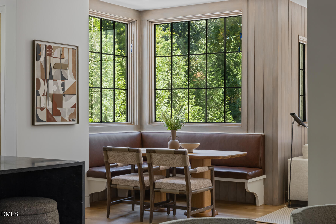
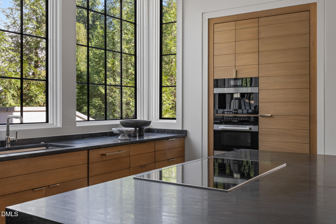
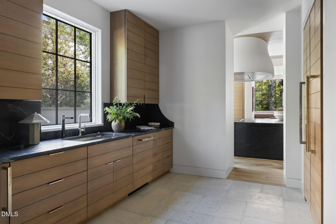
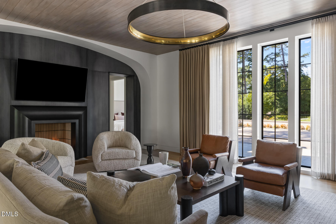
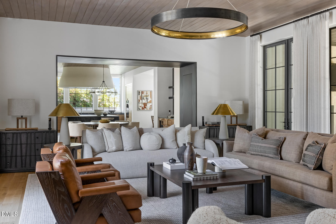
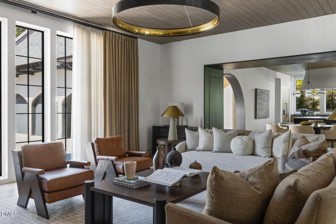
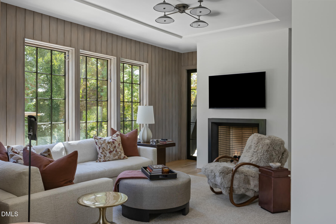
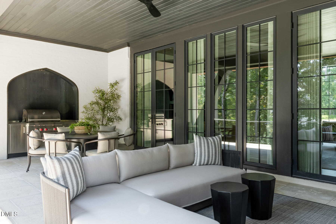
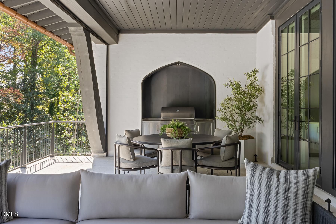
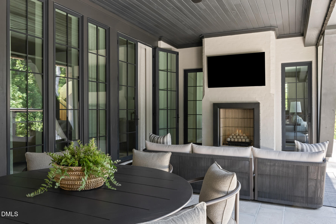
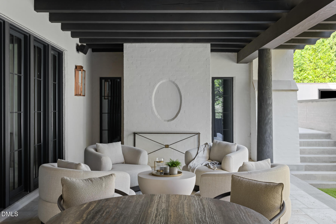
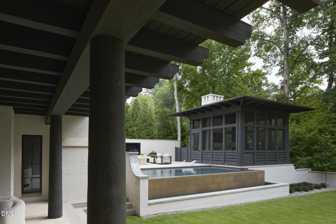
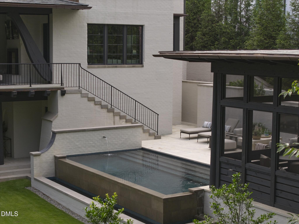
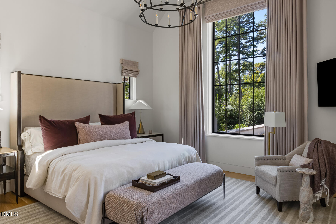
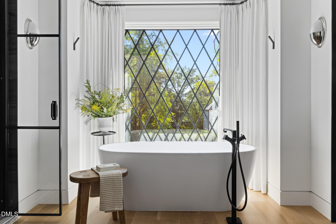
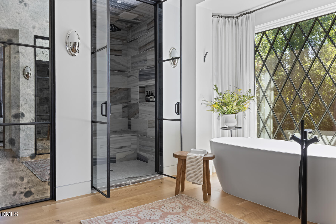
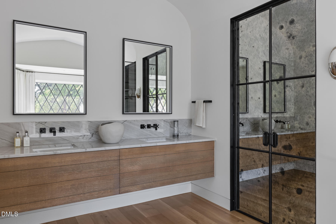
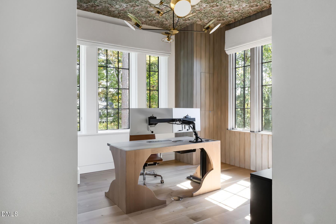
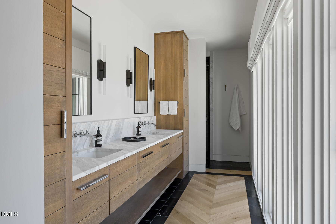
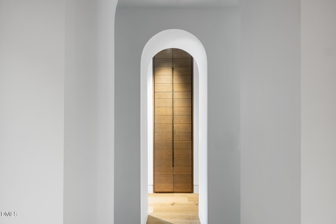
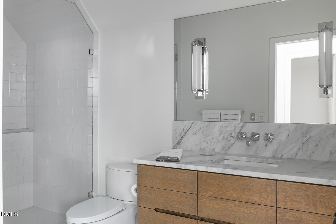
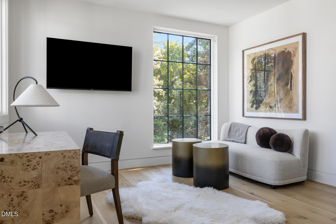
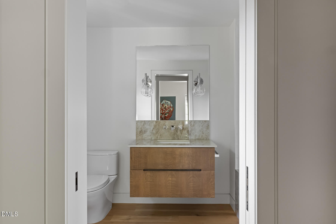
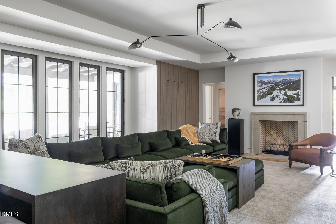
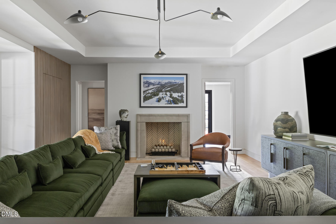
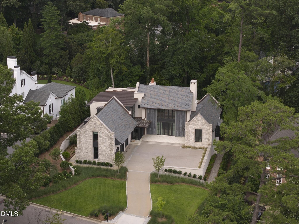
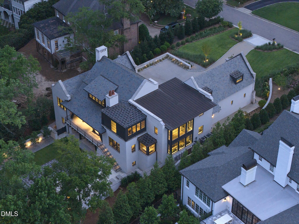
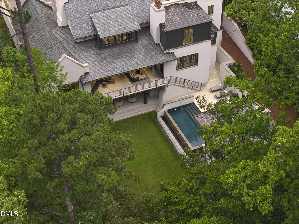
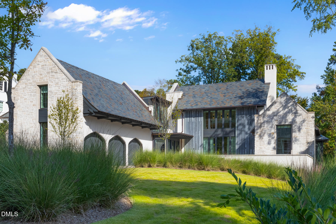
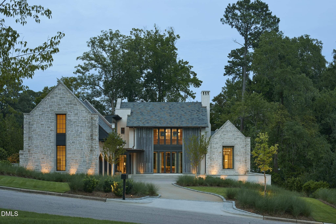
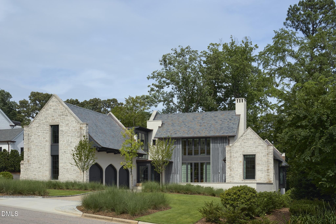
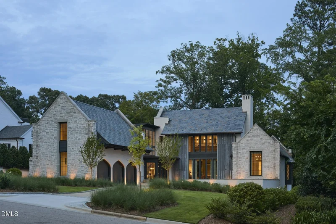
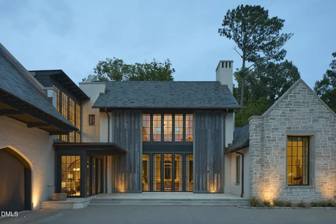
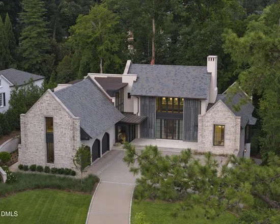
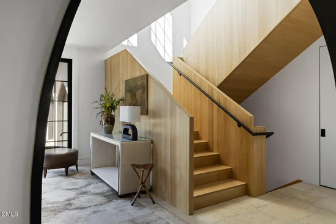
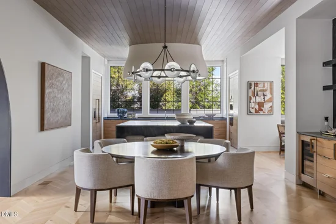
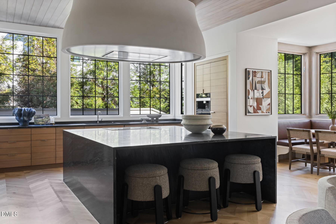
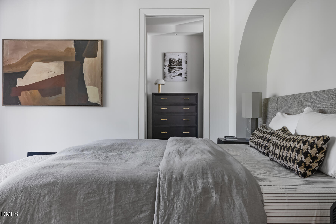
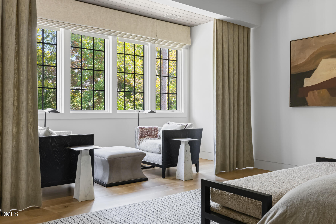
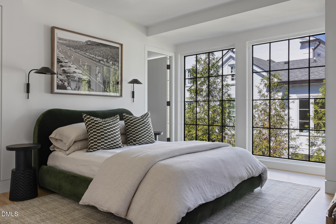
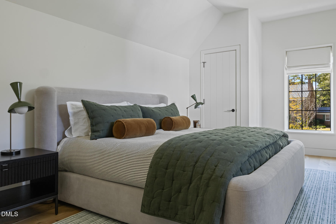
Twenty-foot Douglas fir barn doors stand open across the front, as a house does when expecting company. Behind them, two stories of glass catch the evening and hold the last of the light for whoever's at home. Stone, slate, and copper signal materials chosen for their character and trusted to age with grace. The front door tucks into a corner full of windows, waiting for your knock. / / Step inside, and the house whispers who dreamed it. Jeffrey Dungan, the sought-after architect whose work rises from the coast of Nova Scotia to Colorado ranch country and the Gulf shore at Alys Beach. His hand shows in the layered sightlines, the nooks, the small windows set into the roofline like kept secrets, the way one room gives way to the next. The house carries itself like an English country manor that has stood for centuries and means to stand for generations more. / / It's quiet in a way you feel before you can name it. Six-inch walls swallow noise. Cast-iron pipes run hushed. Heavy wood doors give each room its privacy. Silence like this is the welcome sound of craftsmanship. / / Wood paneling wraps the main rooms, ceilings and walls alike. Underfoot, Sheoga quarter-sawn white oak in 6- and 8-inch widths runs throughout. Handcrafted Peacock Pavers lend a weathered patina to the foyer, butler's pantry, and outdoor spaces. / / The kitchen is the home's center of gravity. Custom oak cabinetry, warm to the eyes, is adorned with hefty Rocky Mountain pulls. Banks of windows draw in the sun, the intimate side yard, and long views beyond. The floors fold into a chevron pattern. Shaped by a local metal artisan, the stucco-clad hood floats like a sculpted cloud over a sea of stone. / / Three masonry fireplaces warm the rooms inside. A whole-home automation system takes direction without complaint. The primary suite sits apart, with a sitting area overlooking landscaped grounds. The main-floor guest suite was drawn with a second purpose in mind. Commandeer the office behind it for a closet, and it becomes another primary suite. / / The house doesn't stop at the walls. / / . The architecture opens to the outdoors. The centerpiece is a grand porch that runs the full width of the family room, a wood-burning fireplace at one end and a grilling station at the other. Ten-foot curved brackets frame the space and read like calligraphy. / / A small set of steps climbs from the lower-level porch to meet the stairs descending from above, arriving on the pool deck like two guests at the same door. Under an open sky, the sun deck looks out over a mirrored infinity pool. Sheltered by landscaping, a screened pavilion lets the night run long, with a fire going or a good game on the big screen. / / The doors are open. So is the chair by the fire. Come. Linger. Stay. ©

Property Highlights

Property Type
Residential
Property Sub Type
Single Family Residence
Architectural Style
Traditional
Bedrooms
6
Total Bathrooms
8
Living Area
8,589
Price / Sqft
$990
Acres
0.63
Year Built
2025
Cumulative Days on Market
15

Location

City/Township
Raleigh
View
Pool, Trees/Woods
Subdivision
Williamsborough
County
Wake
Zoning
R-4

Property Details
Price
$8,500,000
Property Type
Residential
Property Sub Type
Single Family Residence

Building

Structure Type
Site Built
Levels
Three Or More
Total Area
8,589

Community

Local Schools

Elementary School
Wake - Root Elementary
Middle School
Wake - Oberlin Middle
High School
Wake - Needham Broughton High

Interior Features

Bedrooms and Bathrooms

Total Bathrooms
8
Full Bathrooms
6
1/2 Bathrooms
2
Bedrooms
6
Bedrooms on Main Level
1

Rooms and Basement

Has Basement
Yes
Basement Features
Daylight, Exterior Entry, Finished, Full, Interior Entry

Area and Spaces

Living Area
8,589
Above Grade Finished Area
5,884
Below Grade Finished Area
2,705

Appliances

Appliances
Bar Fridge, Built-In Freezer, Built-In Refrigerator, Disposal, Dishwasher, Induction Cooktop, Range Hood, Tankless Water Heater, Washer/Dryer, Water Heater, Wine Refrigerator

Interior Features

Interior Features
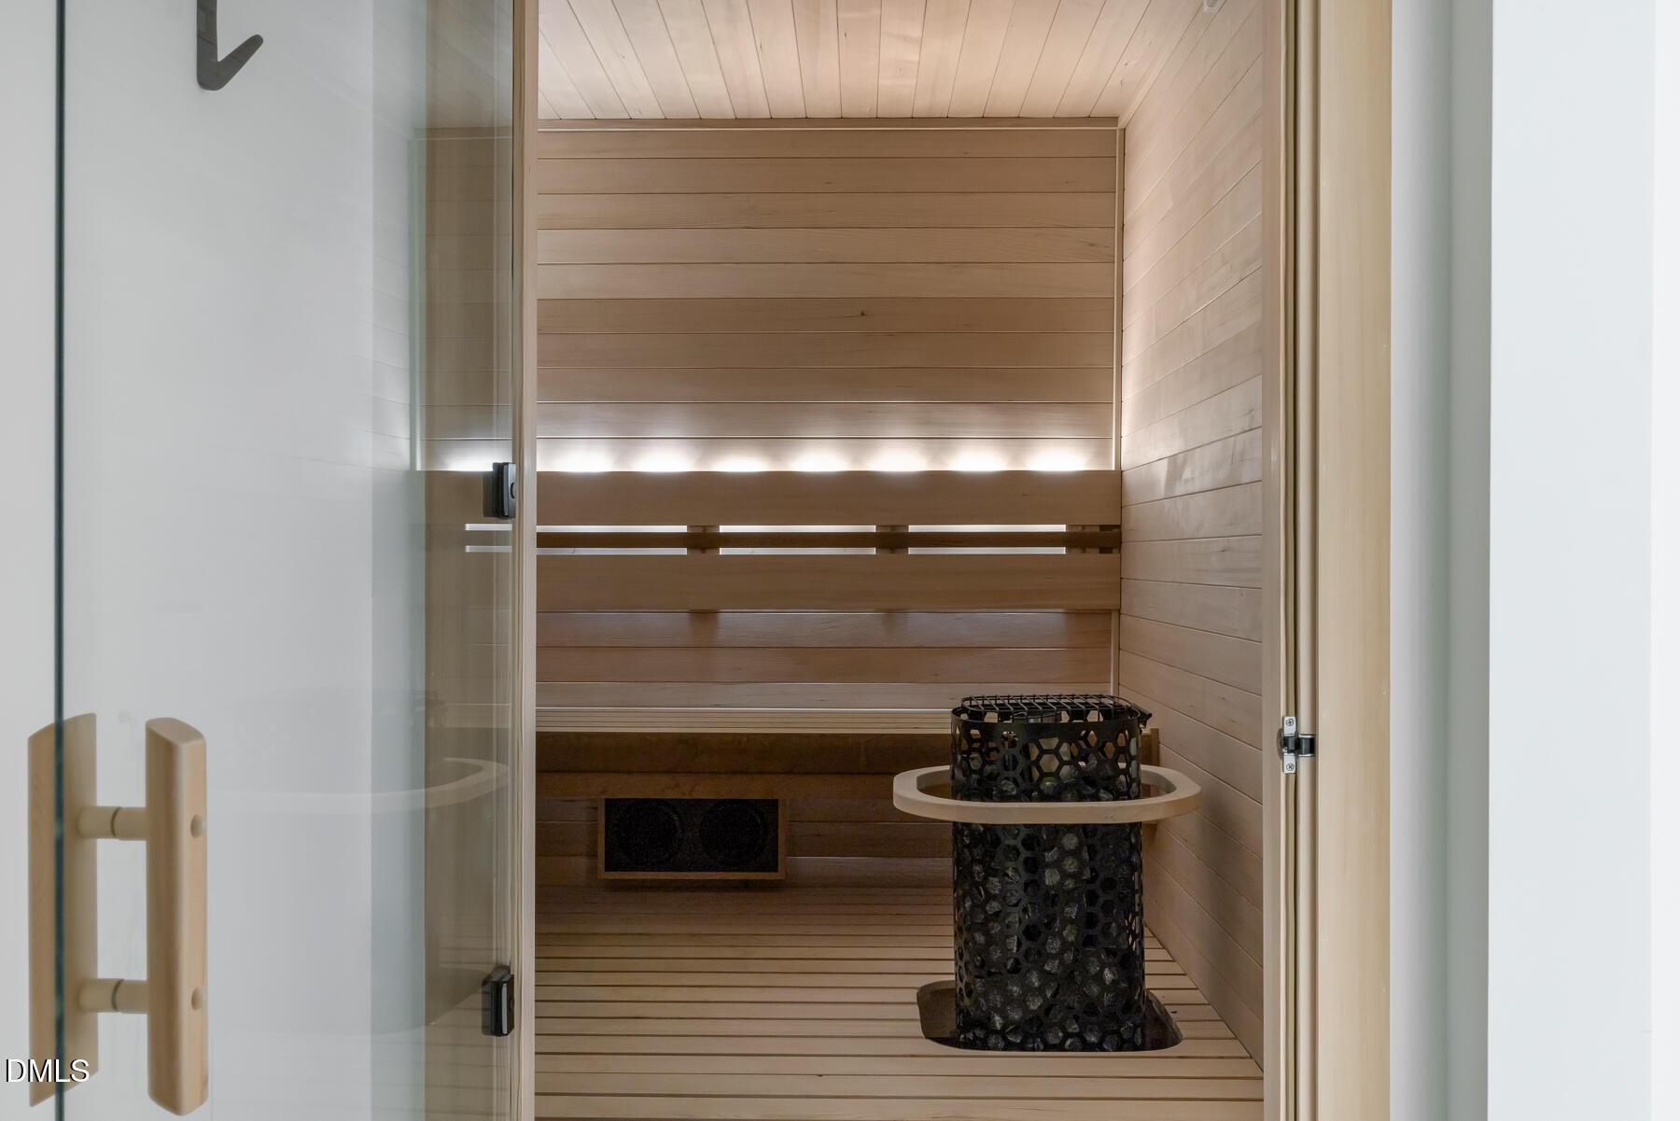
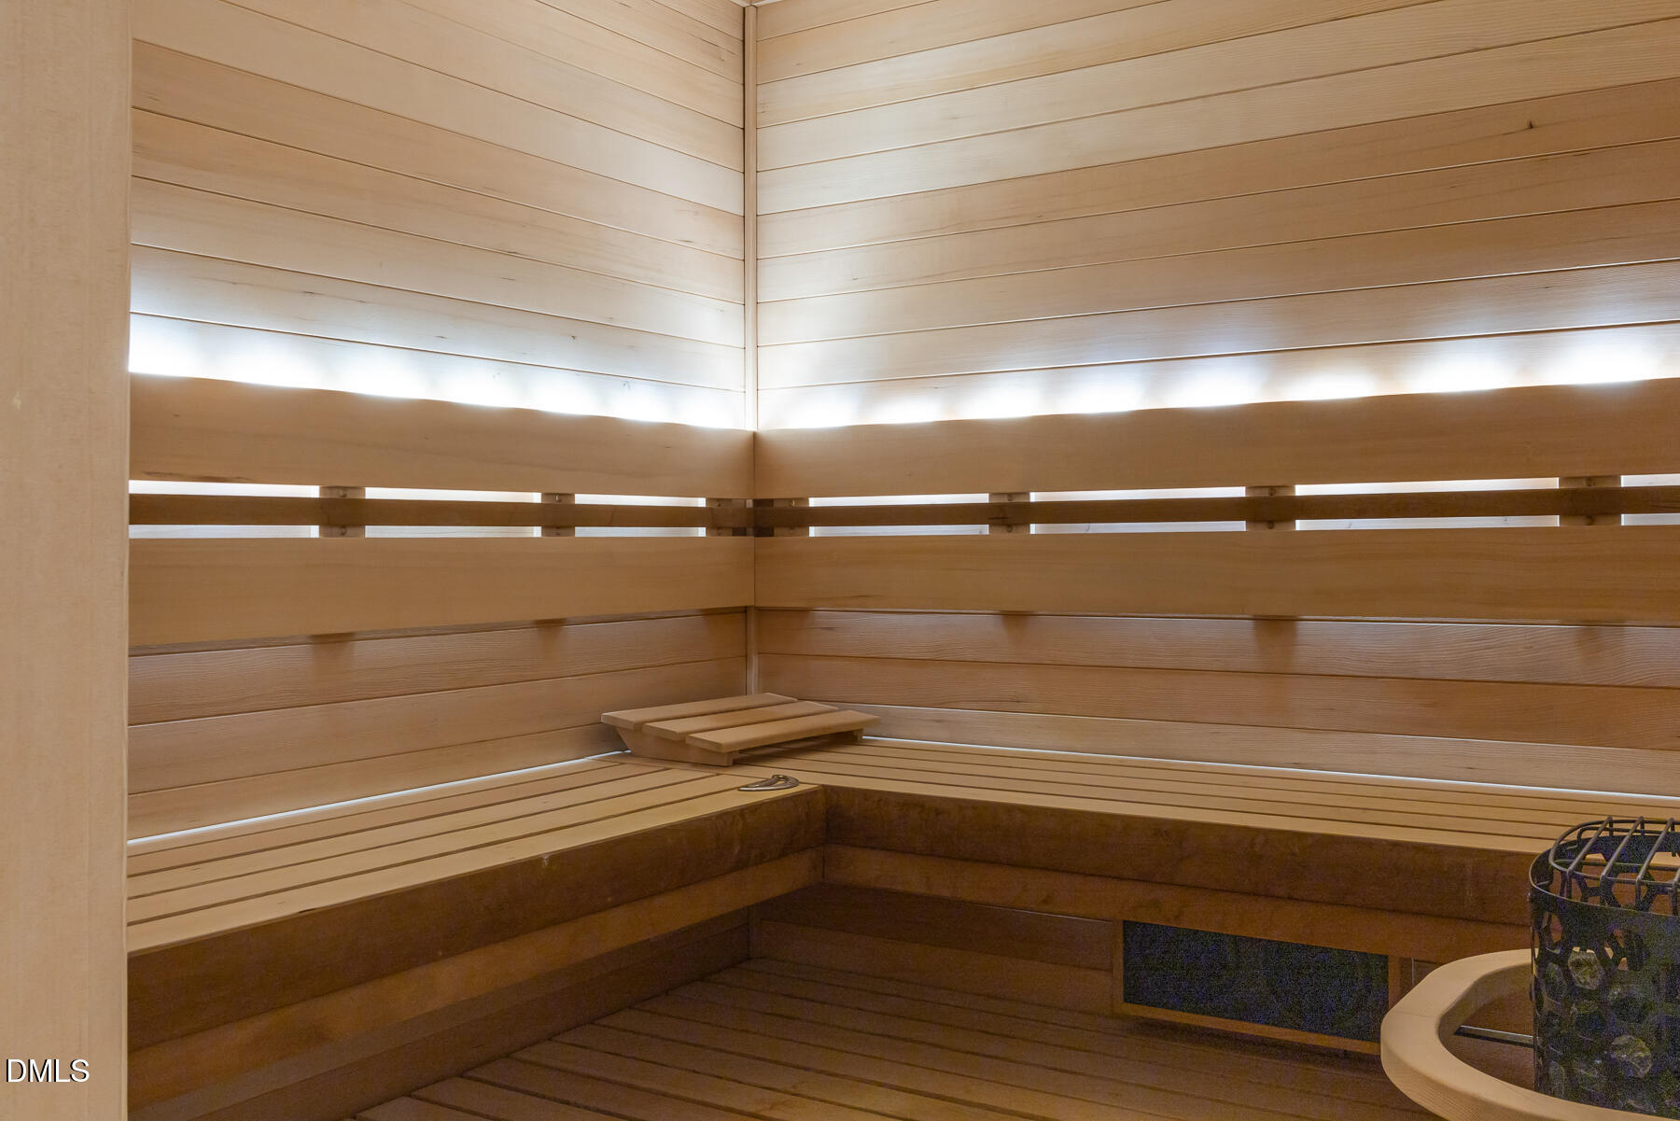
Built-in Features, Chandelier, Central Vacuum, Double Vanity, Entrance Foyer, Eat-in Kitchen, High Ceilings, His and Hers Closets, Kitchen Island, Natural Woodwork, Pantry, Recessed Lighting, Sauna, Smart Light(s), Sound System, Stone Counters, Vaulted Ceiling(s), Wet Bar, Walk-in Closet(s), Second Primary Bedroom, Butler's Pantry, Separate Shower, Bathtub/Shower Combination, Walk-in Shower, Water Closet
Flooring
Hardwood, Marble, Stone, Tile
Laundry Features
Laundry Room, Upper Level
Accessibility Features
No
Door Features
Mirrored Closet Door(s)
Window Features
Blinds, Drapes, Insulated Windows
Security Features
Carbon Monoxide Detector(s), Smoke Detector(s), See Remarks, Security System Owned, Security System
Fireplace Features
Basement, Family Room, Gas, Masonry, See Remarks, Wood Burning

Heating and Cooling

Heating Features
Central, Fireplace(s), Forced Air, Natural Gas, Zoned
Has Fireplace
Yes
Fireplaces
5

Building Details
Construction

Architectural Style
Traditional
Year Built
2025
Foundations
Concrete Perimeter, Permanent, Slab

Materials
Construction Materials
Brick, Concrete, Spray Foam Insulation, Stone
Roof
Metal, Slate

Terms

Terms

Special Conditions
Standard
Special Terms
Cash, Other
Cumulative Days on Market
15

Taxes

Tax

Tax (Annual)
$36,005.80
Tax Assessed Value
3958000.00

Heating, Cooling & Utilities

Cooling Features
Central Air, Electric, Gas, Multi Units, Zoned

Utilities

Sewer
Public Sewer
Water Source
Public

Lot

Acres
0.63
Lot Size
0.63
Lot Size Area Sq Ft
27,443
Lot Features
Front Yard, Landscaped, Views, Hardwood Trees
Road Surface
Asphalt
Road Frontage
City Street

Exterior Features

Exterior Features
Gas Grill, Lighting, Outdoor Grill, Private Yard, Fenced Yard
Patio And Porch Features
Covered, Patio, Porch, Rear Porch, Screened, Terrace
Fencing
Brick, Back Yard

Parking

Garage Capacity
3
Parking Features
Garage Faces Side, Garage, Garage Door Opener, Lighted, On Street

Pool Features

Pool Features
Heated, In Ground, Infinity, Salt Water
Listed by Howard Hanna Allen Tate Raleigh Glenwood, 919-719-2900
Listing Data last updated 11/07/2026 11:00 am
Get a Link to this Property: Copy To Clipboard
QR Code link to this property

Phone:
Connect with:

Payment Calculator

per month. fixed. % interest.
$
%
$
%
Principal & Interest
+ Home Insurance
+ Property Tax
+ HOA Fees
per month
Total interest paid over s will be:
All estimates and provided for informational purposes only. Actual amounts may vary. The output of the tool is not a loan offer or solicitation, nor is it financial or legal advice. Information, rates, programs and loan scenarios shown are for example only as of 7-Nov-2026 and are subject to change without notice. Interest rates provided by the St. Louis Federal Reserve Economic Data (FRED). All products are subject to credit and property approval. Not all products are available in all states or for all loan amounts. Other restrictions and limitations apply. Contact your preferred lender for the pricing associated with your specific transaction. Calculations are generated by Open Source mortgage calculation software tools using common mathematical formulas. All calculations should be independently verified.
Get Walk Score Content

Property History

Today
Property information last updated
15 days ago
Status Active. This is the date the listing was placed on market.
Cumulative Days on Market: 15 days (includes prior listings) · Currently listed since October 23, 2026. Data provided by the MLS.

Similar Properties