Start of property details
Share this property:
6905 North Ridge Drive
Raleigh, NC 27615
1 day ago NEW · Active
$5,950,000
$848 / Sqft
5
Beds
8
Baths
4
Garage
7,016
Sqft
0.57
Acres
MLS# 10198495
Cumulative Days on Market: 2 · Includes prior listings · Currently listed since 10/15/26 · Data provided by the MLS.

Property Description

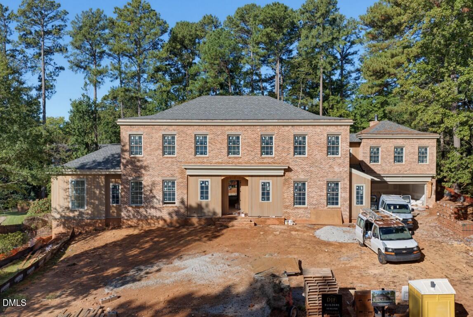
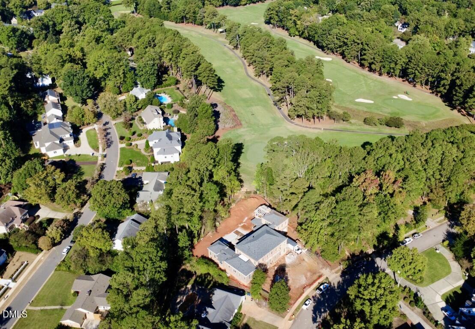
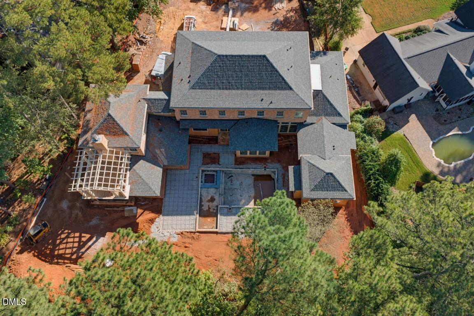
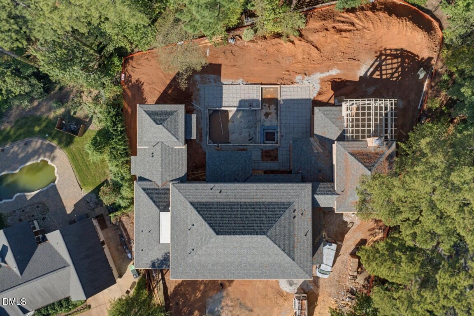
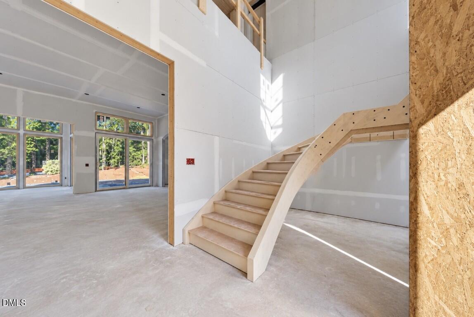
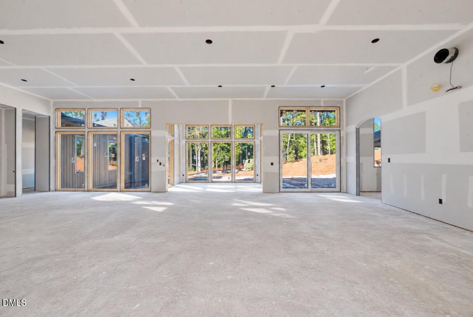
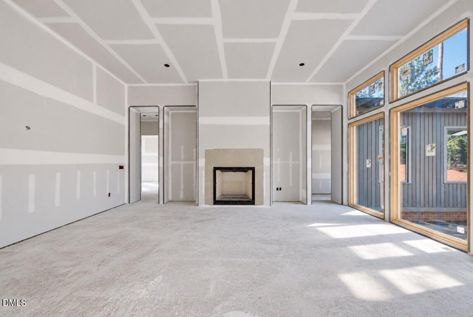
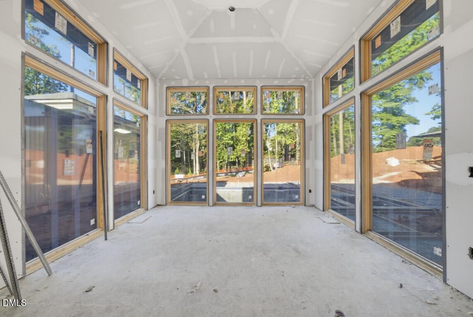
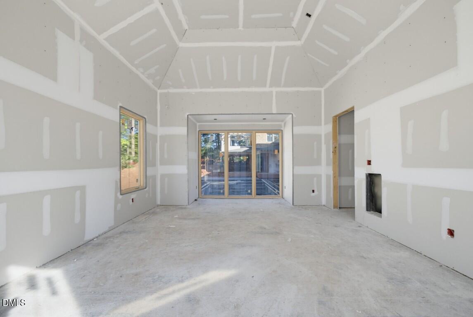
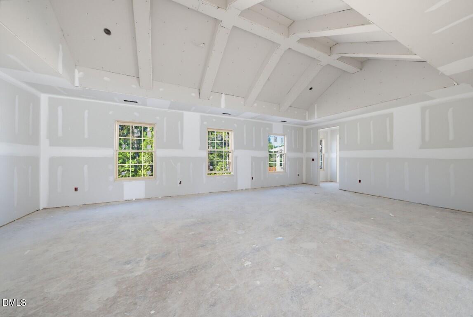
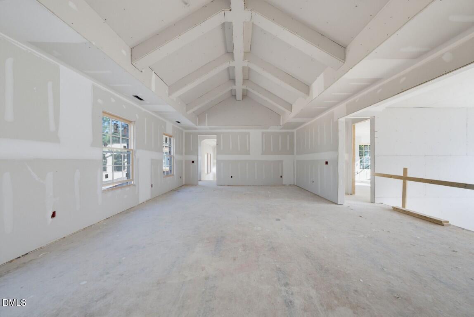
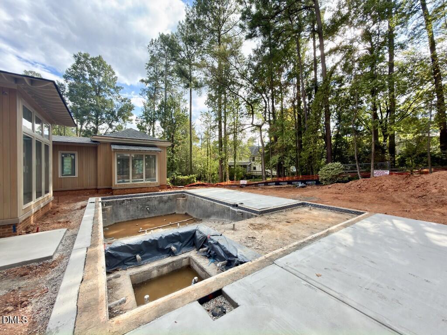
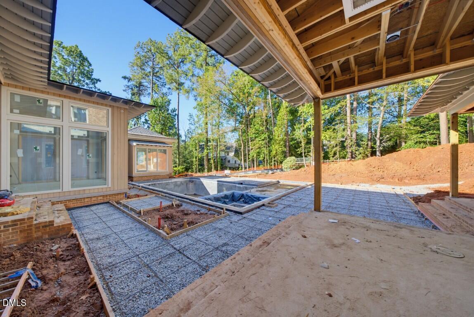
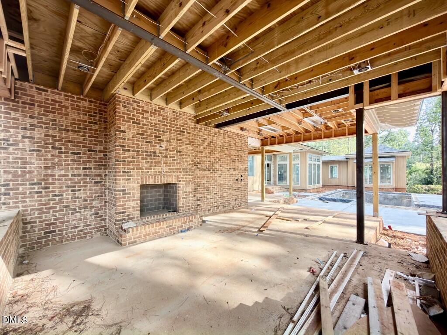
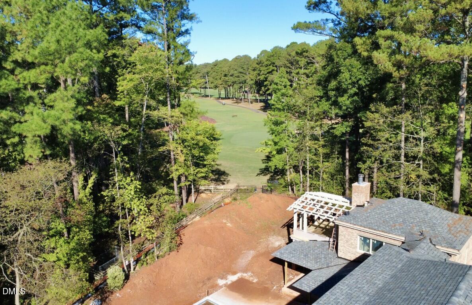
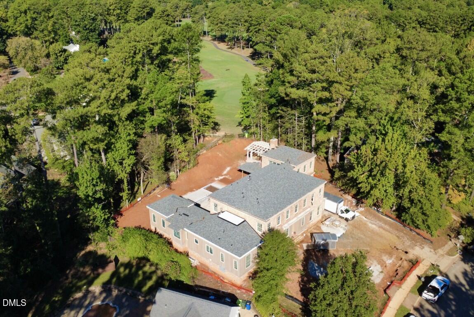
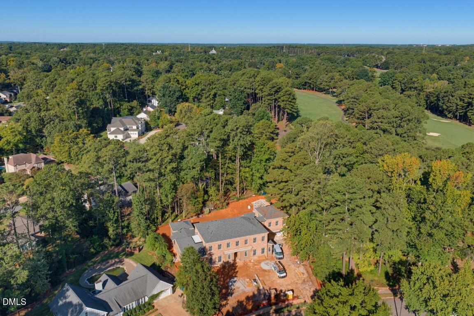
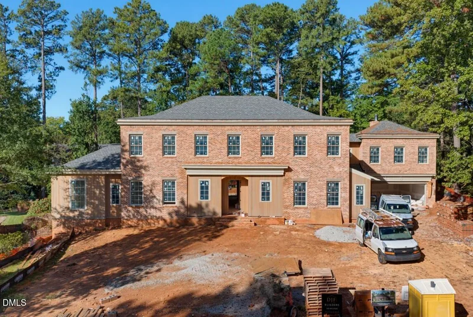
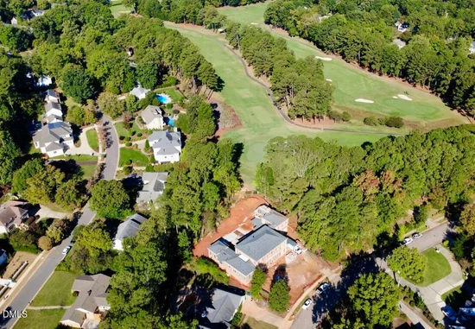
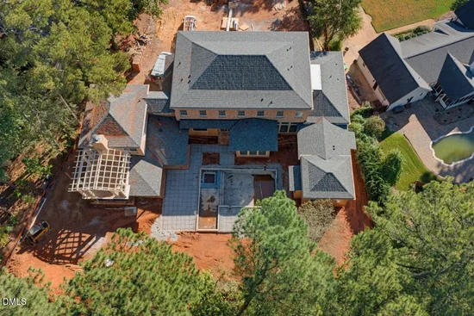
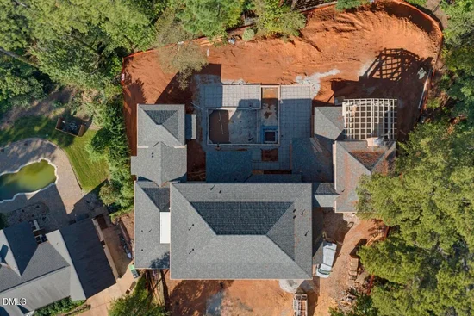
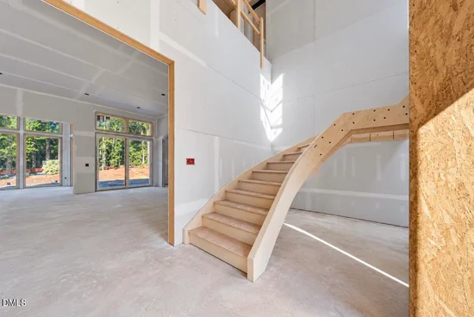
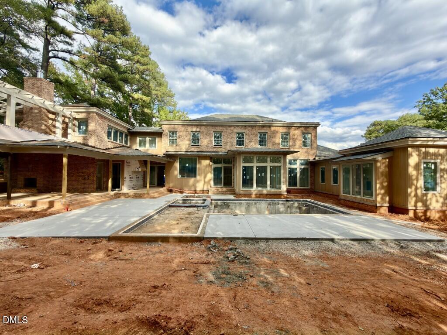
An extraordinary offering within the prestigious North Ridge Country Club, this exceptional custom estate by renowned DJF Builders embodies timeless architecture, refined elegance, and uncompromising craftsmanship. A stately all-brick exterior and grand circular driveway create an impressive arrival, while picturesque golf course views provide an extraordinary backdrop for luxury living. A dramatic two-story foyer welcomes you with a magnificent curved staircase, setting the tone for the home's sophisticated interiors. Gracious living spaces include an elegant formal dining room with vaulted ceilings and exposed beams, a richly appointed private study, and an expansive family room with a statement fireplace and custom built-ins. The gourmet kitchen serves as the heart of the home, showcasing an oversized island, exquisite cabinetry, a separate scullery, and a beautifully designed bar with dedicated wine storage. The main-level primary suite offers a private sanctuary with a luxurious spa-inspired bath and generous dressing closet. A beautifully appointed guest suite and dedicated laundry room complete the main level. Upstairs, three additional bedrooms accompany an impressive lounge and a spacious recreation room ideal for a golf simulator, fitness studio, or media retreat. Designed for exceptional indoor-outdoor living, the residence features expansive covered entertaining areas, an outdoor fireplace, and a resort-inspired pool setting, all overlooking the beautifully manicured golf course. Additional highlights include two laundry rooms, a dedicated pool bath, a convenient friend's entrance, and generous garage accommodations. A rare combination of architectural distinction, sophisticated design, and an exceptional golf course setting, this remarkable DJF Builders estate represents the pinnacle of North Ridge Country Club living.

Property Highlights

Property Type
Residential
Property Sub Type
Single Family Residence
Architectural Style
Traditional, Transitional
Bedrooms
5
Total Bathrooms
8
Living Area
7,016
Price / Sqft
$848
Acres
0.57
Year Built
2027
Condition
New Construction, Under Construction, Spec Home
Cumulative Days on Market
2

Location

City/Township
Raleigh
View
Golf Course, Neighborhood, Pool, Trees/Woods
Subdivision
North Ridge
County
Wake

Property Details

Price
$5,950,000
Condition
New Construction, Under Construction, Spec Home
Property Type
Residential
Property Sub Type
Single Family Residence

Building

Structure Type
House, Site Built
Levels
Two
Total Area
7,016

Community

Community Features
Curbs, Clubhouse, Fitness Center, Golf, Lake, Park, Playground, Restaurant, Racquetball, Suburban, Street Lights, Sidewalks, Tennis Court(s)

Local Schools

Elementary School
Wake - North Ridge Elementary
Middle School
Wake - West Millbrook Middle
High School
Wake - Millbrook High

Interior Features

Bedrooms and Bathrooms

Total Bathrooms
8
Full Bathrooms
6
1/2 Bathrooms
2
Bedrooms
5
Bedrooms on Main Level
2

Rooms and Basement

Total Rooms
19

Area and Spaces

Living Area
7,016
Above Grade Finished Area
7,016

Appliances

Appliances
Built-In Electric Range, Built-In Freezer, Built-In Gas Range, Built-In Range, Built-In Refrigerator, Convection Oven, Disposal, Double Oven, Dishwasher, Exhaust Fan, Freezer, Gas Range, Gas Water Heater, Ice Maker, Microwave, Oven, Plumbed For Ice Maker, Range Hood, Self Cleaning Oven, Smart Appliance(s), Stainless Steel Appliance(s), Tankless Water Heater, Vented Exhaust Fan, Wine Cooler, Water Heater, Wine Refrigerator

Interior Features

Interior Features
Bar, Breakfast Bar, Bookcases, Cathedral Ceiling(s), Ceiling Fan(s), Chandelier, Crown Molding, Entrance Foyer, Eat-in Kitchen, High Ceilings, In-Law Floorplan, Kitchen Island, Open Floorplan, Pantry, Primary Downstairs, Recessed Lighting, Smart Thermostat, Soaking Tub, Storage, Tray Ceiling(s), Vaulted Ceiling(s), Wet Bar, Walk-in Closet(s), Wired for Data, Wired for Sound, Butler's Pantry, Separate Shower, Bathtub/Shower Combination, Walk-in Shower, Water Closet, Quartz Counters, Smooth Ceilings, Master Downstairs
Flooring
Carpet, Ceramic Tile, Hardwood, Tile
Laundry Features
Electric Dryer Hookup, Laundry Room, Main Level, Multiple Locations, Sink, Upper Level, Washer Hookup
Accessibility Features
No
Door Features
Sliding Doors
Window Features
Insulated Windows, Low-Emissivity Windows
Security Features
Carbon Monoxide Detector(s), Prewired, Smoke Detector(s)
Fireplace Features
Family Room, Gas, Gas Log, Gas Starter, Masonry, Outside

Heating and Cooling

Heating Features
Central, Electric, Fireplace(s), Forced Air, Heat Pump, Natural Gas, Zoned, Gas Pack
Has Fireplace
Yes
Fireplaces
2

Building Details

Construction

Architectural Style
Traditional, Transitional
Builders Model
Custom
Builder
DJF Builders
Year Built
2027
New Construction
Yes
Foundations
Permanent
Common Walls
No Common Walls

Materials

Construction Materials
Brick, Brick Veneer, Cedar, Fiber Cement, Foam Insulation, Hardi Plank Type, Spray Foam Insulation
Roof
Metal, Shingle

Terms

Terms

Special Conditions
Standard
Special Terms
Cash, Conventional
Cumulative Days on Market
2

Heating, Cooling & Utilities

Cooling Features
Central Air, Ceiling Fan(s), Dual, Electric, Zoned

Utilities

Utilities
Cable Available, Electricity Connected, Natural Gas Connected, Phone Available, Sewer Connected, Underground Utilities, Water Connected, Septic Not Available
Sewer
Public Sewer
Water Source
Public

Lot

Acres
0.57
Lot Size
0.57
Lot Size Area Sq Ft
24,829.20
Lot Dimensions
see plot plan
Lot Features
Back Yard, Front Yard, Interior Lot, Landscaped, On Golf Course, Private, Sprinklers In Front, Sprinklers In Rear
Road Surface
Asphalt
Road Frontage
City Street

Exterior Features

Exterior Features
Balcony, Built-in Barbecue, Barbecue, Gas Grill, Lighting, Outdoor Grill, Outdoor Kitchen, Private Yard, Rain Gutters, Smart Irrigation, Fenced Yard
Patio And Porch Features
Covered, Patio, Porch, Rear Porch, Side Porch, Terrace
Fencing
Back Yard, Fenced, Privacy

Parking

Total Parking Spaces
8
Garage Capacity
4
Parking Features
Attached, Circular Driveway, Concrete, Driveway, Garage Faces Front, Garage Faces Side, Garage, Garage Door Opener, Kitchen Level

Pool Features

Pool Features
Filtered, Gas Heat, Gunite, Heated, In Ground, Outdoor Pool, Private, Pool/Spa Combo, Salt Water
Spa
Yes
Spa Features
Gunite, Heated, In Ground, Private
Listed by Coldwell Banker HPW, 919-876-8824
Listing Data last updated 10/17/2026 06:40 pm
Get a Link to this Property: Copy To Clipboard
QR Code link to this property

Phone:
Connect with:

Payment Calculator

per month. fixed. % interest.
$
%
$
%
Principal & Interest
+ Home Insurance
+ Property Tax
+ HOA Fees
per month
Total interest paid over s will be:
All estimates and provided for informational purposes only. Actual amounts may vary. The output of the tool is not a loan offer or solicitation, nor is it financial or legal advice. Information, rates, programs and loan scenarios shown are for example only as of 17-Oct-2026 and are subject to change without notice. Interest rates provided by the St. Louis Federal Reserve Economic Data (FRED). All products are subject to credit and property approval. Not all products are available in all states or for all loan amounts. Other restrictions and limitations apply. Contact your preferred lender for the pricing associated with your specific transaction. Calculations are generated by Open Source mortgage calculation software tools using common mathematical formulas. All calculations should be independently verified.
Get Walk Score Content

Property History

Today
Property information last updated
2 days ago
Status Active. This is the date the listing was placed on market.
Cumulative Days on Market: 2 days (includes prior listings) · Currently listed since October 15, 2026. Data provided by the MLS.

Similar Properties