Start of property details
Share this property:
1420 Eastwood Road
Wilmington, NC 28403
FOR SALE · Active
$6,500,000
$1,950 / Sqft
5
Beds
4
Baths
3
Garage
3,334
Sqft
2.21
Acres
MLS# 10193709
Cumulative Days on Market: 29 · Includes prior listings · Currently listed since 09/18/26 · Data provided by the MLS.

Property Description

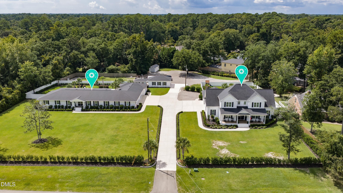
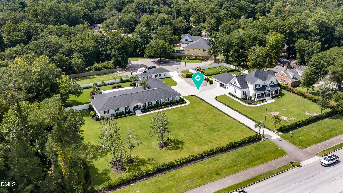
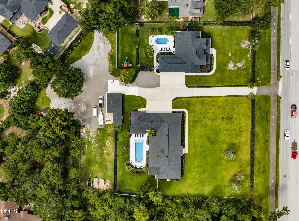
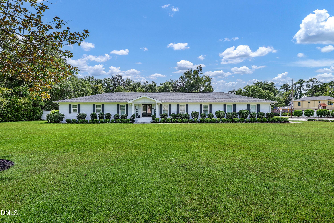
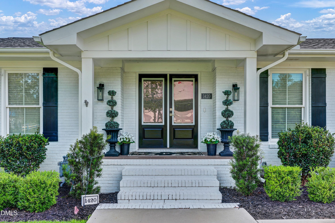
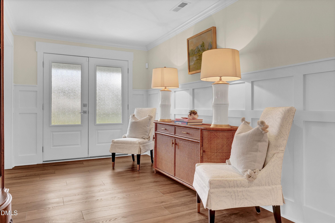
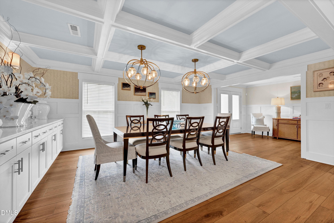
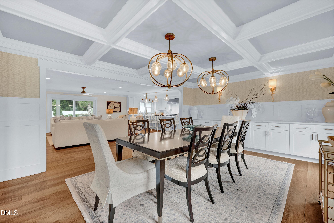
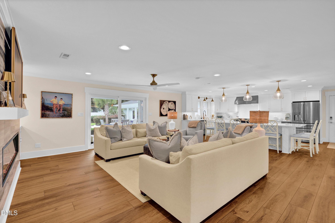
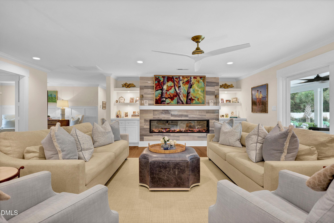
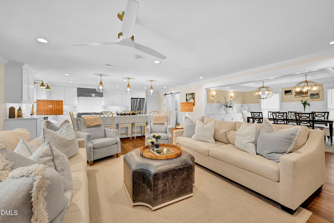
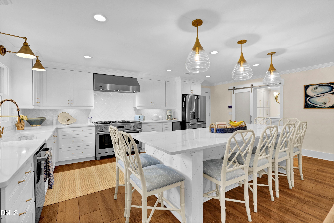
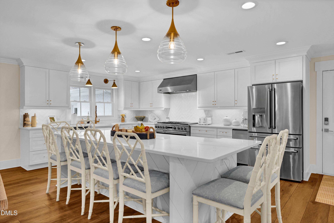
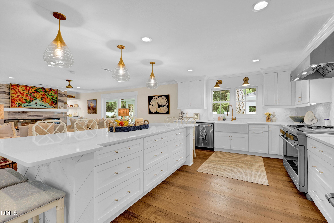
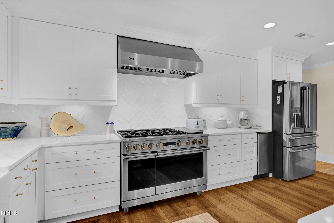
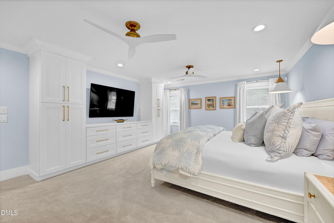
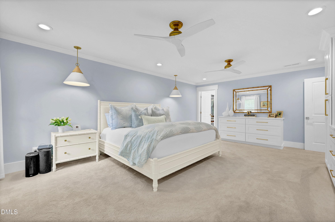
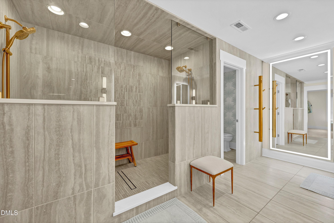
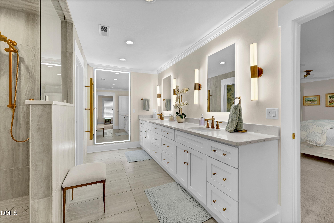
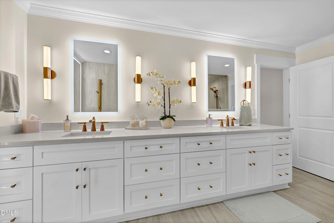
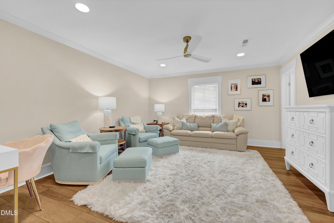
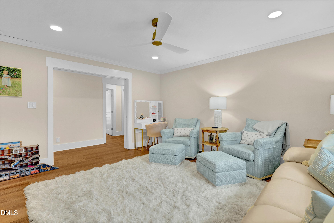
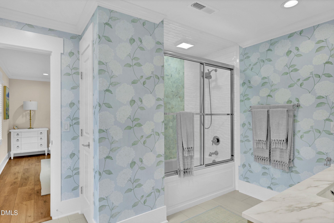
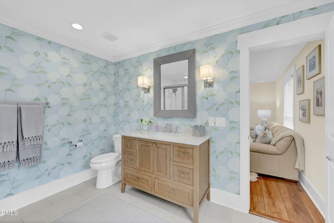
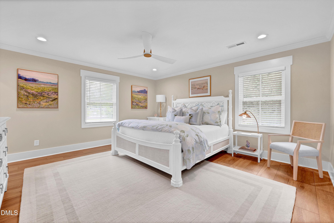
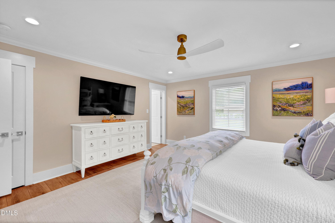
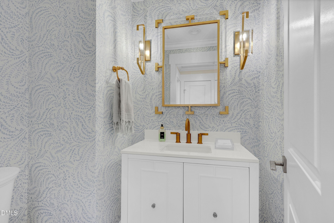
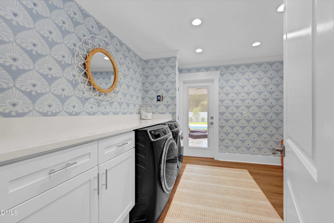
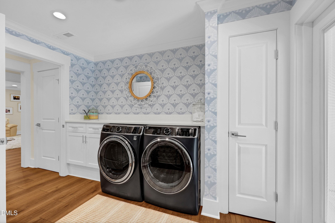
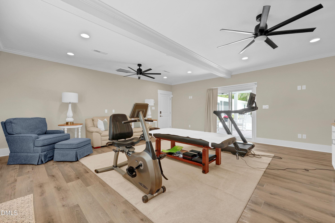
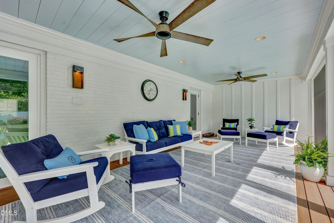
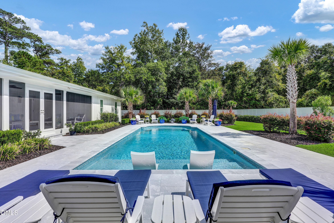
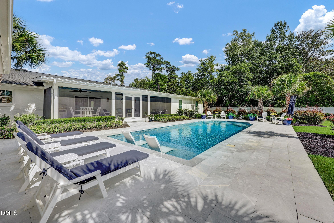
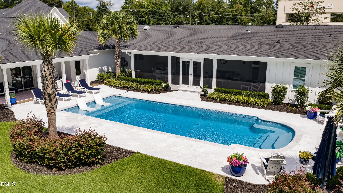
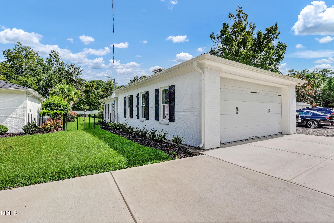
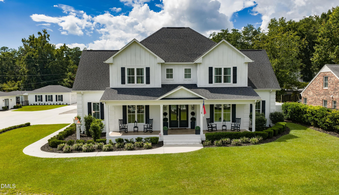
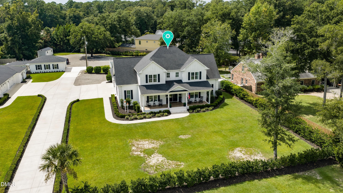
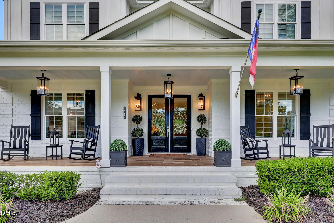
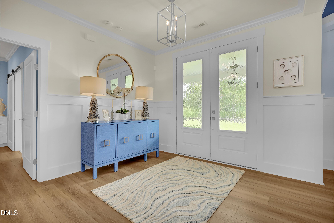
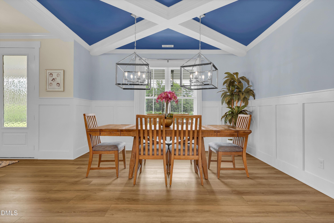
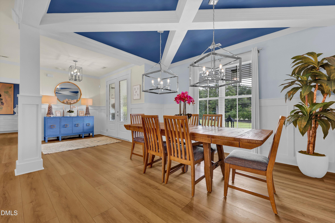
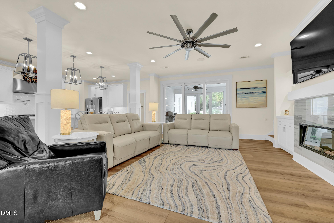
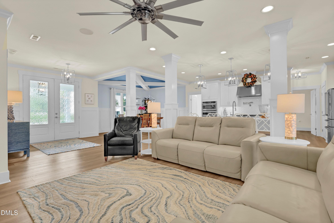
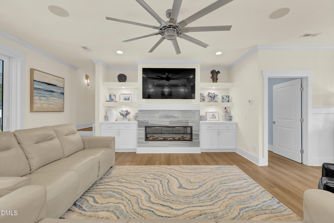
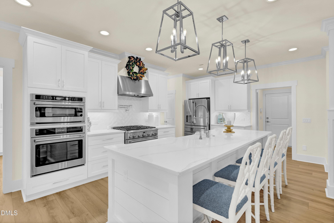
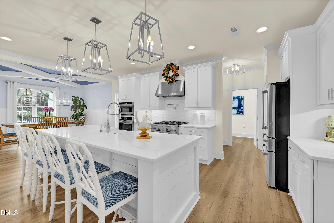
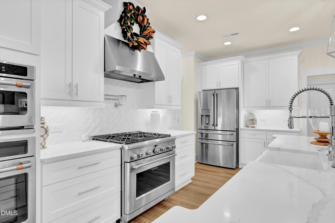
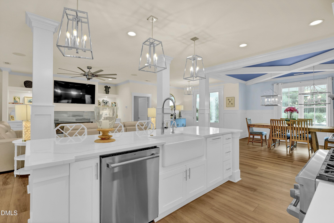
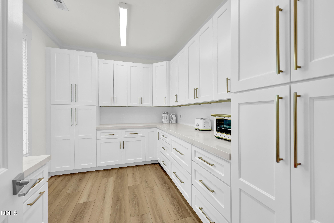
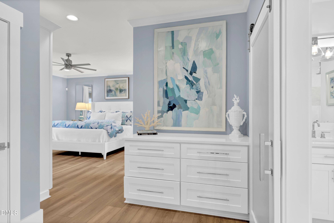
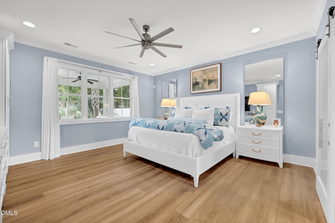
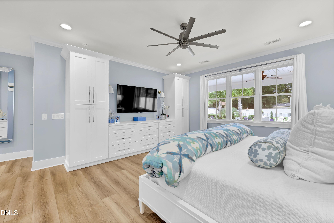
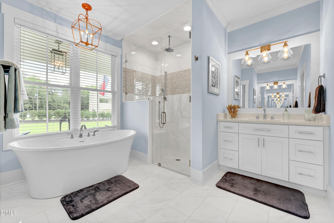
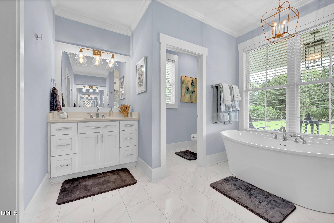
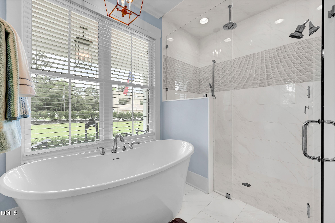
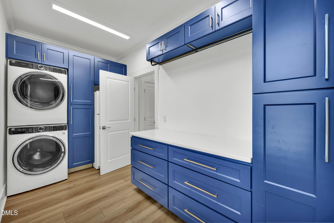
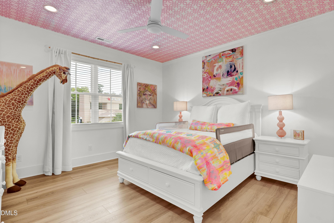
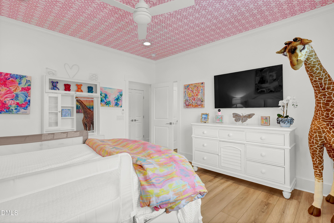
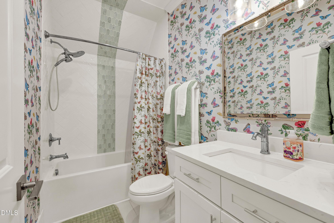
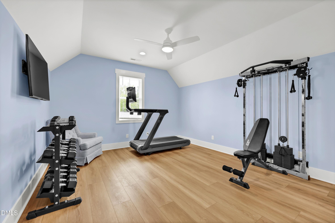
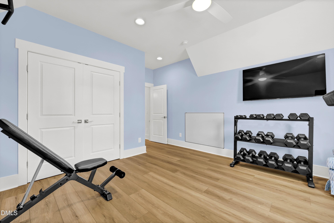
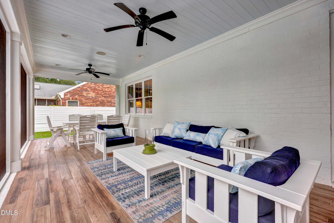
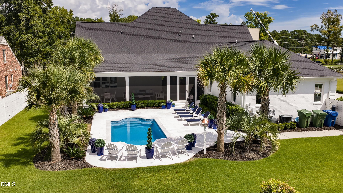
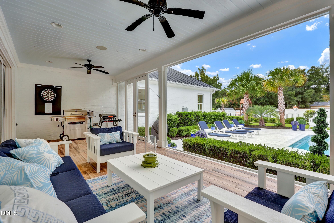
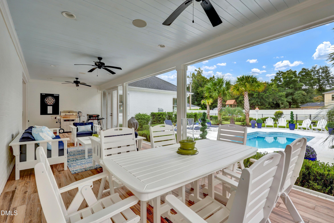
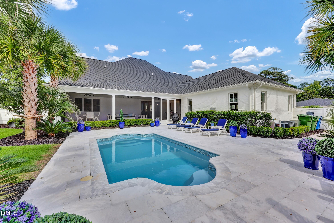
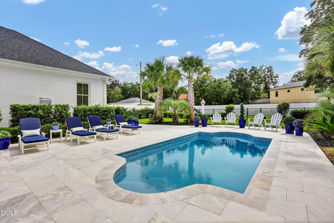
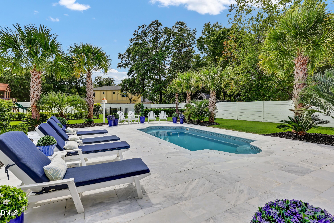
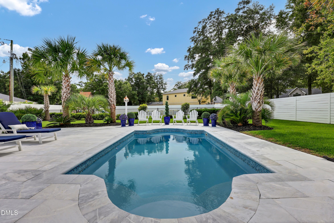
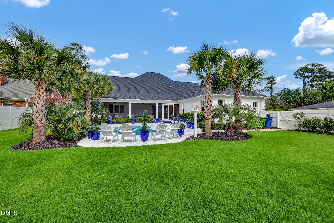
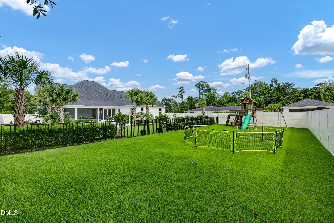
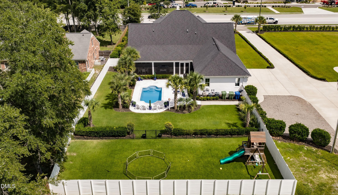
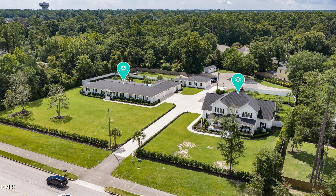
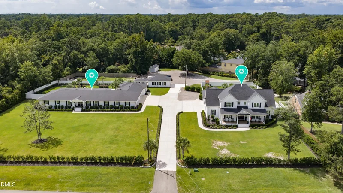
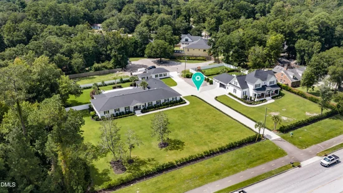
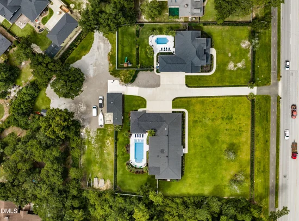
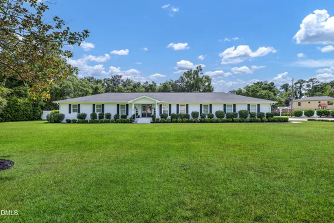
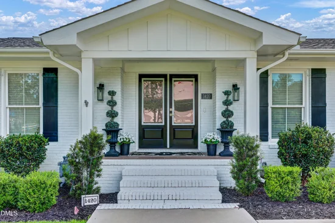
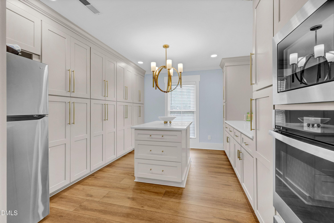
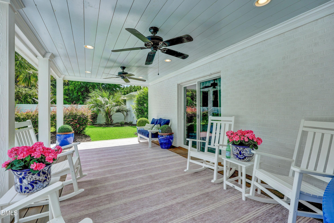
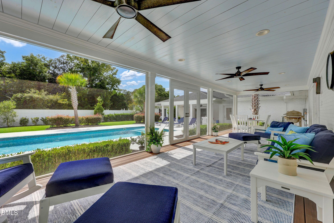
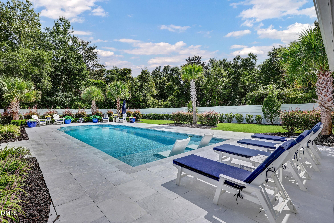
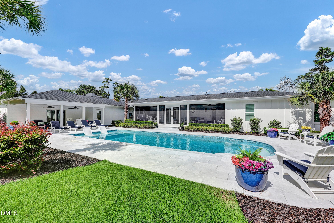
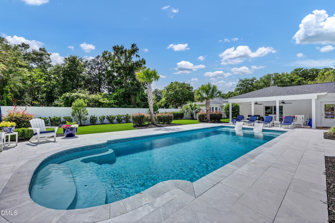
Seize a rare opportunity to own a family compound just minutes from Wrightsville Beach, Mayfaire, and the area's premier shopping and dining. Set on more than two acres, the property features two beautiful homes, each with its own backyard oasis. The exceptional one-story brick ranch offers 4, 164 square feet of effortless living. Its chef's kitchen features a six-burner gas range with double ovens and a spacious island for gathering. A well-appointed scullery adds abundant cabinetry, storage, an island, generous counter space, a second refrigerator, wall oven, and microwave--making entertaining easy. The kitchen opens to a family room anchored by a linear fireplace, while an elegant dining room nearby features coffered ceilings and a built-in buffet for china, tableware, and linens--ideal for holiday gatherings. Tucked at the back of the home for privacy, the expansive primary suite includes a large bathroom with dual vanities and dual shower heads, plus impressive his-and-hers walk-in closets. Two additional bedrooms share a beautiful Jack-and-Jill bathroom. Outside, two porches overlook the pool. The four-car garage has epoxy flooring and connects to a separate space suitable for a home gym or office. A whole-home generator provides added peace of mind. The second residence is a two-story farmhouse built in 2020, offering 3, 233 square feet and a classic rocking-chair front porch. Beautiful millwork and thoughtful details appear throughout. The crisp white kitchen includes an oversized gas range, a wall oven and microwave combination, and an island with seating. An adjacent pantry provides generous storage and space for small appliances, while the spacious laundry room offers additional cabinetry and hanging space. Located on the main level, the pool-facing primary suite features dual vanities, a zero-entry shower, and a large soaking tub. Upstairs are four additional bedrooms and two bathrooms. A covered, screened-in porch overlooks the pool, with a separate yard beyond it for sports and recreation. The home also includes an attached three-car garage with epoxy flooring, and a whole home generator. Beyond the two exceptional residences, which offer more than 7, 300 square feet of combined living space, the property includes a detached garage, expansion potential, and a third sewer tap for an additional structure. This property has three PID Numbers and will only be sold together. R05608-001-006-000;R05608-001-005-000; R05608-001-008-000
Property Highlights

Property Type
Residential
Property Sub Type
Single Family Residence
Architectural Style
Farmhouse
Bedrooms
5
Total Bathrooms
4
Living Area
3,334
Price / Sqft
$1,950
Acres
2.21
Year Built
2021
Cumulative Days on Market
29

Location

City/Township
Wilmington
View
None
Subdivision
Cavalier
County
New Hanover
Zoning
R15

Property Details
Price
$6,500,000
Property Type
Residential
Property Sub Type
Single Family Residence

Building

Structure Type
House
Levels
Two
Total Area
3,334

Community

Community Features
None

Local Schools

Elementary School
New Hanover - College Park Elementary
Middle School
New Hanover - M C S Noble Middle
High School
New Hanover - John T Hoggard High

Interior Features

Bedrooms and Bathrooms

Total Bathrooms
4
Full Bathrooms
3
1/2 Bathrooms
1
Bedrooms
5
Bedrooms on Main Level
1

Rooms and Basement

Total Rooms
10

Area and Spaces

Living Area
3,334
Above Grade Finished Area
3,334

Appliances

Appliances
Built-In Electric Oven, Built-In Gas Oven, Dishwasher, Disposal, Gas Cooktop, Gas Water Heater, Instant Hot Water, Refrigerator, Tankless Water Heater, Washer/Dryer

Interior Features

Flooring
Combination
Laundry Features
Laundry Room
Accessibility Features
Standby Generator
Security Features
Security System
Fireplace Features
Electric

Heating and Cooling

Heating Features
Floor Furnace
Has Fireplace
Yes
Fireplaces
1

Building Details
Construction

Architectural Style
Farmhouse
Year Built
2021
Foundations
Raised, Slab
Common Walls
No Common Walls
Materials

Construction Materials
Brick Veneer, Hardi Plank Type
Roof
Architectural Shingle

Terms

Terms

Special Conditions
Standard
Special Terms
Cash, Conventional
Cumulative Days on Market
29

Taxes

Tax

Tax (Annual)
$15,249.60
Tax Assessed Value
2392100.00

Heating, Cooling & Utilities

Cooling Features
Heat Pump

Utilities

Sewer
Public Sewer
Water Source
Public

Lot

Acres
2.21
Lot Size
2.21
Lot Size Area Sq Ft
96,267.60
Lot Dimensions
200x296x202x297;152x297x100x276;100x115x81x52
Lot Features
None
Road Surface
Asphalt
Road Frontage
Other

Exterior Features

Patio And Porch Features
Covered, Front Porch, Rear Porch, Screened
Fencing
Fenced

Parking

Total Parking Spaces
5
Garage Capacity
3
Other Parking
Detached Garage - Additional Home has 4 car garage
Parking Features
Additional Parking, Attached, Shared Driveway

Pool Features

Pool Features
In Ground
Listed by Intracoastal Realty Corp, 910-509-9700
Listing Data last updated 10/17/2026 07:00 pm
Get a Link to this Property: Copy To Clipboard
QR Code link to this property

Phone:
Connect with:

Payment Calculator

per month. fixed. % interest.
$
%
$
%
Principal & Interest
+ Home Insurance
+ Property Tax
+ HOA Fees
per month
Total interest paid over s will be:
All estimates and provided for informational purposes only. Actual amounts may vary. The output of the tool is not a loan offer or solicitation, nor is it financial or legal advice. Information, rates, programs and loan scenarios shown are for example only as of 17-Oct-2026 and are subject to change without notice. Interest rates provided by the St. Louis Federal Reserve Economic Data (FRED). All products are subject to credit and property approval. Not all products are available in all states or for all loan amounts. Other restrictions and limitations apply. Contact your preferred lender for the pricing associated with your specific transaction. Calculations are generated by Open Source mortgage calculation software tools using common mathematical formulas. All calculations should be independently verified.
Get Walk Score Content

Property History

Today
Property information last updated
2 days ago
Date of last price change
29 days ago
Status Active. This is the date the listing was placed on market.
Cumulative Days on Market: 29 days (includes prior listings) · Currently listed since September 18, 2026. Data provided by the MLS.

Similar Properties