Start of property details
Share this property:
3309 White Oak Road
Raleigh, NC 27609
FOR SALE · Active
$5,499,000
$538 / Sqft
6
Beds
7
Baths
3
Garage
10,224
Sqft
1.57
Acres
MLS# 10163428
Cumulative Days on Market: 171 · Includes prior listings · Currently listed since 04/29/26 · Data provided by the MLS.

Property Description

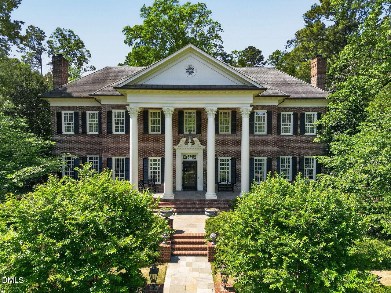
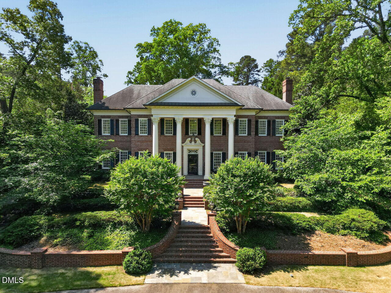
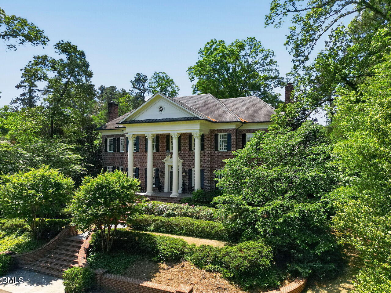
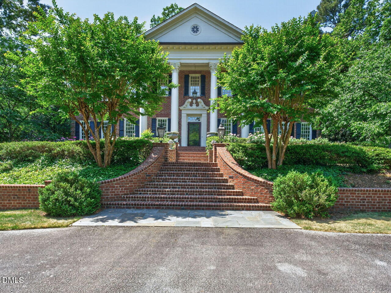
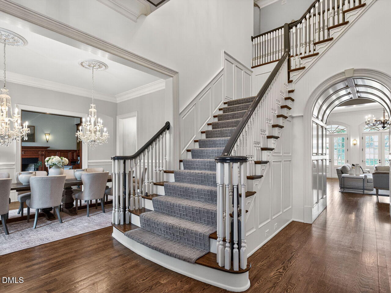
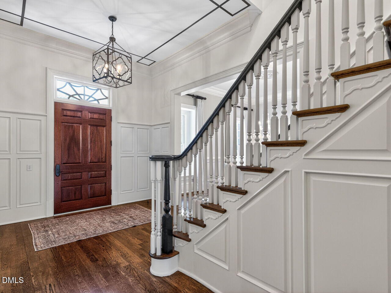
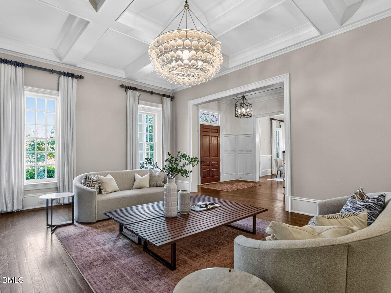
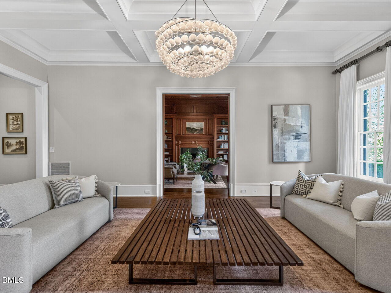
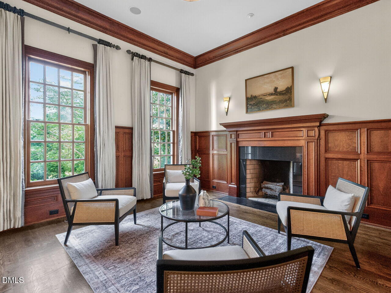
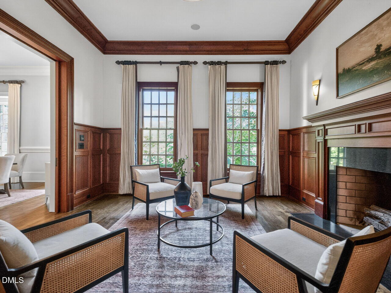
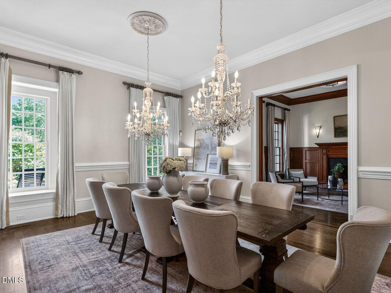
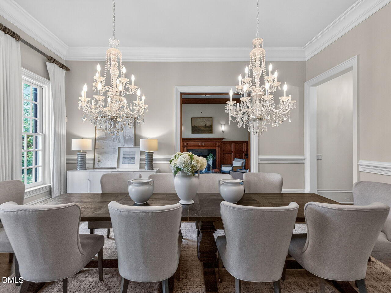
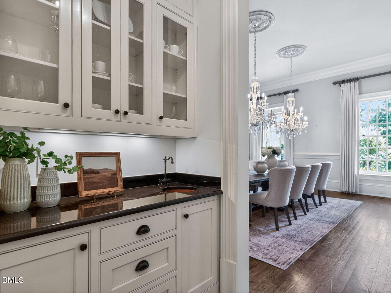
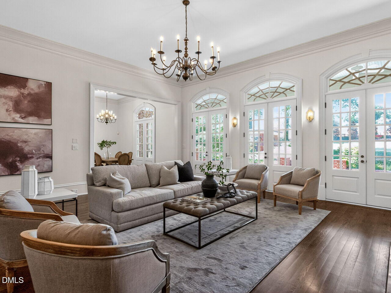
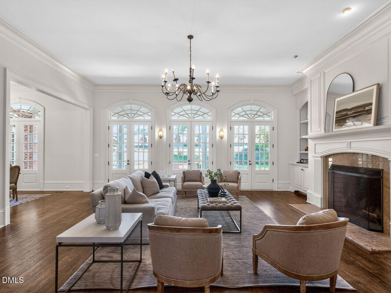
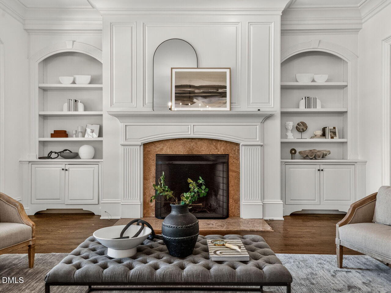
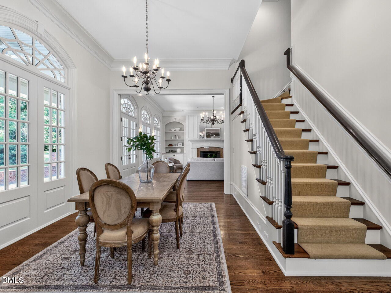
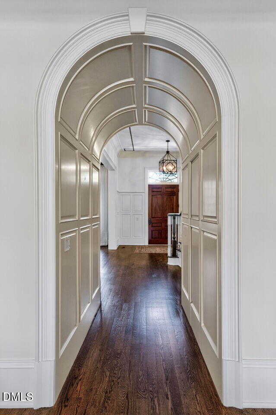
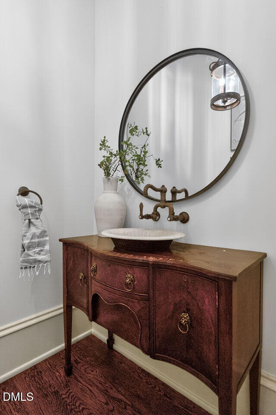
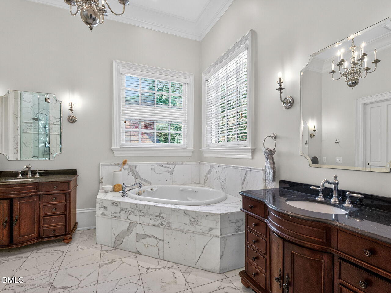
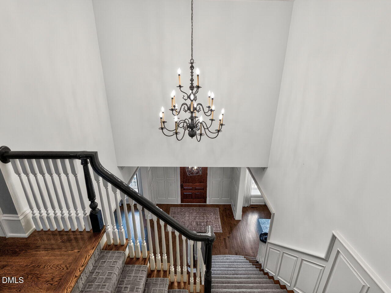
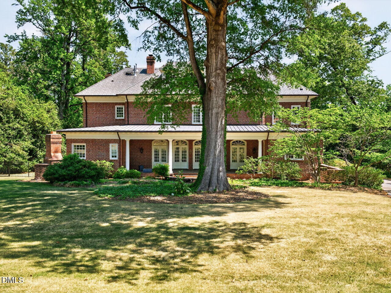
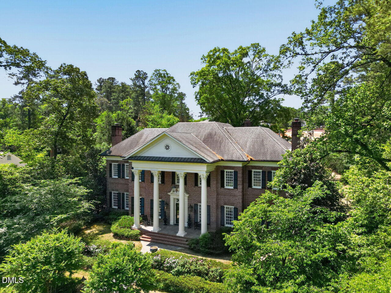
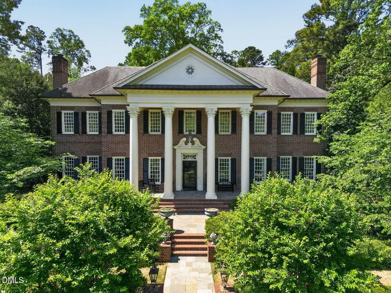
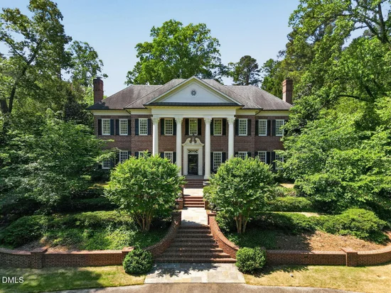
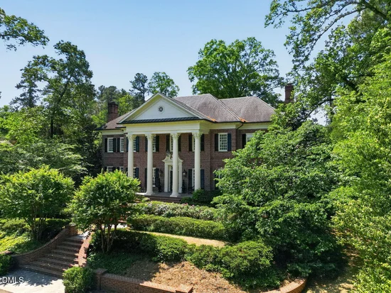
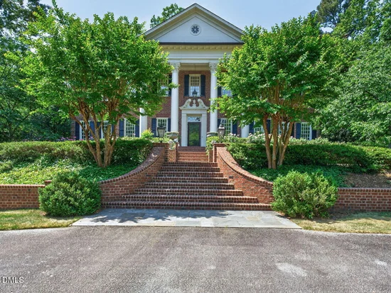
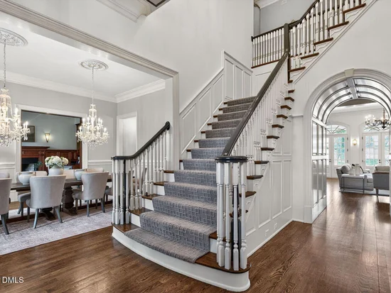
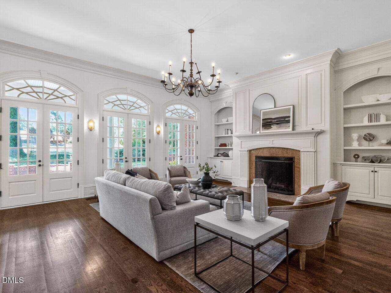
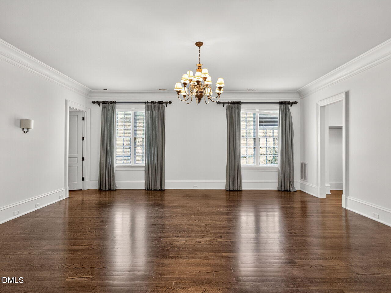
Stately, elegant brick estate set on a 1.57-acre lot along sought-after White Oak Road. Designed for both grand entertaining and everyday living, this exceptional home features 12' ceilings, exquisite custom craftsmanship, and a thoughtfully curated floor plan.

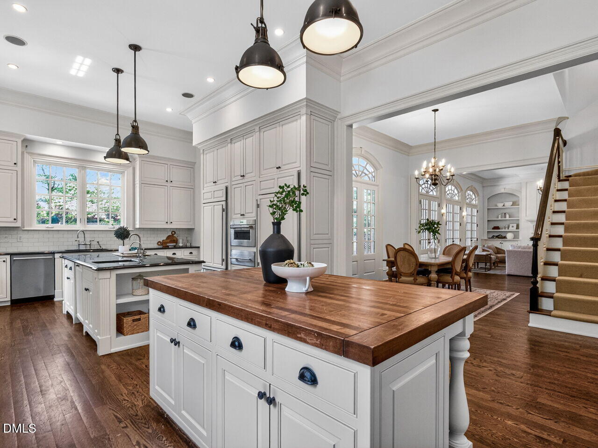
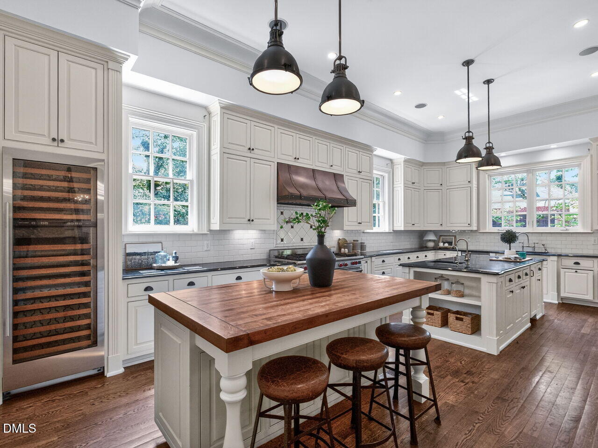
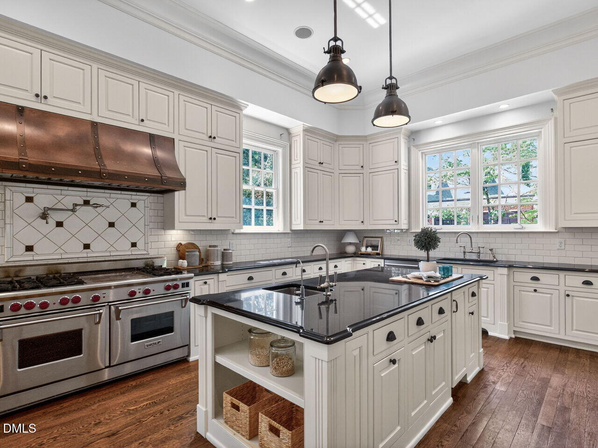
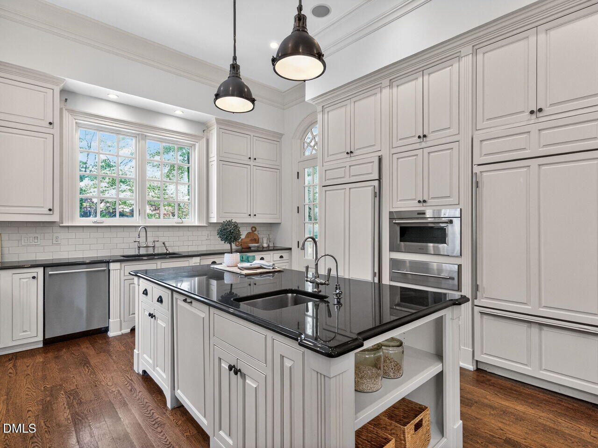
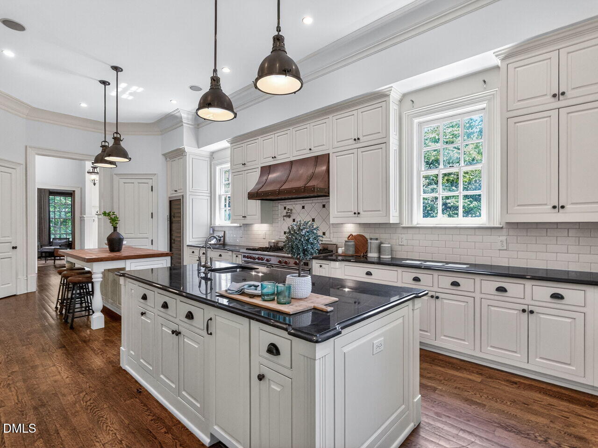
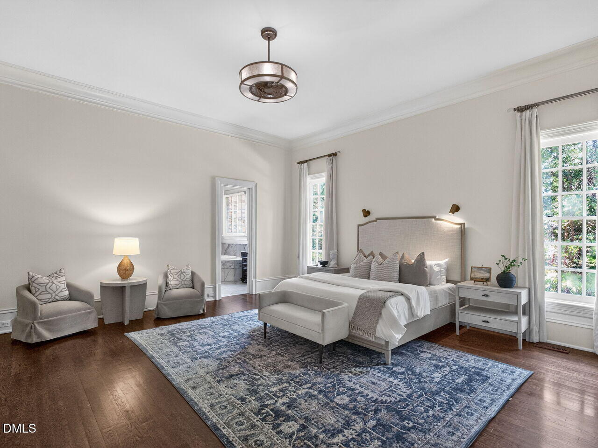
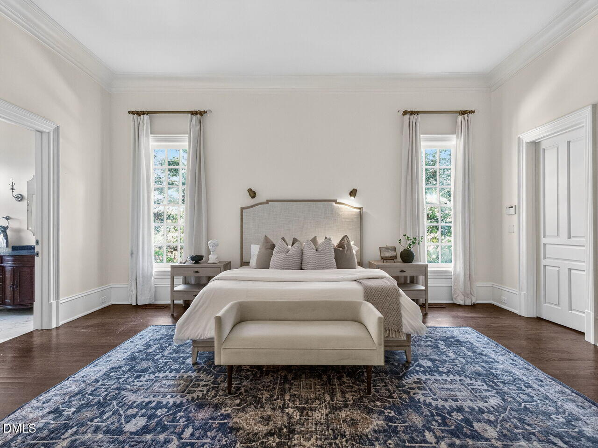
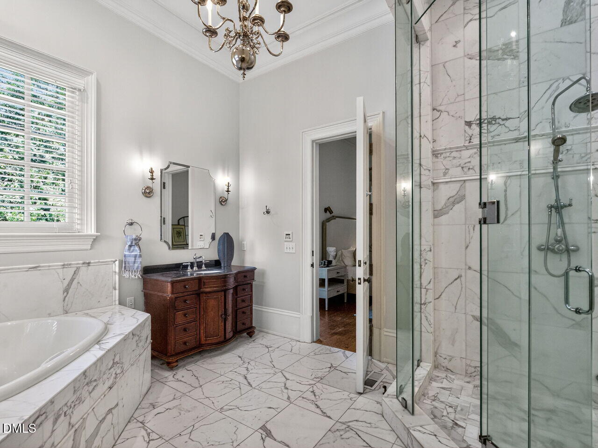
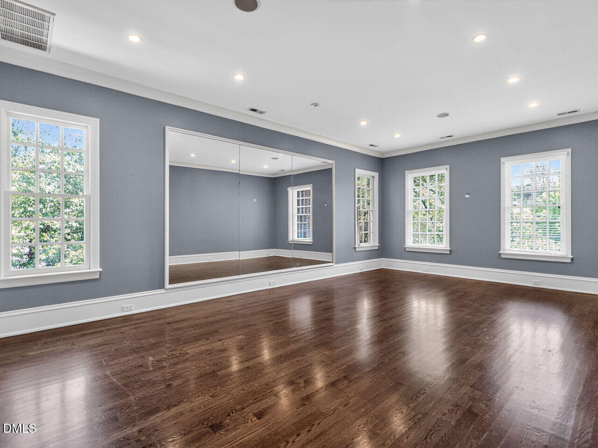
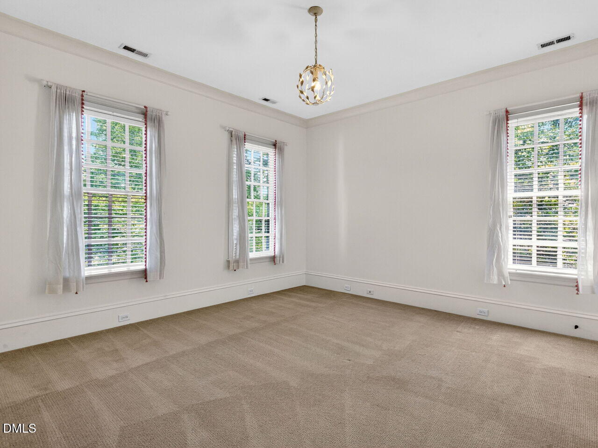
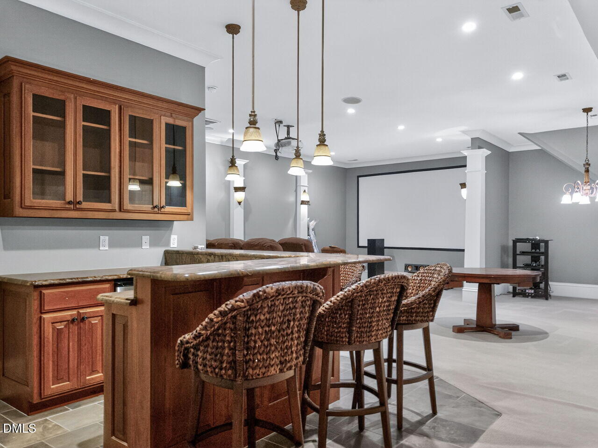
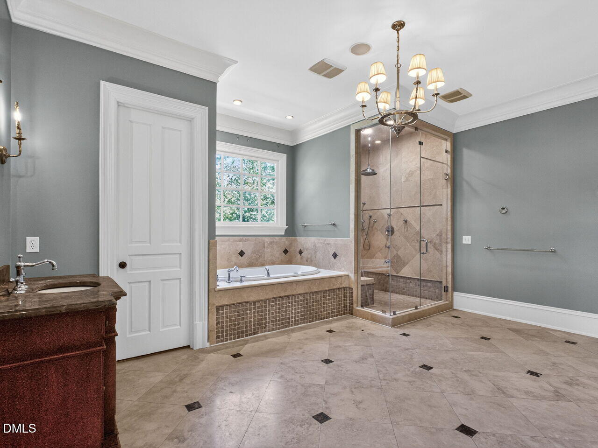
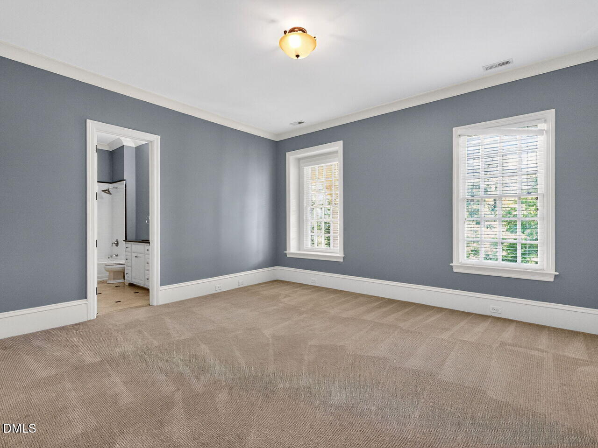
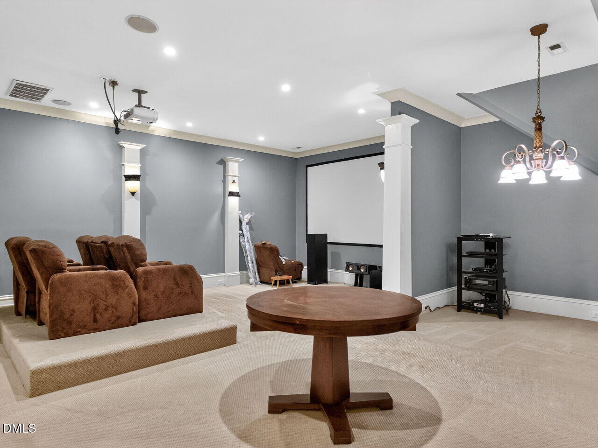
The state-of-the-art kitchen anchors the home, complemented by dual primary suites on the main and second levels, six bedrooms, and 6.5 baths. A full suite of lifestyle spaces includes a private fitness room, theater, and expansive recreation areas.

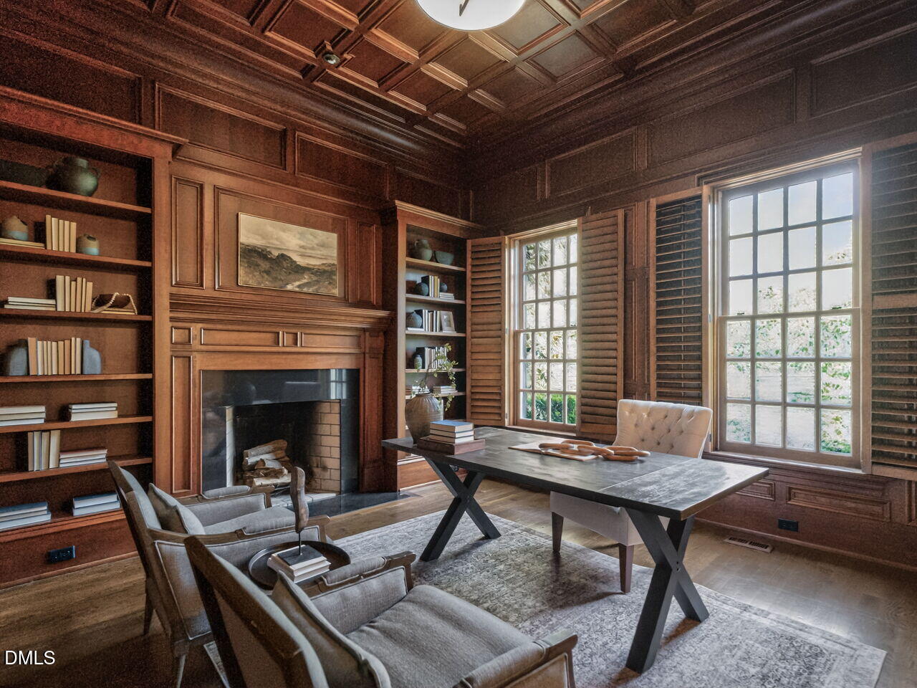
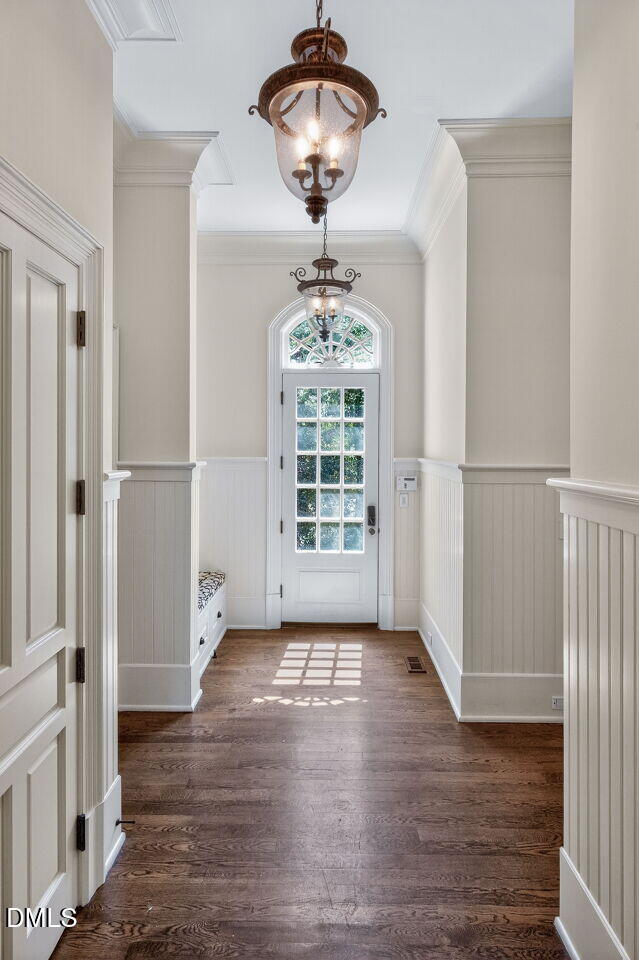
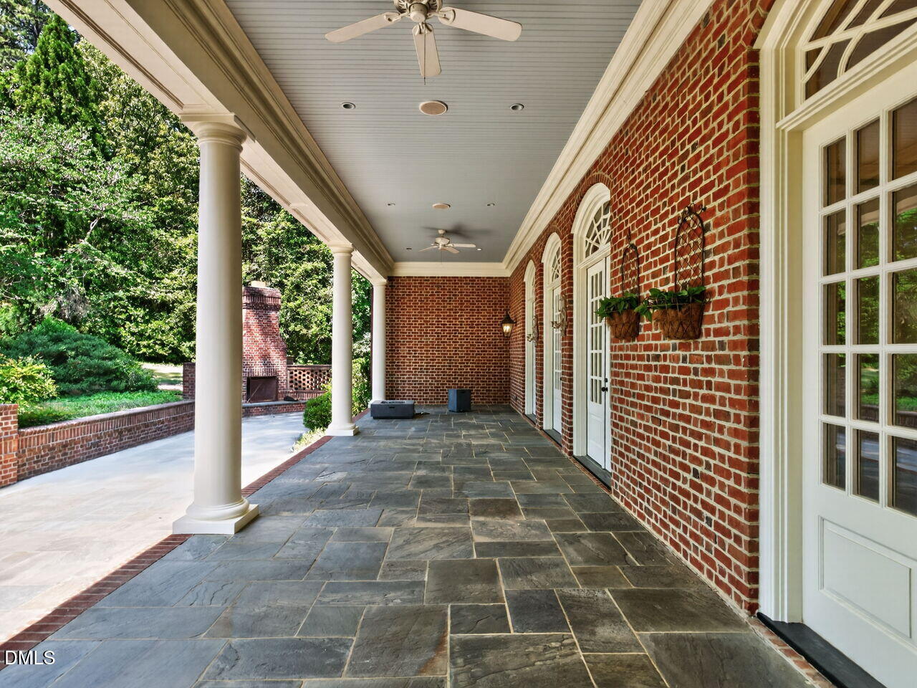
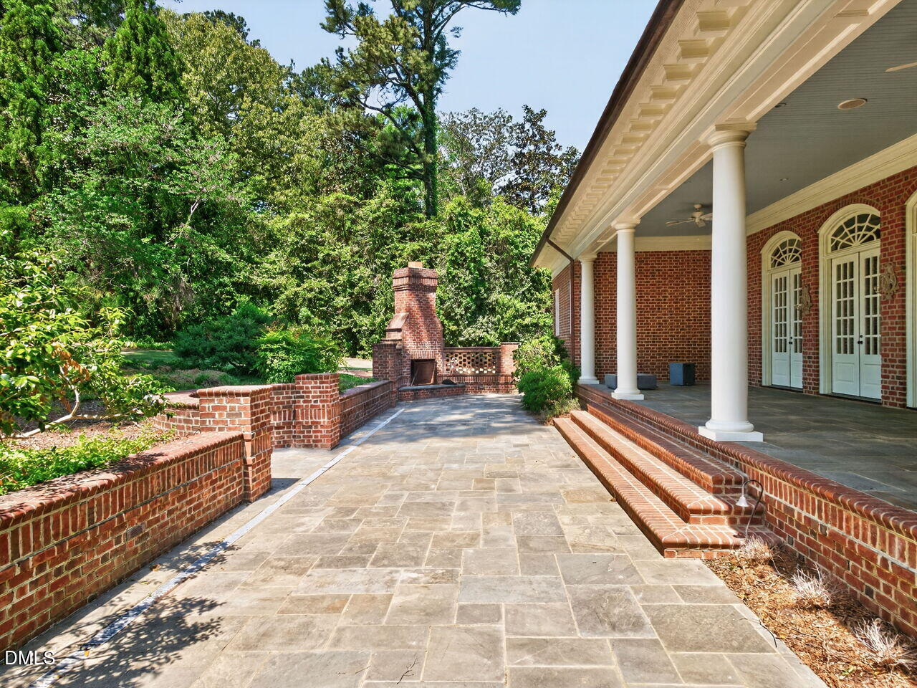
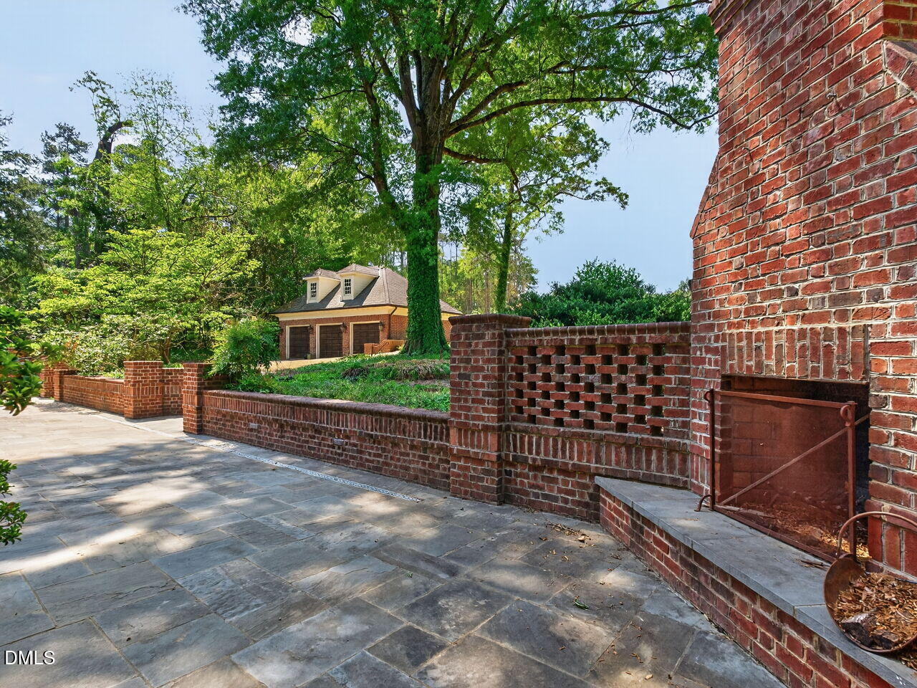
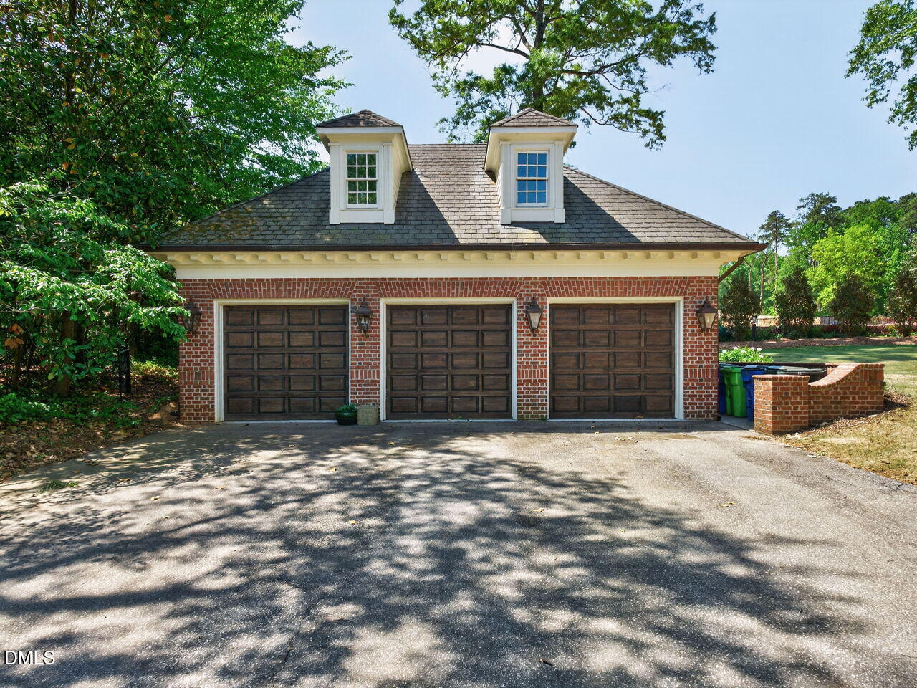
Outdoor living is equally impressive with covered front and rear porches and an inviting outdoor fireplace. Additional highlights include a 3-car garage, four fireplaces, solid wood doors, custom cabinetry and trim, and a striking Flemish bond brick exterior.

Ideally located with convenient access to top schools, greenways, dining, and shopping.

Property Highlights

Property Type
Residential
Property Sub Type
Single Family Residence
Architectural Style
Traditional, Transitional
Bedrooms
6
Total Bathrooms
7
Living Area
10,224
Price / Sqft
$538
Acres
1.57
Year Built
2005
Cumulative Days on Market
171

Location

City/Township
Raleigh
Subdivision
White Oak
County
Wake
Zoning
R-2

Property Details
Price
$5,499,000
Property Type
Residential
Property Sub Type
Single Family Residence

Building

Structure Type
Site Built
Levels
Three Or More
Total Area
10,224

Community

Local Schools

Elementary School
Wake - Root Elementary
Middle School
Wake - Oberlin Middle
High School
Wake - Needham Broughton High

Interior Features

Bedrooms and Bathrooms

Total Bathrooms
7
Full Bathrooms
6
1/2 Bathrooms
1
Bedrooms
6
Bedrooms on Main Level
1

Rooms and Basement

Total Rooms
16

Area and Spaces

Living Area
10,224
Above Grade Finished Area
10,224

Appliances

Appliances
Bar Fridge, Built-In Refrigerator, Dishwasher, Disposal, Double Oven, Dryer, Exhaust Fan, Gas Range, Gas Water Heater, Ice Maker, Microwave, Oven, Range, Range Hood, Refrigerator, Stainless Steel Appliance(s), Vented Exhaust Fan, Warming Drawer, Washer, Water Heater, Wine Cooler, Wine Refrigerator

Interior Features

Interior Features
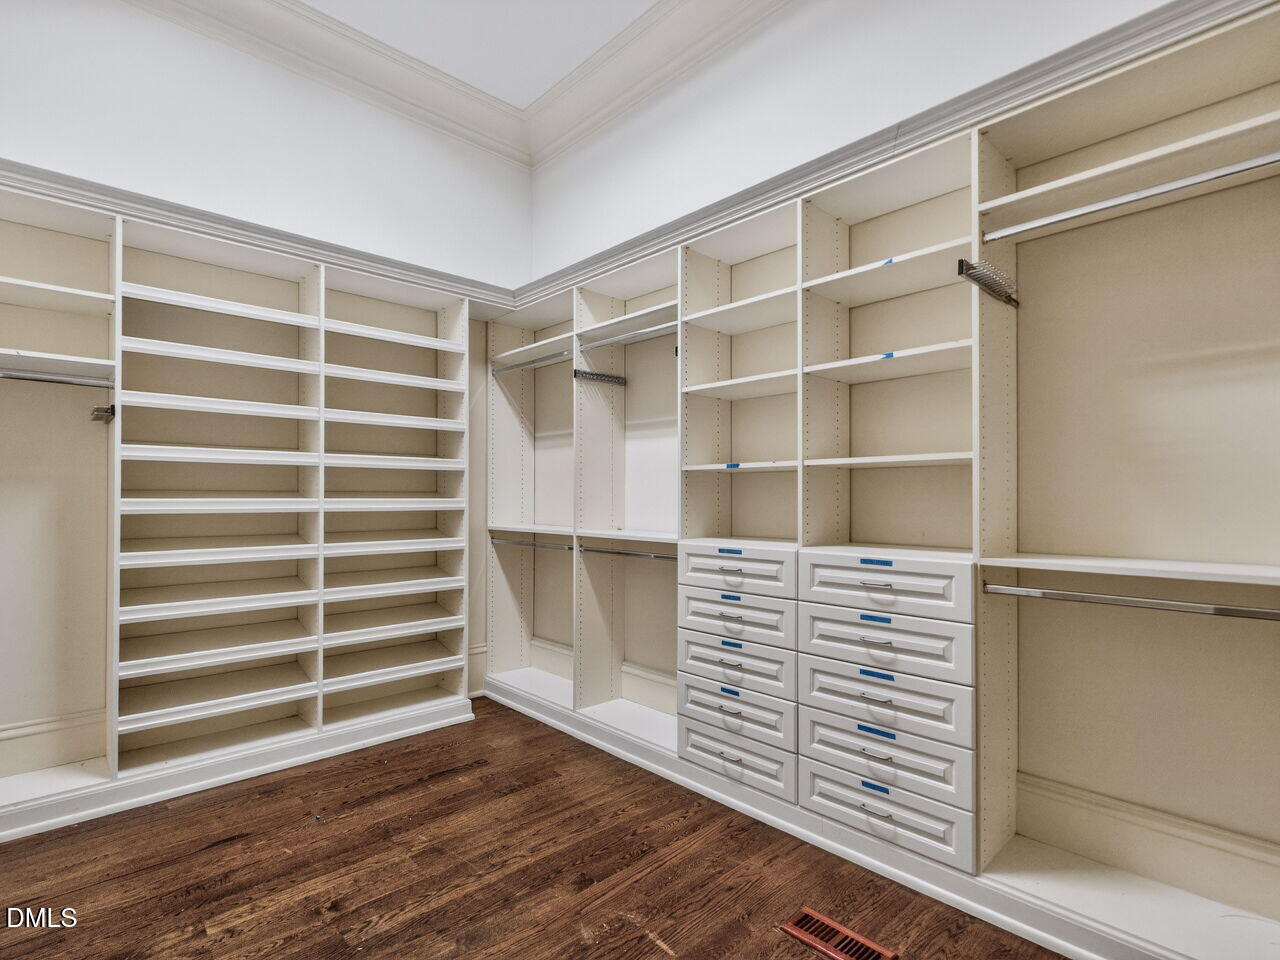
Bar, Bathtub/Shower Combination, Bookcases, Built-in Features, Butler's Pantry, Ceiling Fan(s), Central Vacuum, Chandelier, Crown Molding, Double Vanity, Dressing Room, Eat-in Kitchen, Elevator, Entrance Foyer, Granite Counters, High Ceilings, Kitchen Island, Natural Woodwork, Open Floorplan, Pantry, Primary Downstairs, Recessed Lighting, Second Primary Bedroom, Separate Shower, Smooth Ceilings, Sound System, Walk-In Closet(s), Water Closet, Wet Bar, Whirlpool Tub
Flooring
Carpet, Hardwood, Tile
Laundry Features
Laundry Closet, Laundry Room, Main Level, Multiple Locations, Upper Level
Window Features
Insulated Windows
Security Features
Security System
Fireplace Features
Den, Family Room, Fireplace Screen, Gas Starter, Library, Masonry, Outside

Heating and Cooling

Heating Features
Forced Air, Natural Gas, Zoned
Has Fireplace
Yes
Fireplaces
4

Building Details
Construction

Architectural Style
Traditional, Transitional
Year Built
2005
Foundations
Crawlspace

Materials
Construction Materials
Brick Veneer
Roof
Asphalt

Terms

Terms

Special Conditions
Standard
Special Terms
Cash, Conventional
Cumulative Days on Market
171

Taxes

Tax

Tax (Annual)
$30,441.20
Tax Assessed Value
3488.00

Heating, Cooling & Utilities

Cooling Features
Central Air, Multi Units, Zoned

Utilities

Sewer
Public Sewer
Water Source
Public

Lot

Acres
1.57
Lot Size
1.57
Lot Size Area Sq Ft
68,389
Lot Dimensions
156x446x171x390
Lot Features
Back Yard, Front Yard, Hardwood Trees, Landscaped

Exterior Features

Exterior Features
Fenced Yard, Lighting, Rain Gutters
Patio And Porch Features
Covered, Front Porch, Patio, Porch, Rear Porch
Fencing
Back Yard

Parking

Garage Capacity
3
Parking Features
Asphalt, Circular Driveway, Detached, Garage, Garage Door Opener
Listed by Berkshire Hathaway HomeService, 919-782-6641
Listing Data last updated 10/17/2026 07:00 pm
Get a Link to this Property: Copy To Clipboard
QR Code link to this property

Phone:
Connect with:

Payment Calculator

per month. fixed. % interest.
$
%
$
%
Principal & Interest
+ Home Insurance
+ Property Tax
+ HOA Fees
per month
Total interest paid over s will be:
All estimates and provided for informational purposes only. Actual amounts may vary. The output of the tool is not a loan offer or solicitation, nor is it financial or legal advice. Information, rates, programs and loan scenarios shown are for example only as of 17-Oct-2026 and are subject to change without notice. Interest rates provided by the St. Louis Federal Reserve Economic Data (FRED). All products are subject to credit and property approval. Not all products are available in all states or for all loan amounts. Other restrictions and limitations apply. Contact your preferred lender for the pricing associated with your specific transaction. Calculations are generated by Open Source mortgage calculation software tools using common mathematical formulas. All calculations should be independently verified.
Get Walk Score Content

Property History

Today
Property information last updated
71 days ago
Date of last price change
171 days ago
Status Active. This is the date the listing was placed on market.
Cumulative Days on Market: 171 days (includes prior listings) · Currently listed since April 29, 2026. Data provided by the MLS.

Similar Properties