Start of property details
Share this property:
3712 Mineral Mill
Raleigh, NC 27616
15 days ago REDUCED · Active
$5,650,000
$200 / Sqft
42
Beds
63
Baths
14
Garage
28,224
Sqft
2026
Yr. Built
MLS# 10156846
Cumulative Days on Market: 199 · Includes prior listings · Currently listed since 04/01/26 · Data provided by the MLS.

Property Description

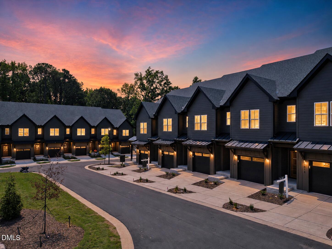
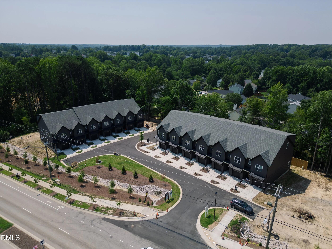
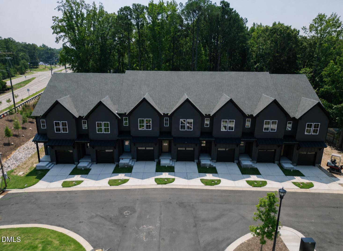
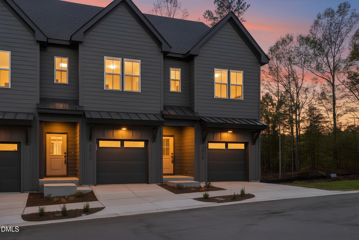
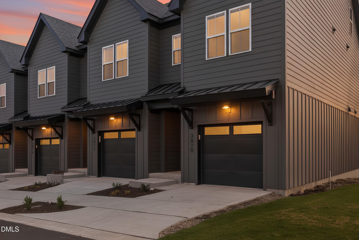
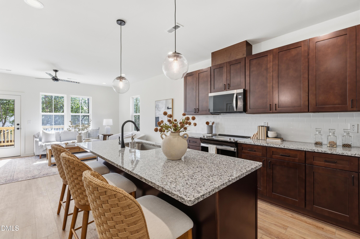
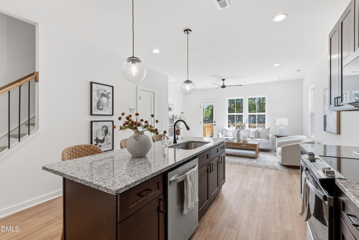
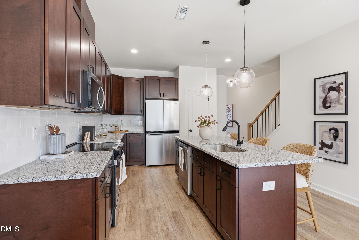
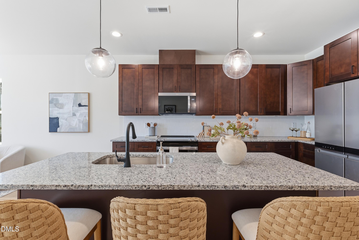
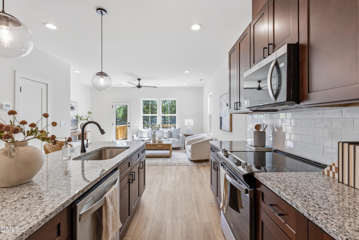
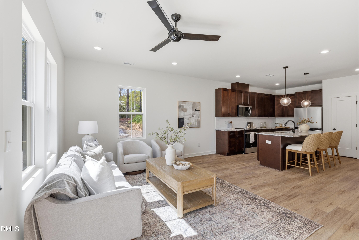
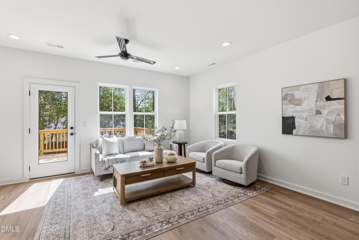
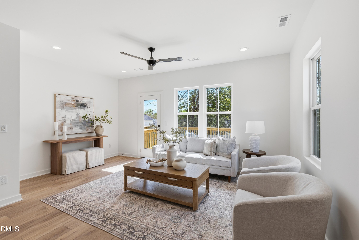
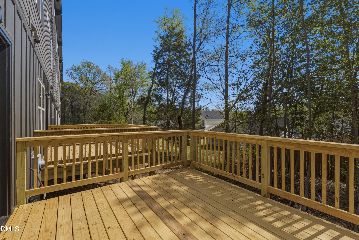
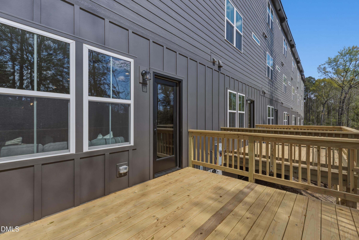
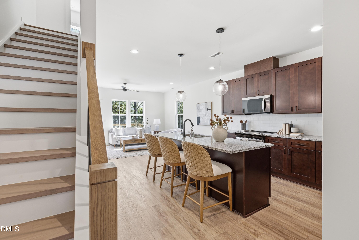
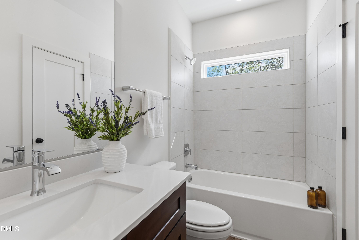
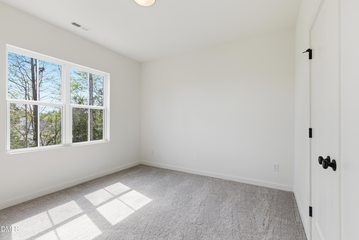
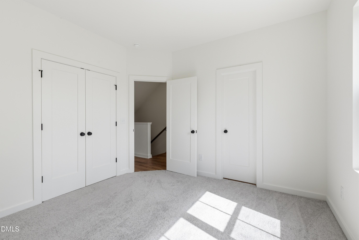
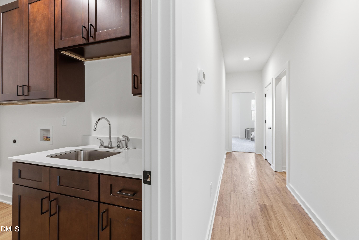
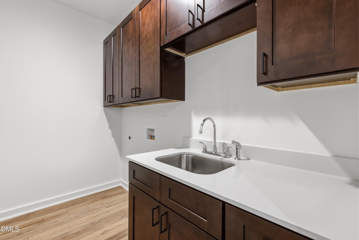
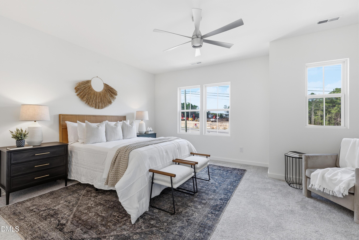
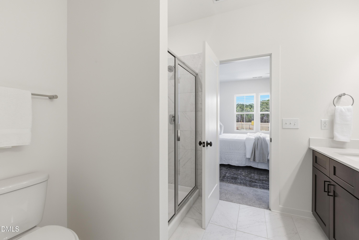
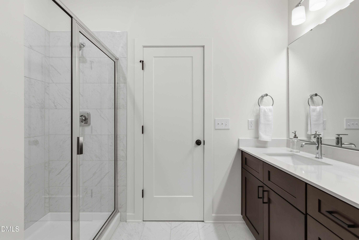
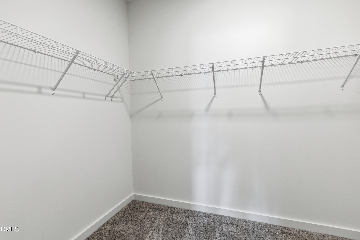
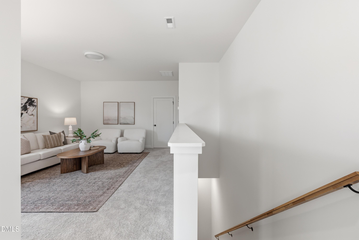
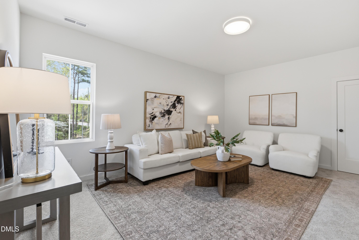
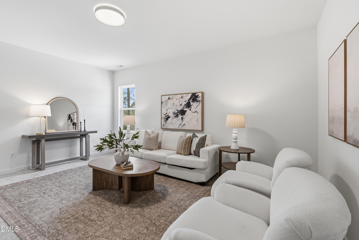
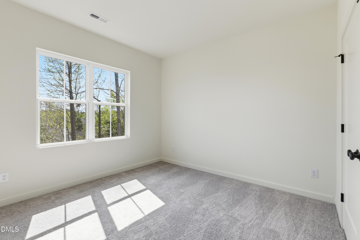
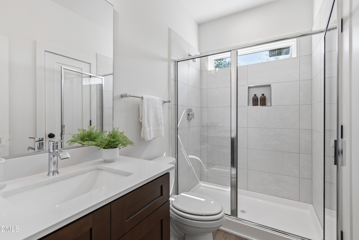
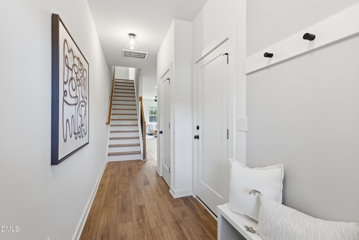
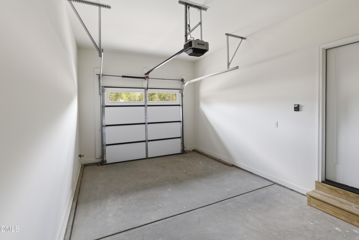
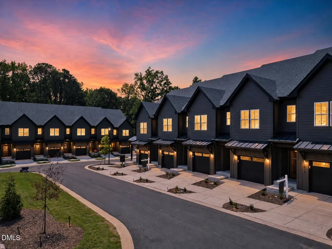
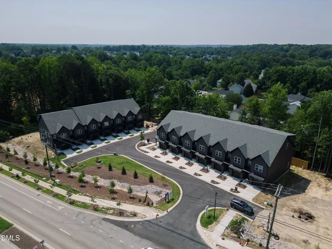
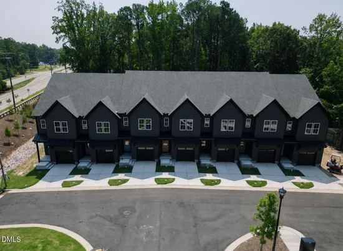
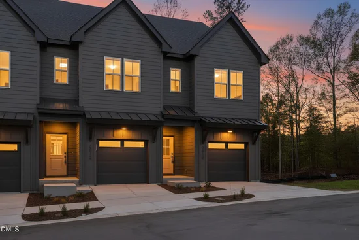
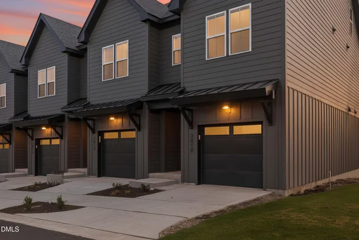
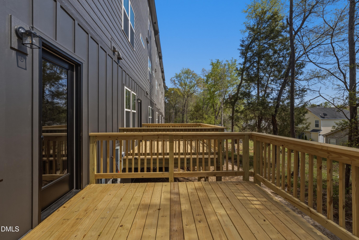
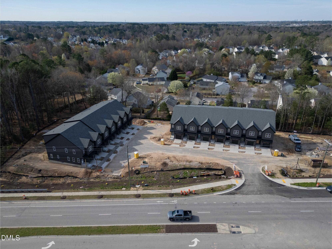
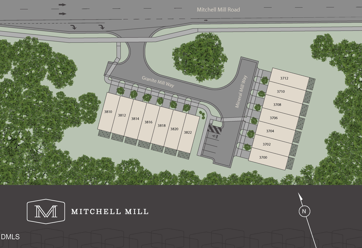
Mitchell Mill offers a rare opportunity to acquire a full 14-unit, new-construction townhome community in North Raleigh. Adjacent land may also be included for an amenity area, guest parking, or future expansion of up to four additional units. Leasing began in July, and three units are already leased through summer 2027 at $2, 100, $2, 195, and $2, 295 per month, with additional inquiries continuing to come in. Each three-level townhome features three bedrooms, a flexible loft, open living areas, a private deck, second-floor laundry, generous storage, a spacious primary suite, and a one-car garage. Conveniently located near I-540, Mitchell Mill provides easy access to Downtown Raleigh, RTP, shopping, dining, and nearby greenways. With strong early leasing activity, new-construction quality, and expansion potential, the community presents a compelling investment opportunity.

Property Highlights

Property Type
Residential Income
Property Sub Type
Townhouse
Architectural Style
Contemporary
Bedrooms
42
Total Bathrooms
63
Living Area
28,224
Price / Sqft
$200
Year Built
2026
Cumulative Days on Market
199

Location

City/Township
Raleigh
View
Neighborhood
Subdivision
Mitchell Mill
County
Wake
Zoning
R-4

Property Details
Price
$5,650,000
Property Type
Residential Income
Property Sub Type
Townhouse

Building

Structure Type
Townhouse
Levels
Three Or More
Total Area
28,224

Community

Community Features
Sidewalks, Street Lights

Local Schools

Elementary School
Wake - Harris Creek Elementary
Middle School
Wake - Rolesville Middle School
High School
Wake - Rolesville High School

Interior Features

Bedrooms and Bathrooms

Total Bathrooms
63
Full Bathrooms
42
1/2 Bathrooms
21
Bedrooms
42

Area and Spaces

Living Area
28,224
Above Grade Finished Area
28,224

Appliances

Appliances
Dishwasher, Free-Standing Range, Microwave, Plumbed For Ice Maker, Water Heater

Interior Features

Interior Features
Bathtub/Shower Combination, Ceiling Fan(s), Entrance Foyer, Kitchen Island, Kitchen/Dining Room Combination, Low Flow Plumbing Fixtures, Open Floorplan, Pantry, Shower Only, Smooth Ceilings, Storage, Walk-In Closet(s), Walk-In Shower
Flooring
Carpet, Luxury Vinyl, Tile
Laundry Features
Electric Dryer Hookup, Laundry Room, Sink, Upper Level, Washer Hookup
Security Features
Smoke Detector(s)
Entry Level
1
Entry Location
Foyer

Heating and Cooling

Heating Features
Central, Forced Air

Building Details
Construction

Architectural Style
Contemporary
Year Built
2026
New Construction
Yes
Foundations
Slab
Common Walls

1 Common Wall, 2+ Common Walls, End Unit, No One Above, No One Below

Materials

Construction Materials
Fiber Cement
Roof
Metal, Shingle

Terms

Terms

Special Conditions
Seller Licensed Real Estate Professional
Special Terms
Cash, Conventional
Cumulative Days on Market
199

Taxes

HOA

Has HOA
Yes
Association Fee
$190 /mo
Association Ammenities
Landscaping, Maintenance Grounds
Association Fee Includes
Maintenance Grounds, Storm Water Maintenance

Heating, Cooling & Utilities

Cooling Features
Central Air

Utilities

Utilities
Electricity Connected, Sewer Connected, Water Connected
Sewer
Public Sewer

Green Energy

Energy Efficiency Features
Appliances, Lighting, Thermostat

Utilities

Water Source
Public

Lot

Lot Features
Landscaped

Exterior Features

Exterior Features
Rain Gutters
Patio And Porch Features
Deck
Fencing
None

Parking

Garage Capacity
14
Parking Features
Attached, Garage Faces Front, Kitchen Level

Pool Features

Pool Features
None
Listed by Compass -- Raleigh, 919-726-6548
Listing Data last updated 10/17/2026 07:00 pm
Get a Link to this Property: Copy To Clipboard
QR Code link to this property

Phone:
Connect with:

Payment Calculator

per month. fixed. % interest.
$
%
$
%
Principal & Interest
+ Home Insurance
+ Property Tax
+ HOA Fees
per month
Total interest paid over s will be:
All estimates and provided for informational purposes only. Actual amounts may vary. The output of the tool is not a loan offer or solicitation, nor is it financial or legal advice. Information, rates, programs and loan scenarios shown are for example only as of 17-Oct-2026 and are subject to change without notice. Interest rates provided by the St. Louis Federal Reserve Economic Data (FRED). All products are subject to credit and property approval. Not all products are available in all states or for all loan amounts. Other restrictions and limitations apply. Contact your preferred lender for the pricing associated with your specific transaction. Calculations are generated by Open Source mortgage calculation software tools using common mathematical formulas. All calculations should be independently verified.
Get Walk Score Content

Property History

Today
Property information last updated
15 days ago
Date of last price change
199 days ago
Status Active. This is the date the listing was placed on market.
Cumulative Days on Market: 199 days (includes prior listings) · Currently listed since April 1, 2026. Data provided by the MLS.

Similar Properties