Start of property details
Share this property:
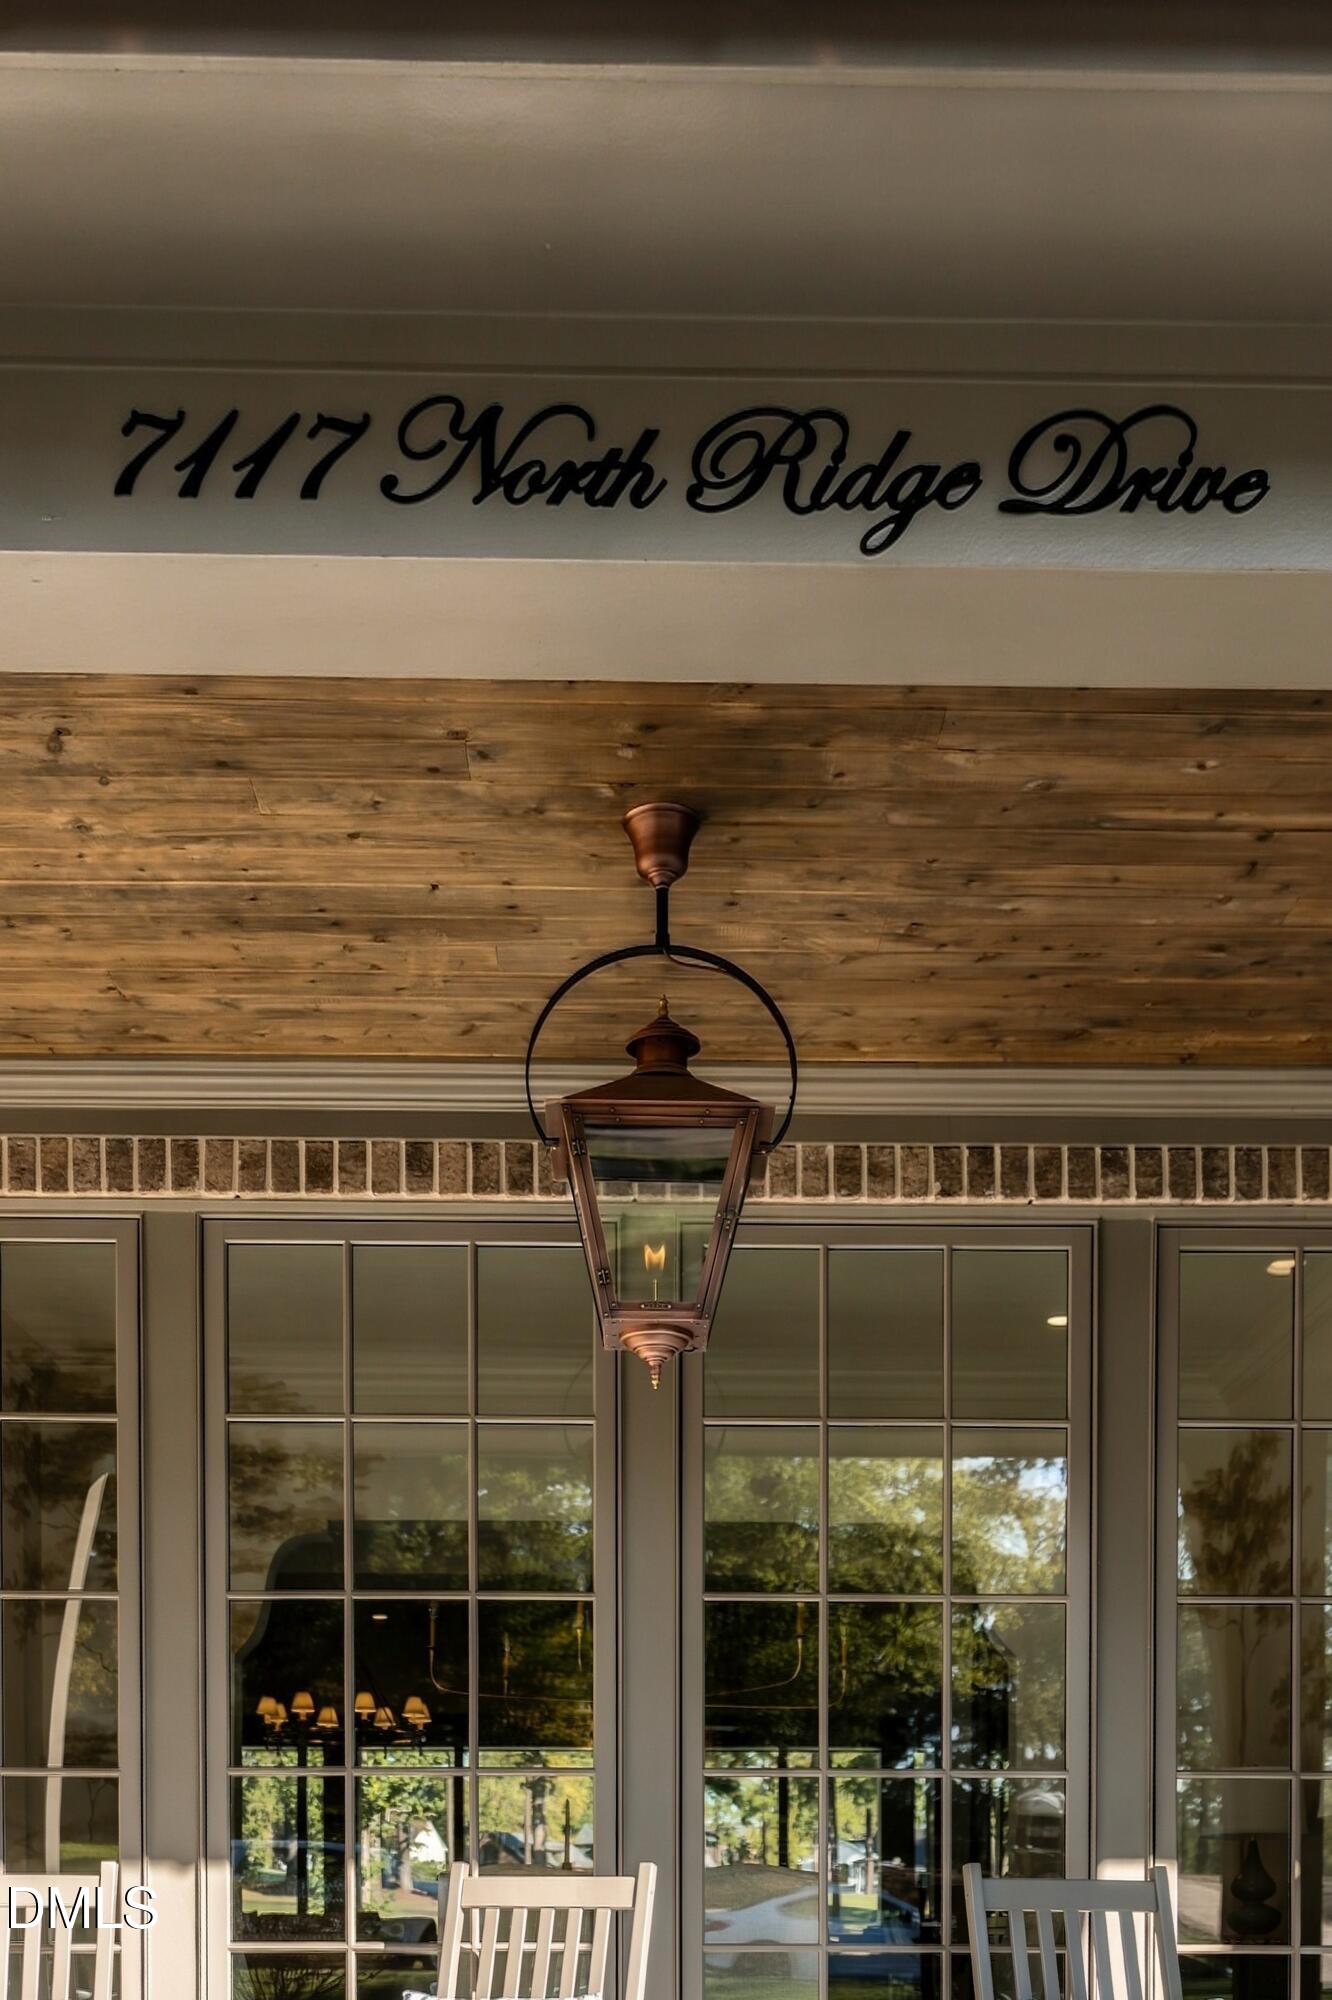
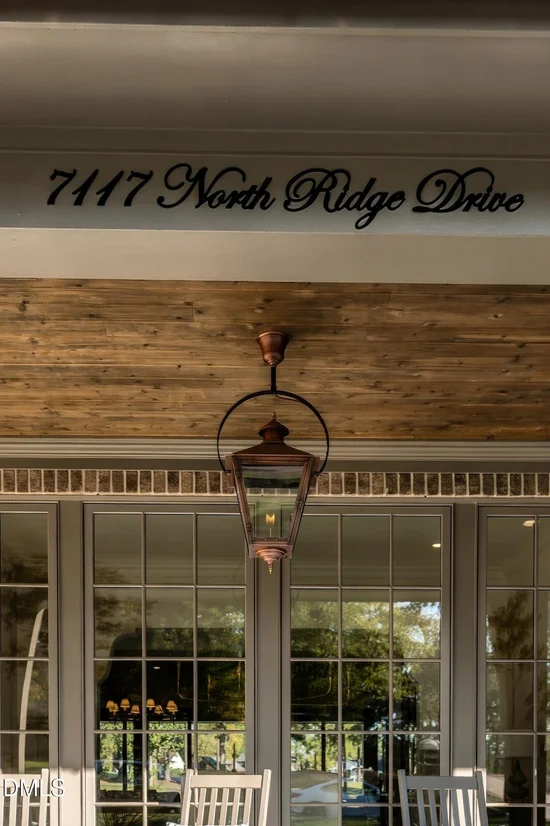
7117 North Ridge Drive
Raleigh, NC 27615
FOR SALE · Active
$6,000,000
$987 / Sqft
5
Beds
7
Baths
3
Garage
6,082
Sqft
0.64
Acres
MLS# 10145976
Cumulative Days on Market: 247 · Includes prior listings · Currently listed since 02/12/26 · Data provided by the MLS.

Property Description

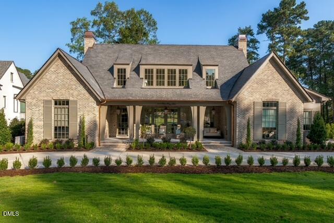
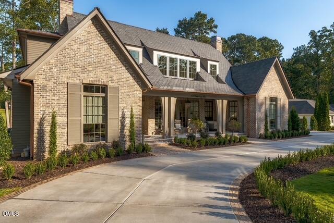
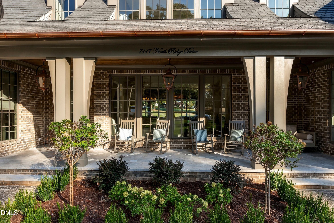
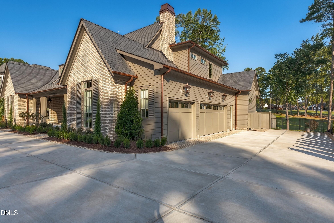
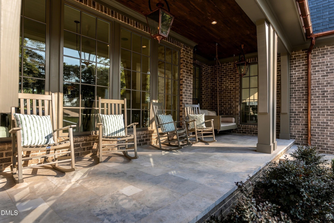
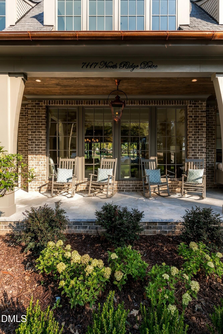
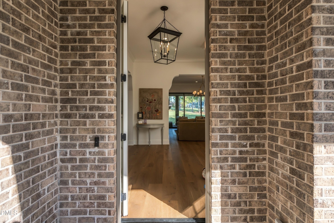
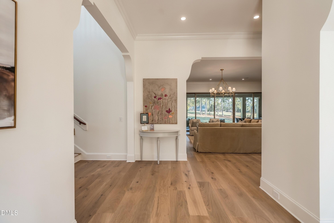
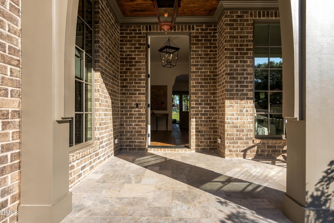
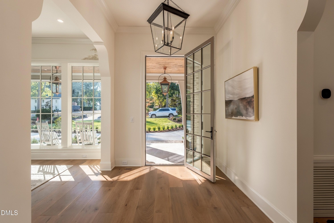
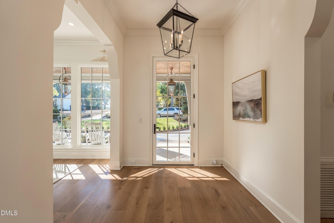
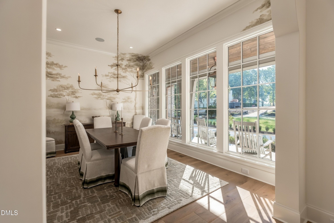
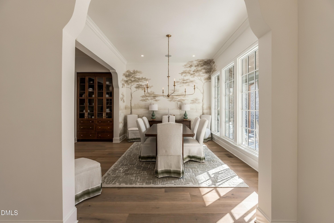
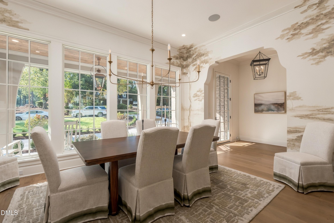
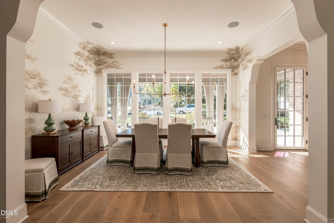
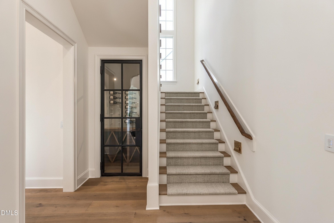
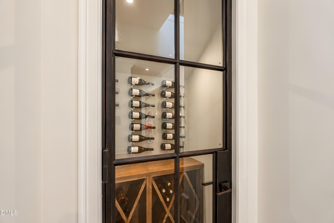
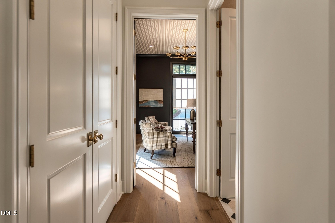
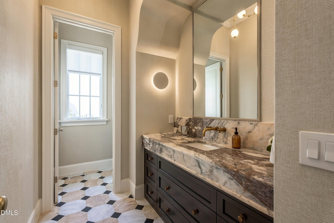
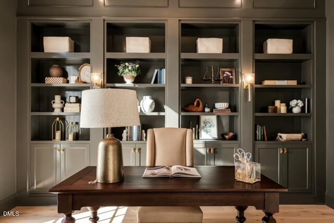
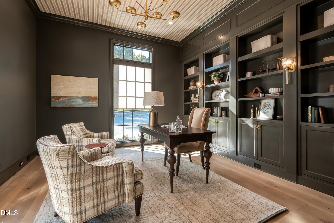
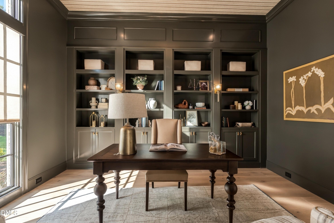
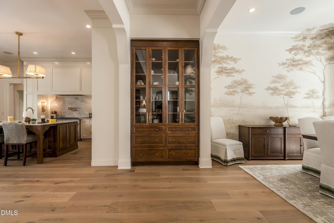
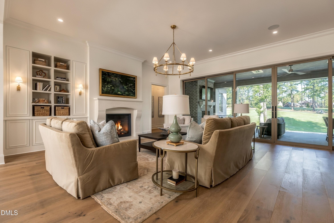
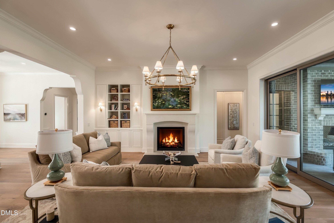
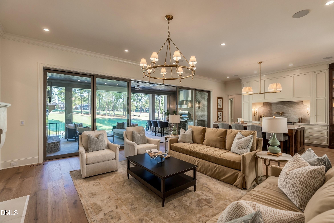
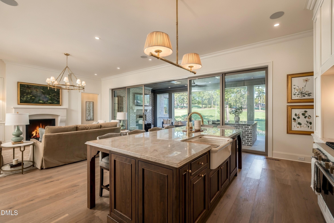
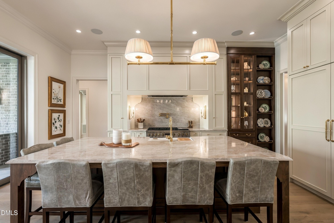
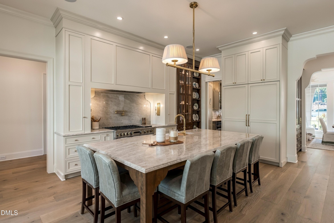
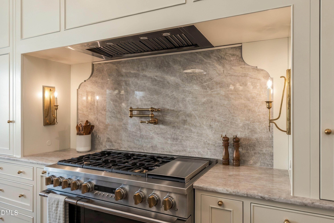
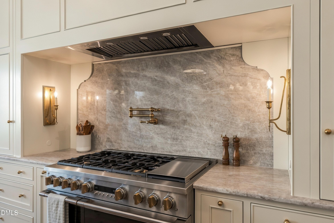
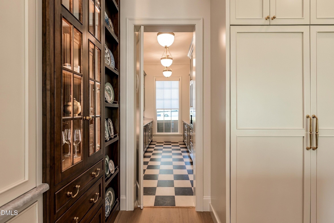
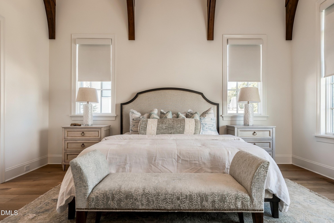
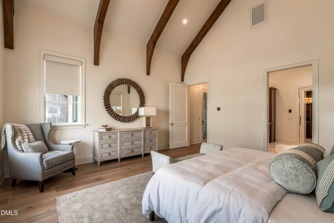
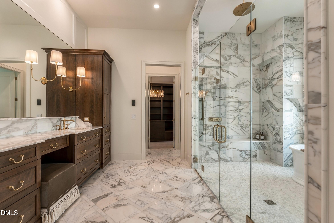
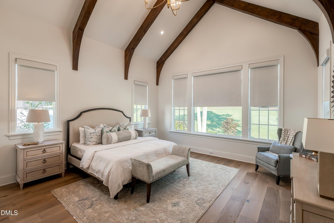
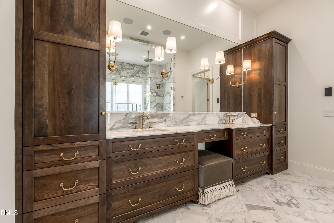
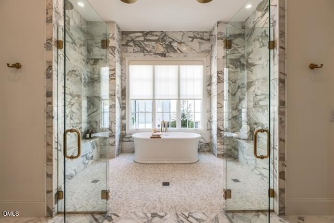
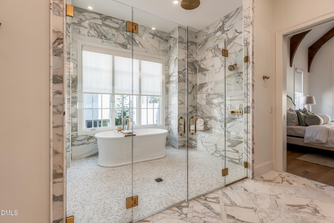
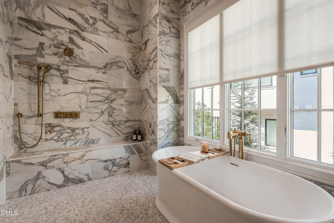
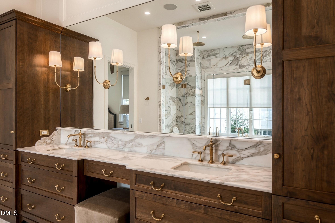
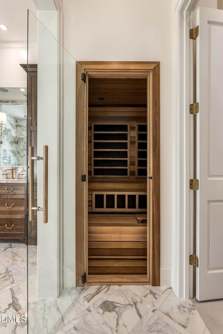
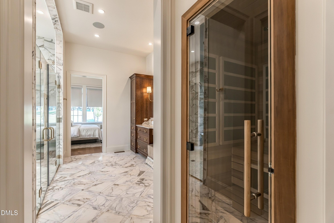
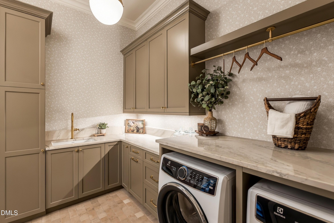
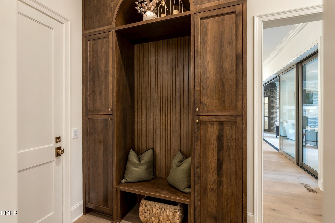
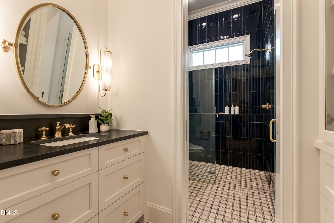
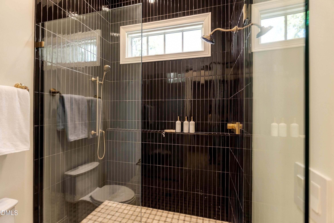
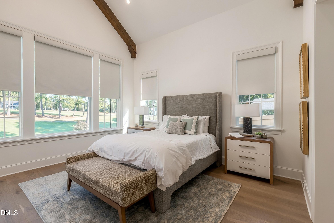
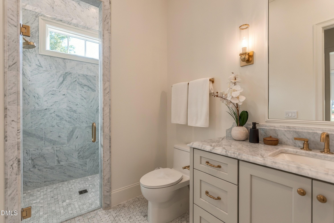
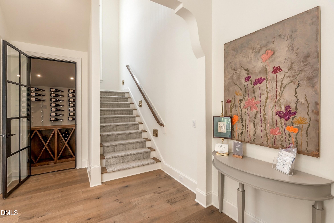
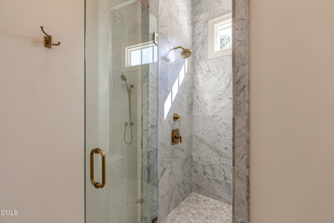
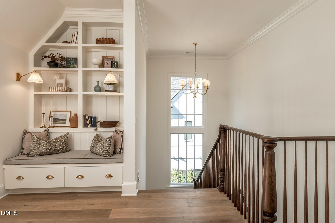
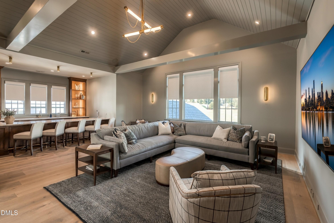
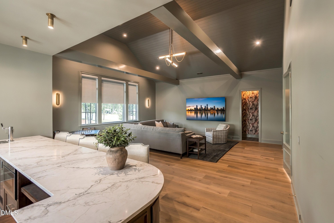
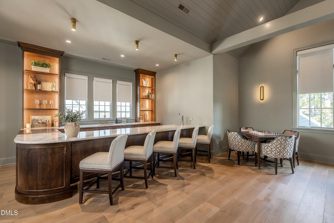
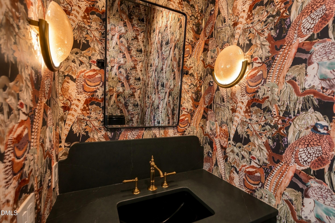
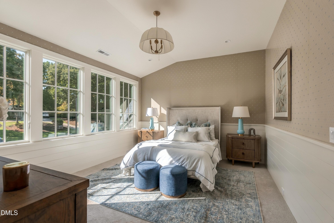
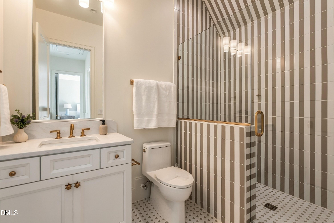
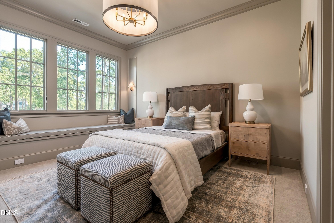
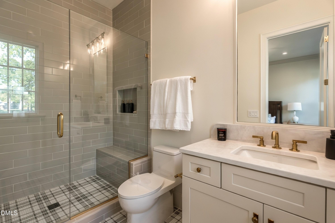
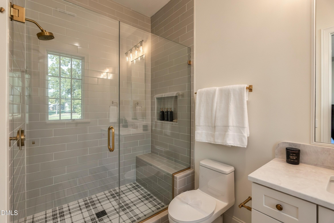
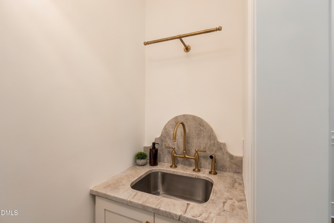
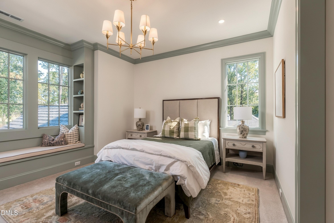
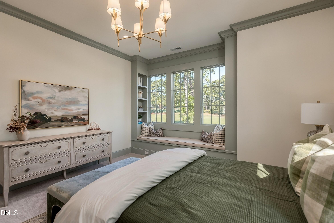
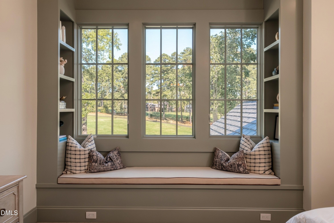
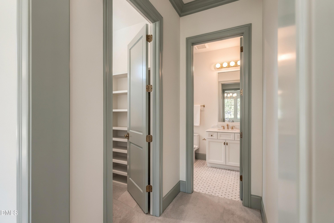
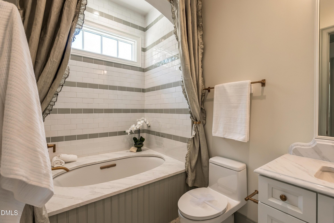
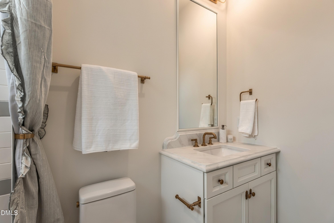
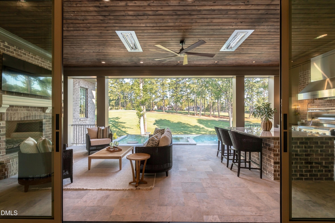
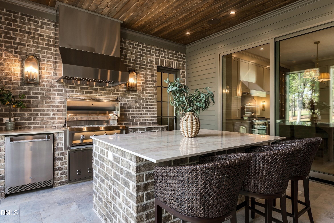
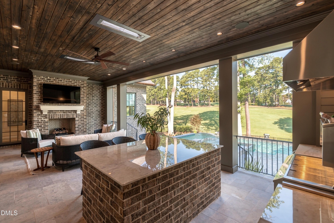
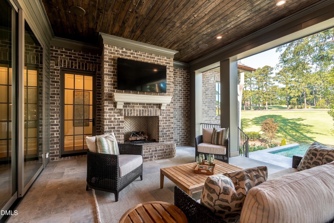
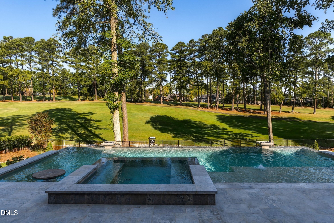
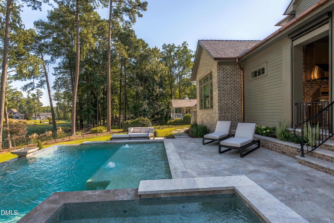
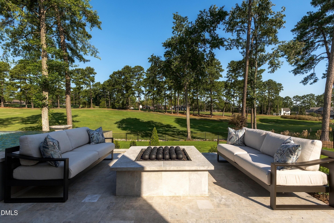
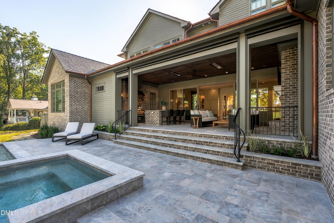
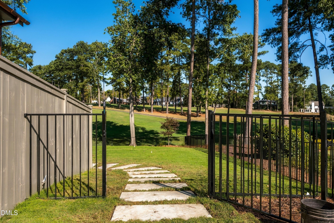
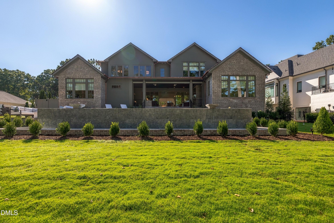
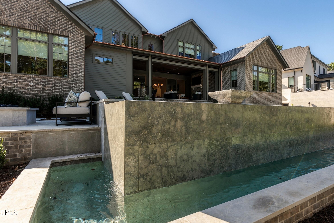
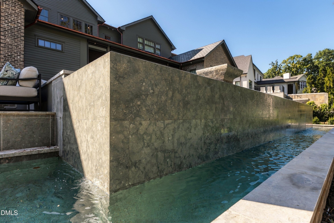
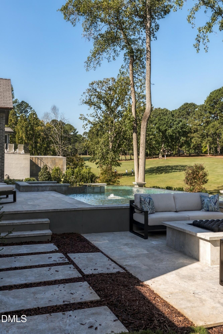
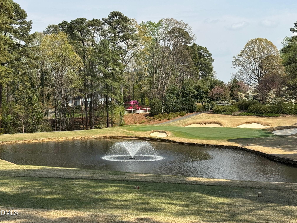
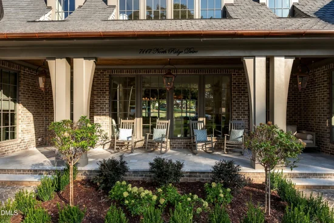
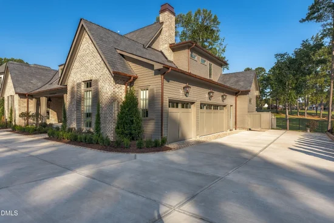
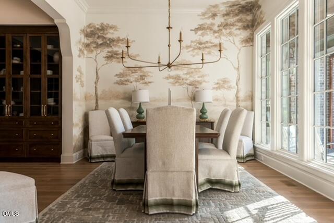
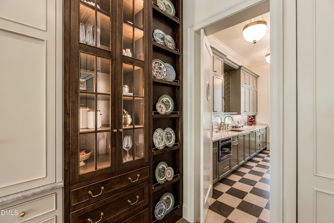
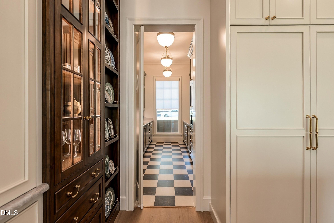
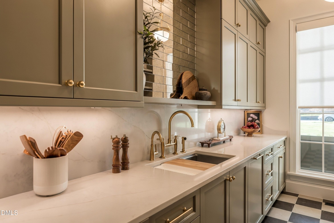
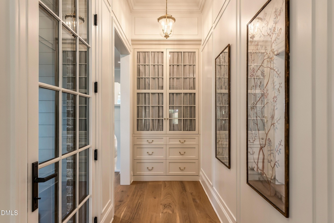
* * 2026 Parade of Homes Award Winner! * * If you are seeking a one-of-a-kind luxury home, this extraordinary English Cottage-inspired residence by Raleigh Custom Homes is sure to impress. Perfectly positioned on a .64-acre lot overlooking the North Ridge Country Club golf course, this exceptional home offers a rare blend of timeless architecture, elevated design, and true country club living in one of Raleigh's most iconic communities. This thoughtfully designed residence offers 6, 082 sq ft, 5 bedrooms, 5 full baths, 1 half bath, and a 3-car garage, with an exceptional layout designed for both luxury and livability. The interior delivers an elevated yet inviting aesthetic, rich with creamy taupes, warm wood tones, honed stone, and aged brass accents that create a warm, sophisticated atmosphere. The main level features a stunning primary suite, private guest suite, dedicated study, and a spa-like infrared sauna for an elevated wellness experience at home. At the heart of the home, the chef's kitchen impresses with an oversized island, premium finishes, and a tucked-away scullery for effortless entertaining. A beautifully designed wine room adds the perfect statement for collectors and hosts alike. Outdoor living is truly resort-caliber, highlighted by a spectacular screened porch with Phantom screens, fireplace, built-in grill, and entertaining island, all overlooking the golf course. Just outside, enjoy the show-stopping saltwater pool with integrated spa, sun shelf, and expansive patio, complemented by a dedicated firepit lounge area, creating the ultimate backdrop for relaxing, entertaining, and enjoying the North Ridge lifestyle. Upstairs, enjoy three additional bedrooms plus an impressive recreation room with full bar, ideal for game days, movie nights, and unforgettable gatherings. Each secondary bedroom features its own private en-suite bath, offering comfort and privacy for family and guests alike. Crafted with signature Raleigh Custom Homes quality and award-winning Parade of Homes detail throughout, 7117 North Ridge Drive presents a rare opportunity to own a truly exceptional residence in one of Raleigh's most prestigious locations. * * And through the exclusive Day 1 Living Experience, all furniture showcased throughout the home is available for purchase, offering buyers the opportunity to enjoy a beautifully curated, move-in-ready lifestyle from day one. * *

Open House Announcements

Oct 17th 12:00pm to 5:00pm
In person. Please join us!
Oct 18th 12:00pm to 5:00pm
In person. Please join us!

Property Highlights

Property Type
Residential
Property Sub Type
Single Family Residence
Architectural Style
Cottage, Transitional
Bedrooms
5
Total Bathrooms
7
Living Area
6,082
Price / Sqft
$987
Acres
0.64
Year Built
2026
Condition
Spec Home
Cumulative Days on Market
247

Location

City/Township
Raleigh
View
Golf Course, Pool
Subdivision
North Ridge
County
Wake

Property Details
Price
$6,000,000
Condition
Spec Home
Property Type
Residential
Property Sub Type
Single Family Residence

Building

Structure Type
House
Levels
Two
Total Area
6,082

Community

Community Features
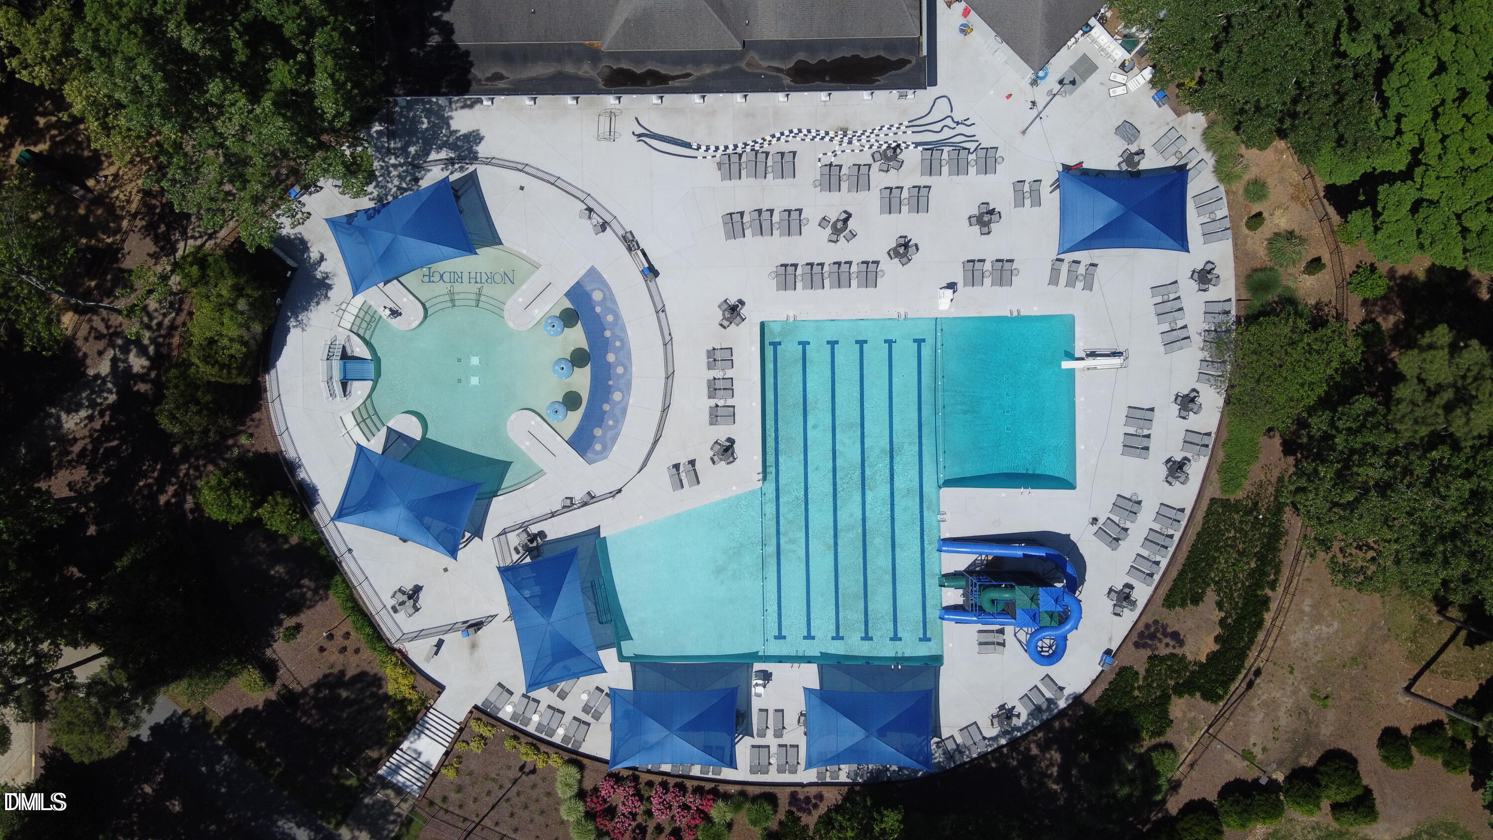
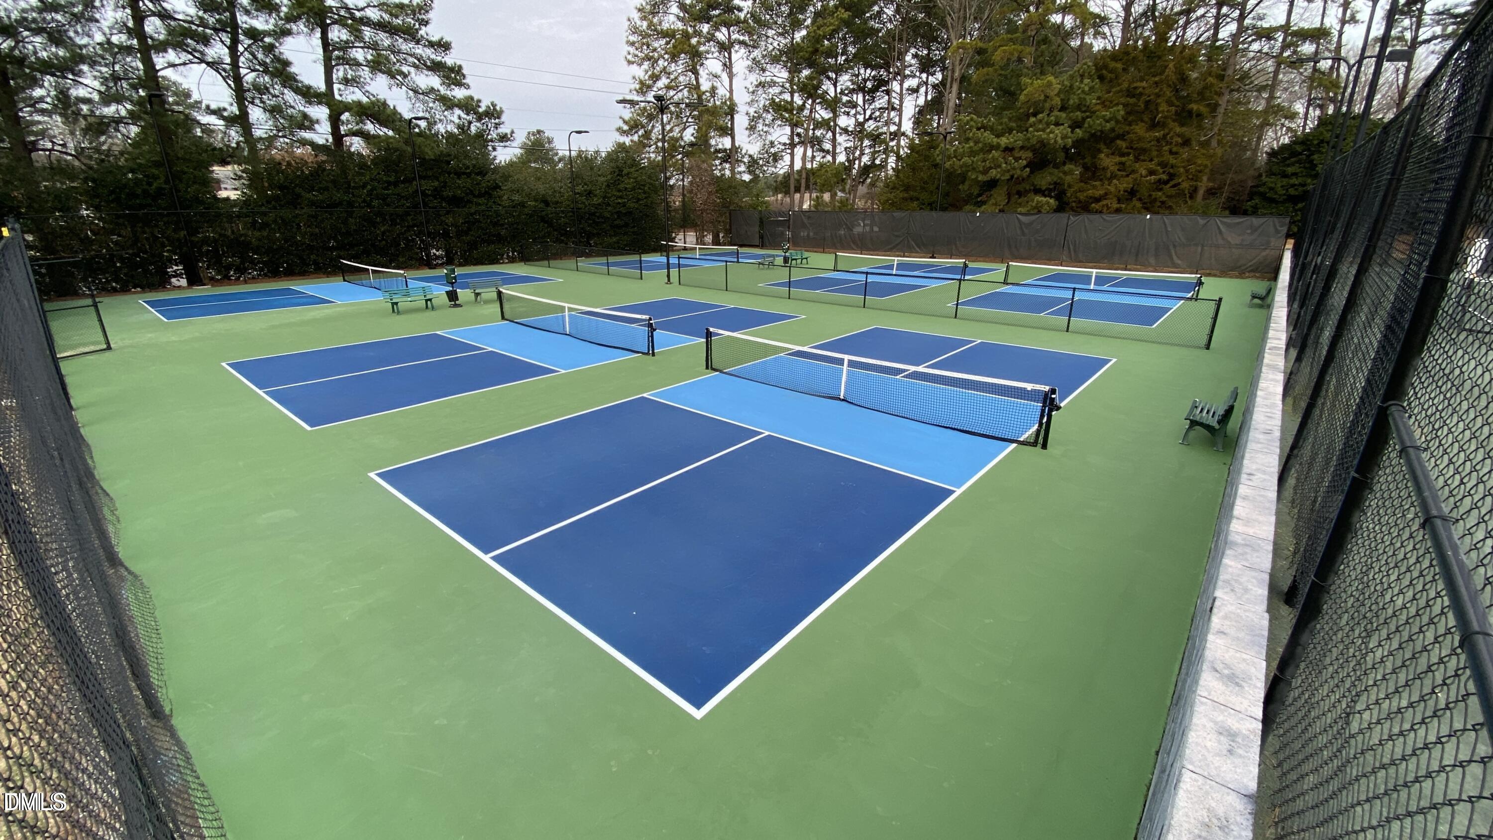
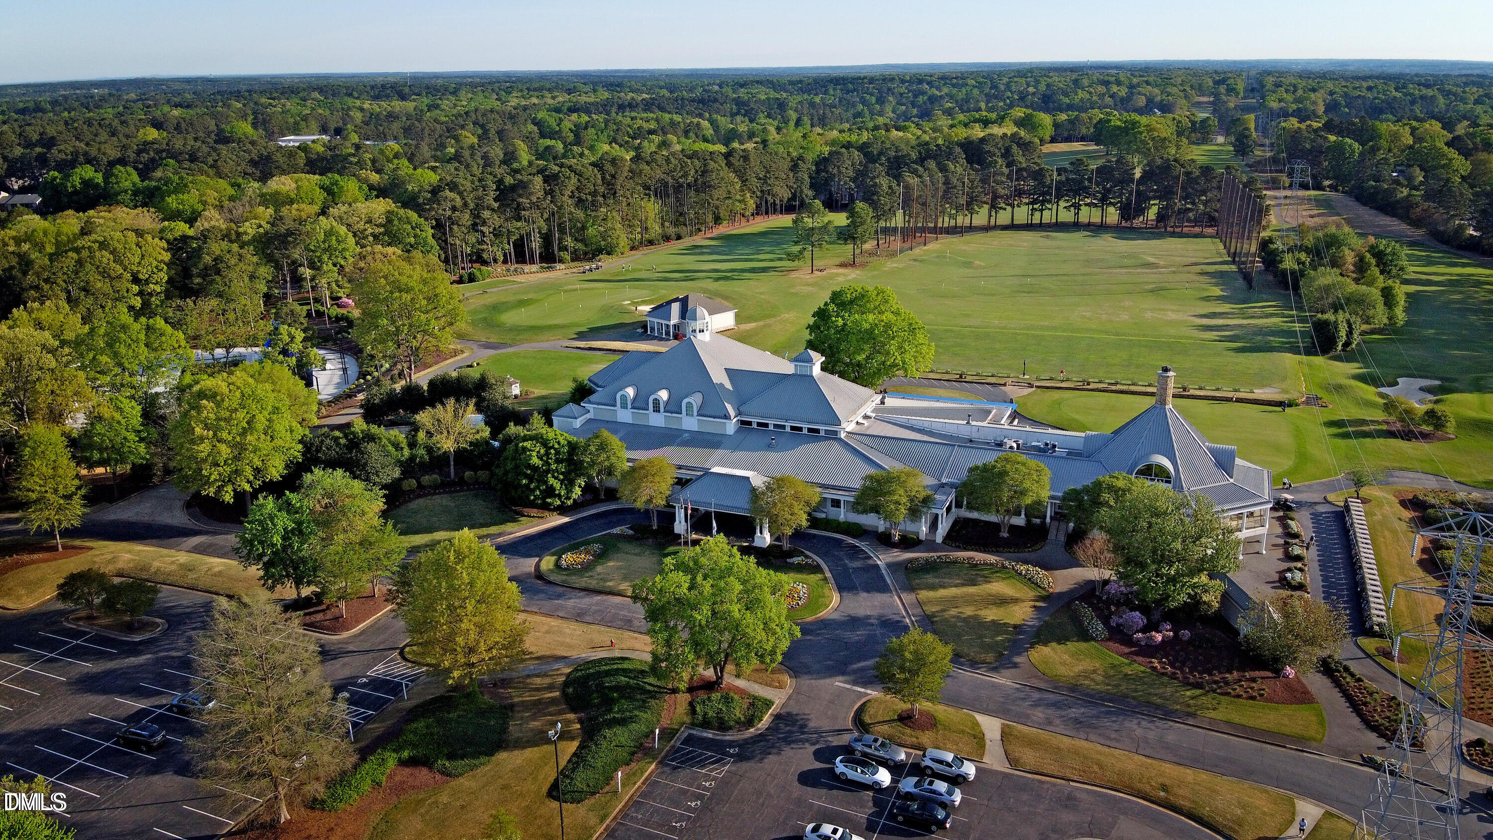
Clubhouse, Fitness Center, Golf, Lake, Park, Playground, Pool, Restaurant, Street Lights, Sidewalks

Local Schools

Elementary School
Wake - North Ridge Elementary
Middle School
Wake - West Millbrook Middle
High School
Wake - Millbrook High

Interior Features

Bedrooms and Bathrooms

Total Bathrooms
7
Full Bathrooms
6
1/2 Bathrooms
1
Bedrooms
5
Bedrooms on Main Level
2

Rooms and Basement

Total Rooms
16

Area and Spaces

Living Area
6,082
Above Grade Finished Area
6,082

Appliances

Appliances
Bar Fridge, Built-In Refrigerator, Disposal, Double Oven, Dishwasher, Exhaust Fan, ENERGY STAR Qualified Appliances, ENERGY STAR Qualified Dishwasher, ENERGY STAR Qualified Refrigerator, Gas Range, Ice Maker, Microwave, Refrigerator, Range Hood, Stainless Steel Appliance(s), Tankless Water Heater, Vented Exhaust Fan, Wall Oven

Interior Features

Interior Features
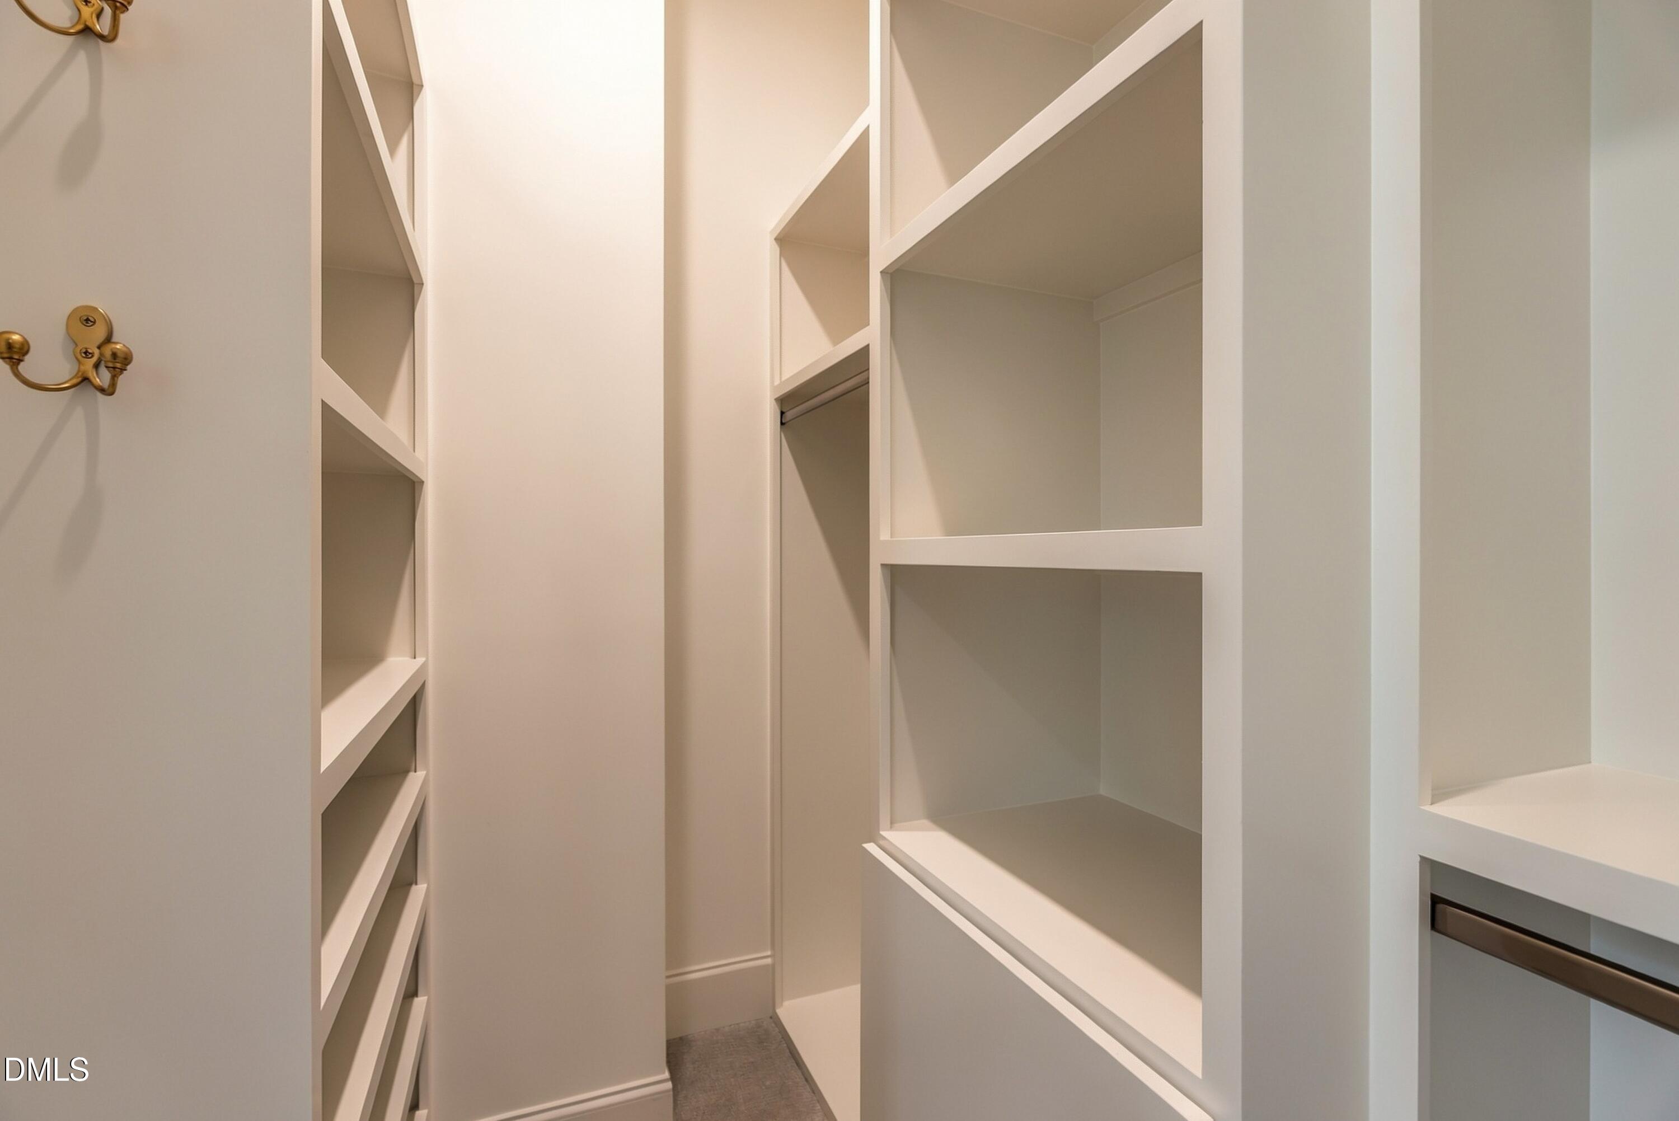
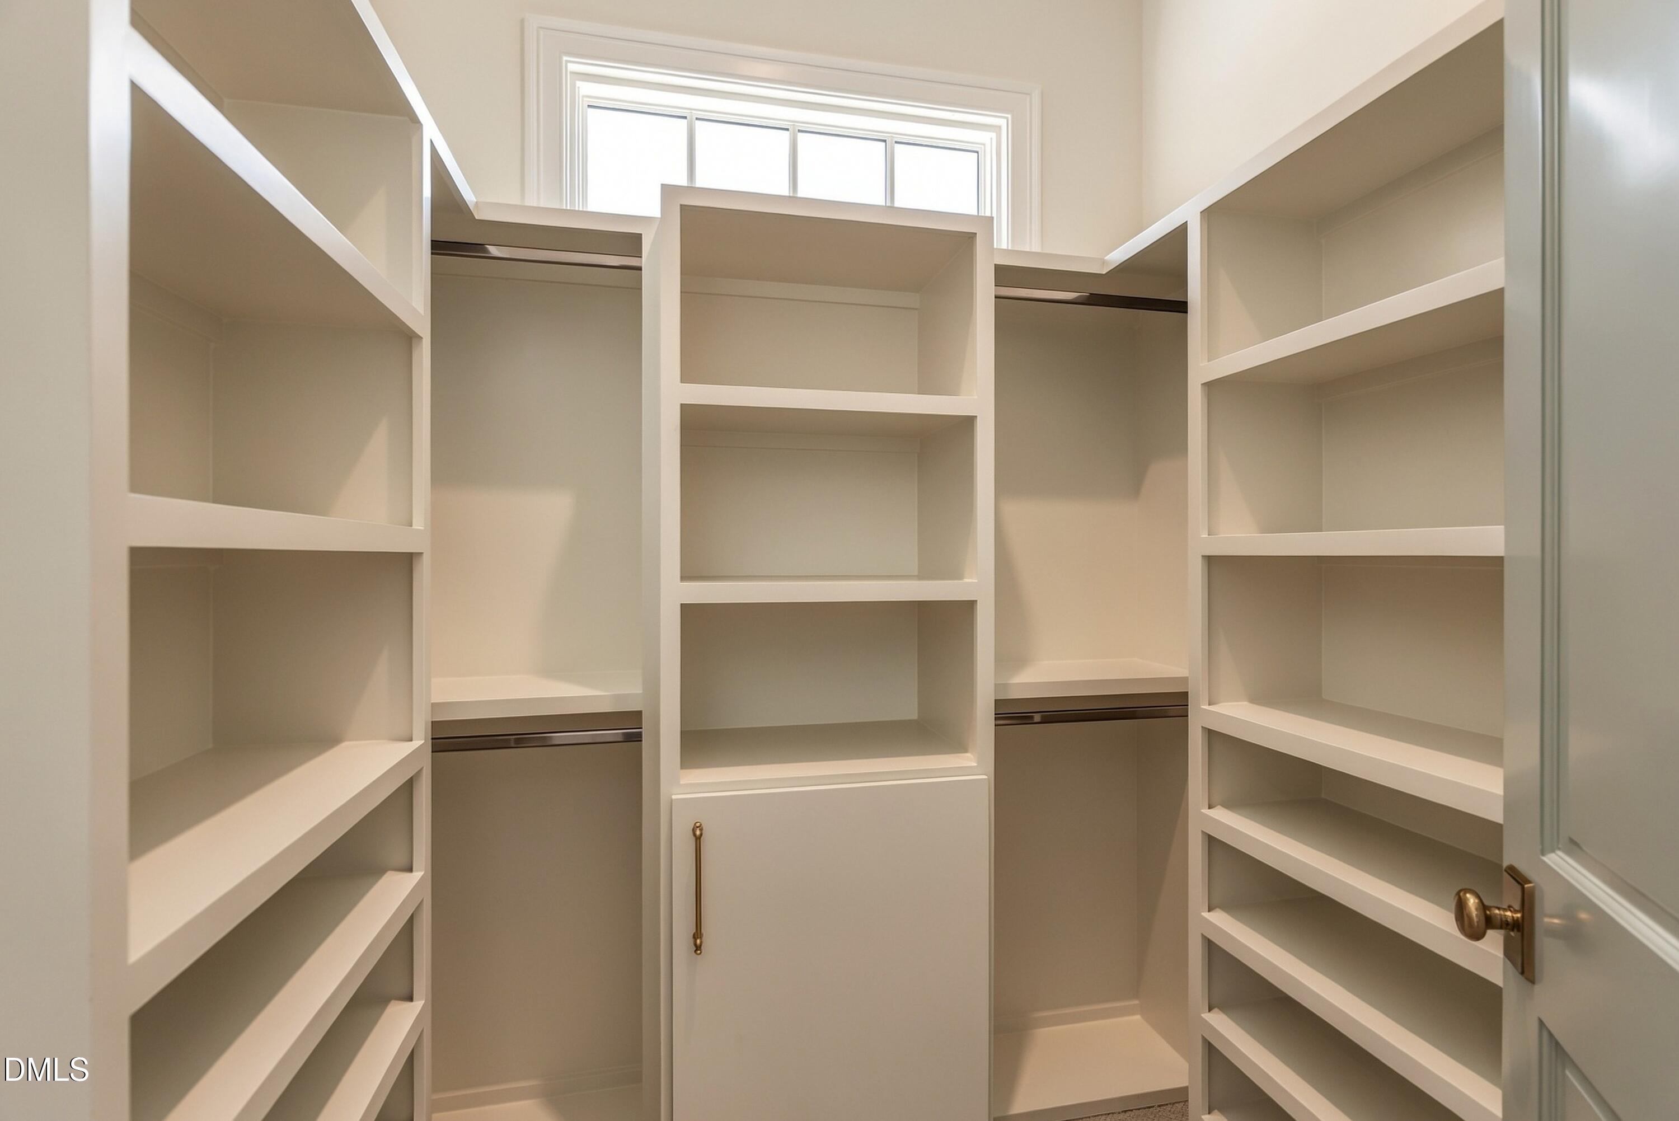
Bar, Built-in Features, Bookcases, Cathedral Ceiling(s), Ceiling Fan(s), Chandelier, Crown Molding, Double Vanity, Entrance Foyer, Eat-in Kitchen, High Ceilings, In-Law Floorplan, Kitchen Island, Open Floorplan, Pantry, Primary Downstairs, Recessed Lighting, Sauna, Smart Camera(s)/Recording, Smart Light(s), Smart Thermostat, Soaking Tub, Sound System, Wet Bar, Walk-in Closet(s), Wired for Data, Wired for Sound, Butler's Pantry, Shower Only, Separate Shower, Bathtub/Shower Combination, Walk-in Shower, Water Closet, Bathtub Only, Quartz Counters, Smooth Ceilings
Flooring
Carpet, Tile, Wood
Laundry Features
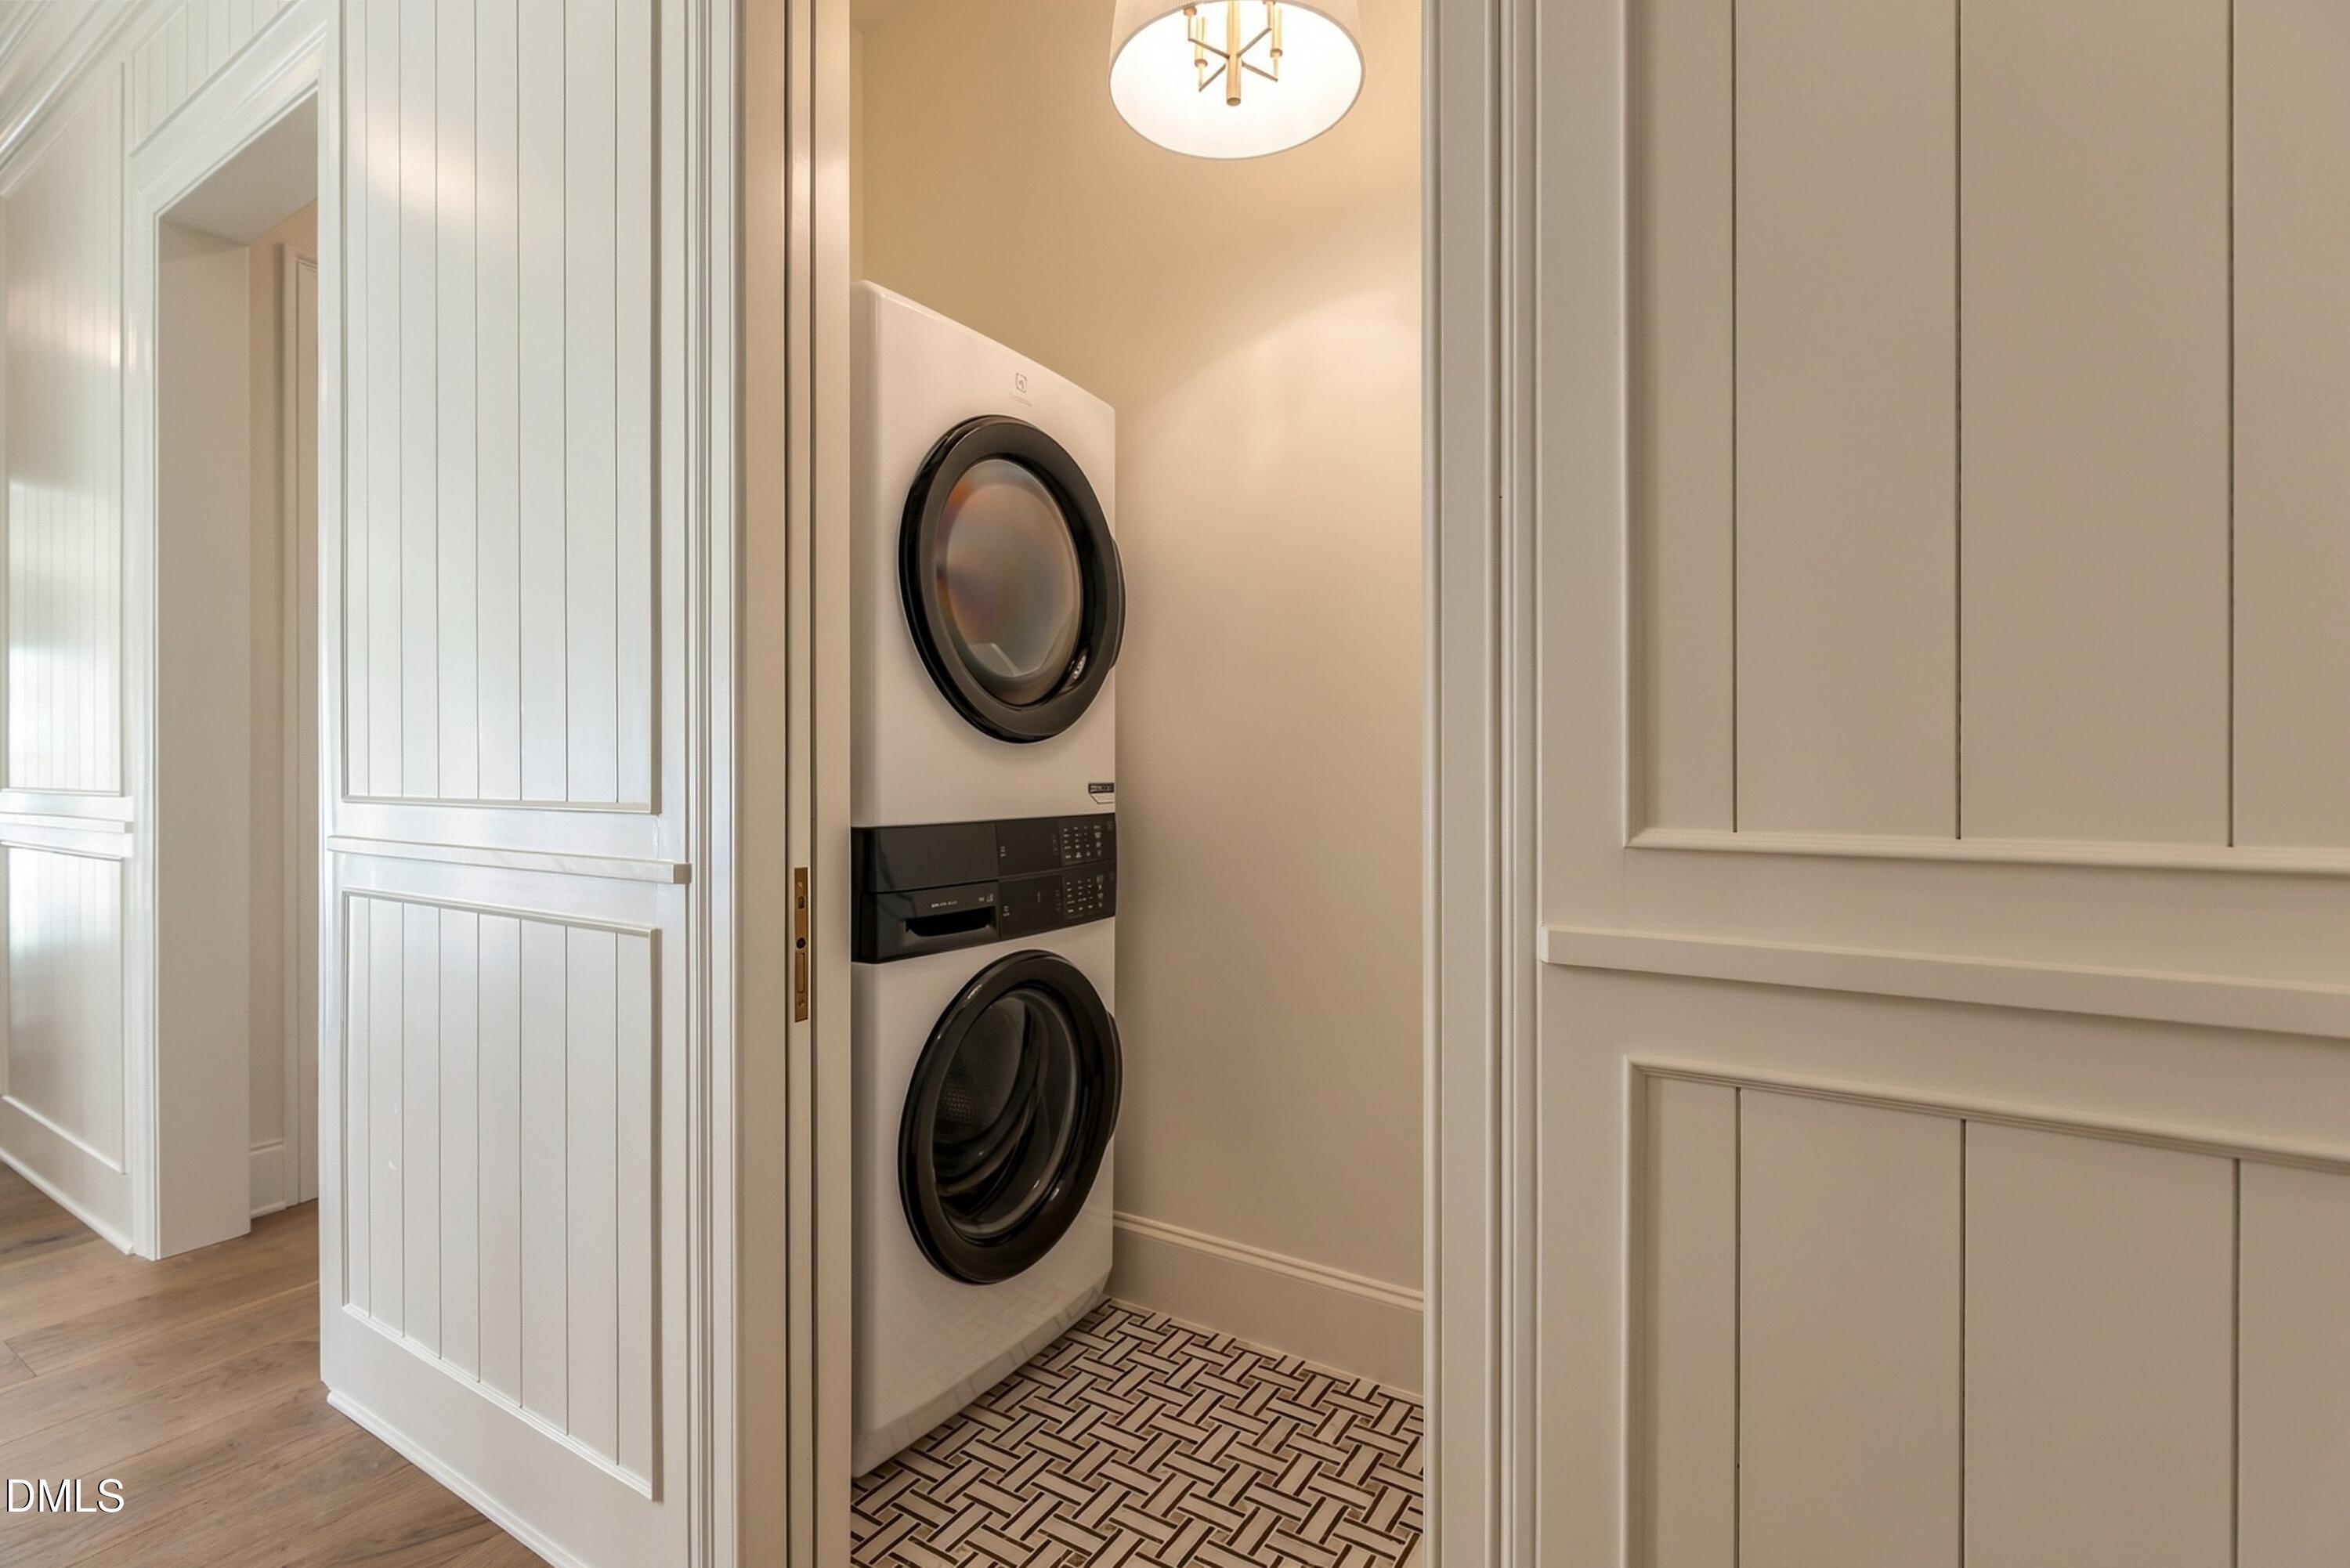
Laundry Room, Main Level, Multiple Locations, Upper Level
Accessibility Features
No
Door Features
Sliding Doors
Window Features
ENERGY STAR Qualified Windows
Security Features
Carbon Monoxide Detector(s), Prewired, Smoke Detector(s)

Heating and Cooling

Heating Features
Forced Air

Building Details
Construction

Architectural Style
Cottage, Transitional
Builder
Raleigh Custom homes
Year Built
2026
New Construction
Yes
Foundations
Brick/Mortar
Common Walls
No Common Walls
Materials
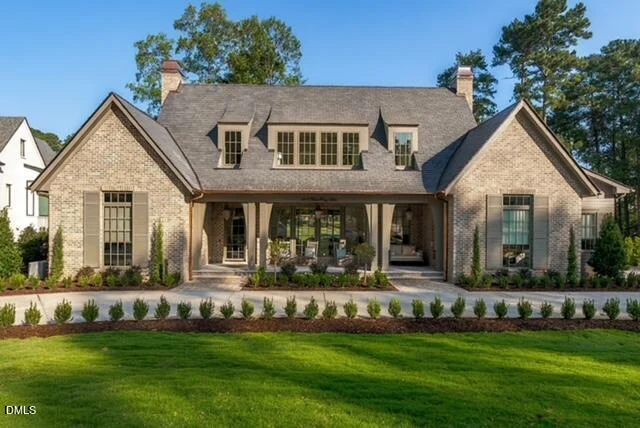
Construction Materials
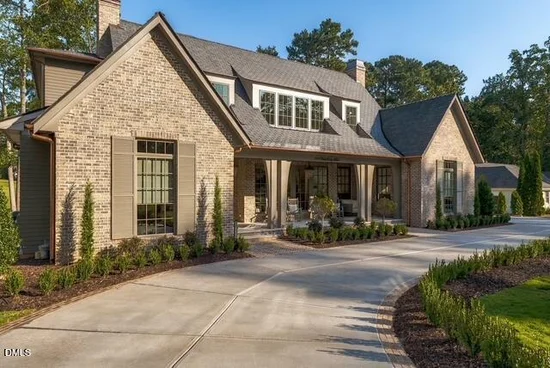
Brick, Cement Siding
Roof
Slate

Terms

Terms

Special Conditions
Standard
Special Terms
Cash, Conventional
Cumulative Days on Market
247

Taxes

Tax

Tax (Annual)
$9,848.35

Heating, Cooling & Utilities

Cooling Features
Central Air, Dual

Utilities

Sewer
Public Sewer

Green Energy

Energy Efficiency Features
Appliances, Insulation

Utilities

Water Source
Public

Lot

Acres
0.64
Lot Size
0.64
Lot Size Area Sq Ft
27,878
Lot Features
Back Yard, Front Yard, Landscaped, On Golf Course, Sprinklers In Front, Sprinklers In Rear
Road Surface
Paved

Exterior Features

Exterior Features
Built-in Barbecue, Fire Pit, Gas Grill, Lighting, Outdoor Grill, Private Yard, Rain Gutters, Smart Irrigation, Smart Light(s), In Parade of Homes, Fenced Yard
Patio And Porch Features
Covered, Front Porch, Rear Porch, Screened
Fencing
Back Yard, Fenced

Parking

Garage Capacity
3
Parking Features
Attached, Circular Driveway, Garage Faces Side, Garage, Garage Door Opener
Listed by Raleigh Custom Realty, LLC, 919-847-2664
Listing Data last updated 10/17/2026 06:40 pm
Get a Link to this Property: Copy To Clipboard
QR Code link to this property

Phone:
Connect with:

Payment Calculator

per month. fixed. % interest.
$
%
$
%
Principal & Interest
+ Home Insurance
+ Property Tax
+ HOA Fees
per month
Total interest paid over s will be:
All estimates and provided for informational purposes only. Actual amounts may vary. The output of the tool is not a loan offer or solicitation, nor is it financial or legal advice. Information, rates, programs and loan scenarios shown are for example only as of 17-Oct-2026 and are subject to change without notice. Interest rates provided by the St. Louis Federal Reserve Economic Data (FRED). All products are subject to credit and property approval. Not all products are available in all states or for all loan amounts. Other restrictions and limitations apply. Contact your preferred lender for the pricing associated with your specific transaction. Calculations are generated by Open Source mortgage calculation software tools using common mathematical formulas. All calculations should be independently verified.
Get Walk Score Content

Property History

Today
Property information last updated
247 days ago
Status Active. This is the date the listing was placed on market.
Cumulative Days on Market: 247 days (includes prior listings) · Currently listed since February 12, 2026. Data provided by the MLS.

Similar Properties