Start of property details
Share this property:
206 Lynwood Lane
Raleigh, NC 27609
FOR SALE · Active
$6,250,000
$867 / Sqft
5
Beds
8
Baths
3
Garage
7,208
Sqft
0.55
Acres
MLS# 10135318
Cumulative Days on Market: 320 · Includes prior listings · Currently listed since 12/01/25 · Data provided by the MLS.

Property Description

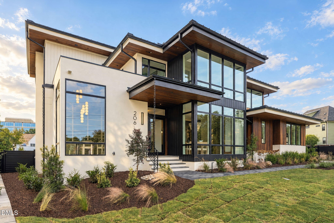
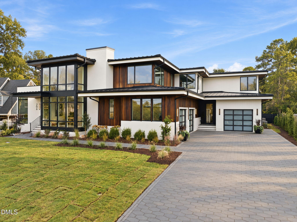
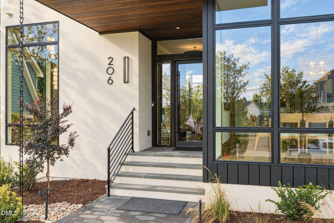
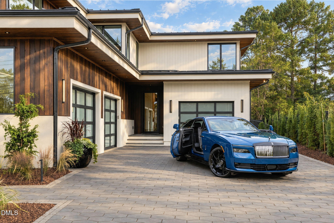
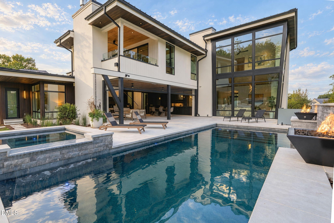
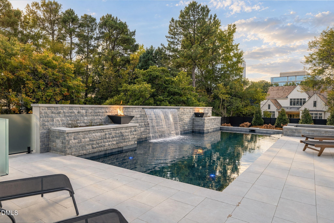
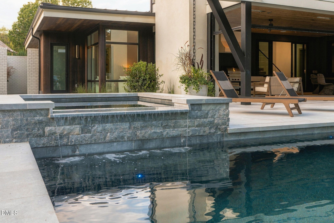
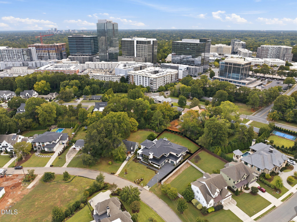
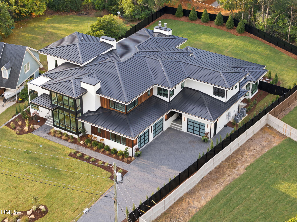
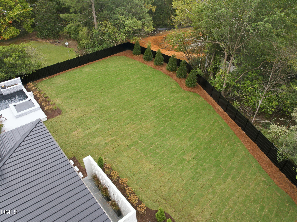
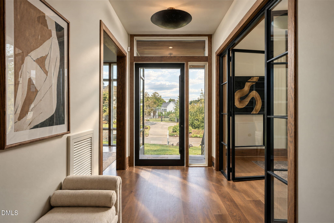
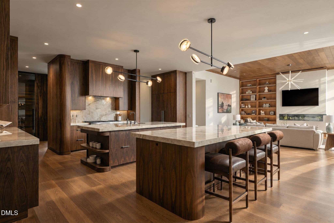
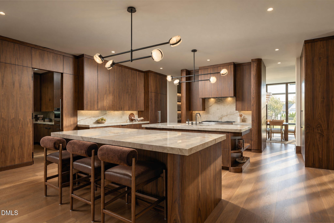
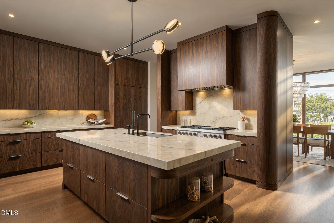
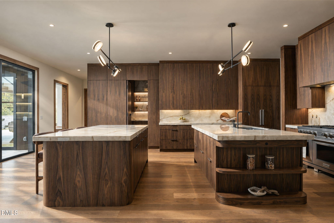
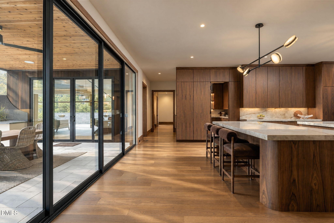
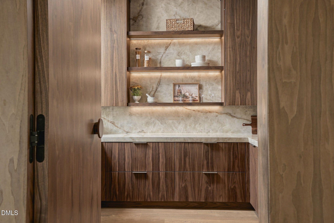
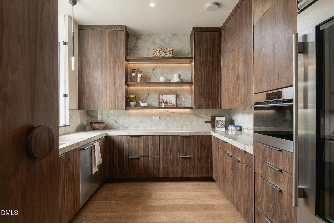
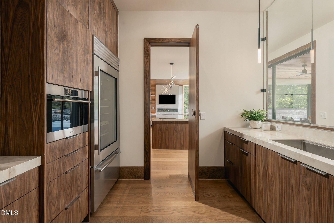
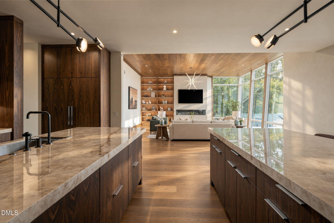
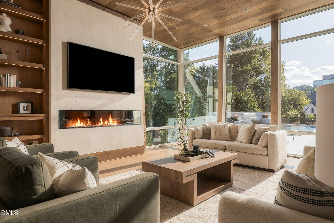
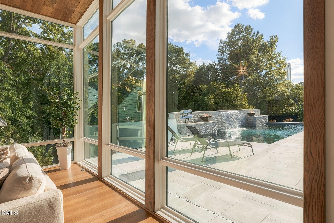
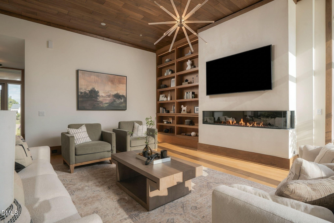
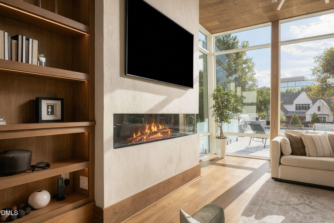
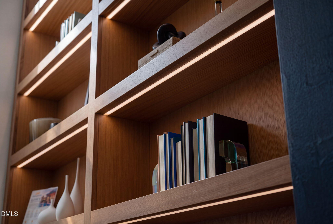
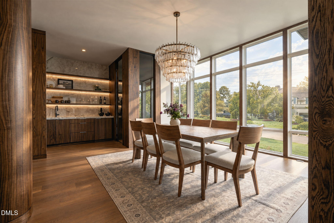
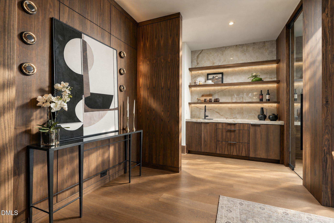
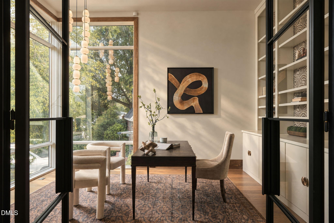
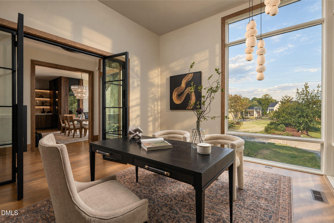
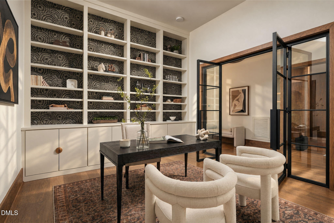
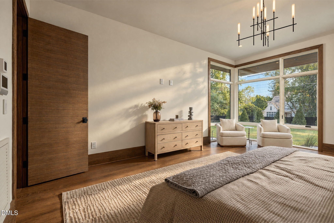
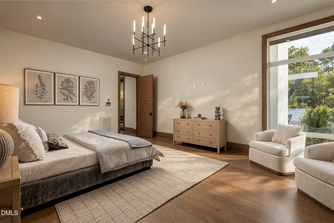
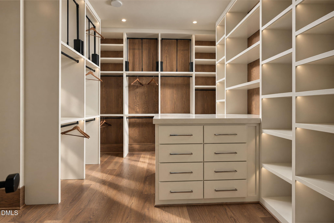
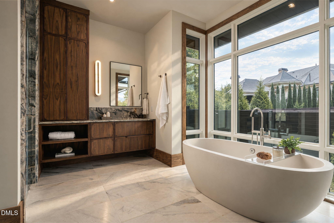
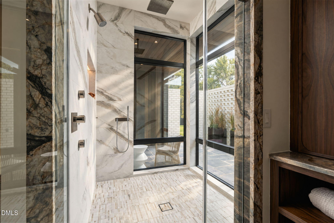
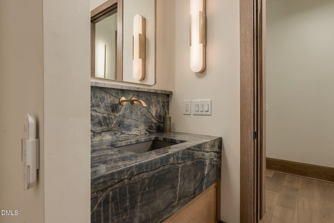
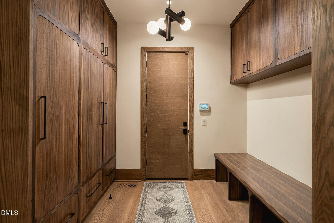
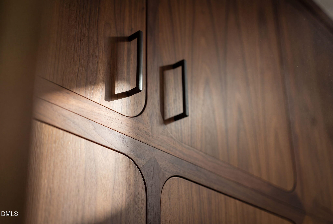
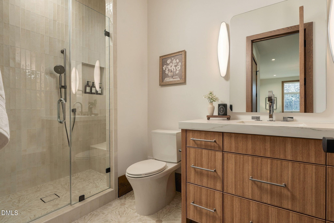
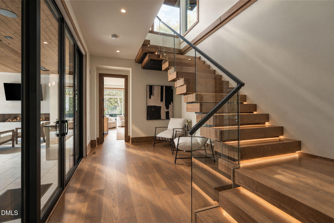
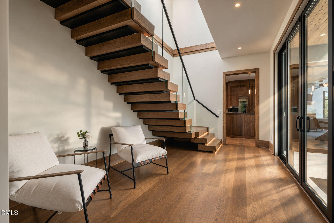
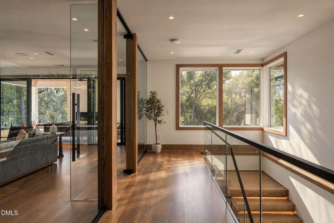
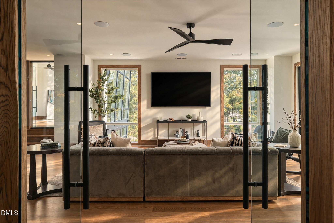
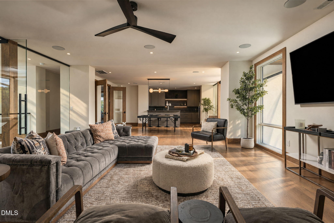
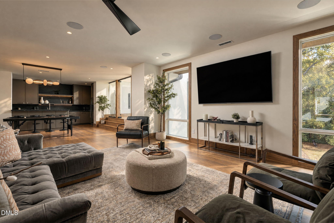
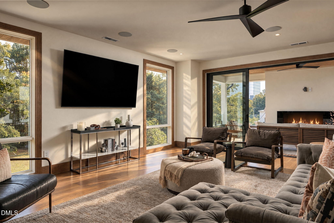
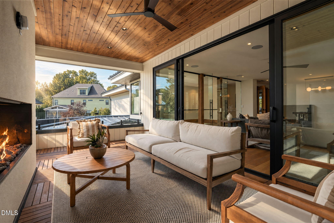
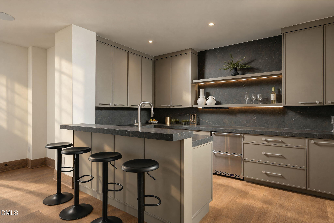
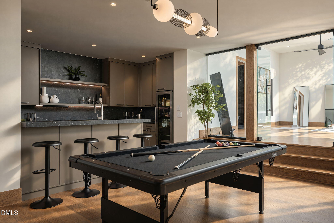
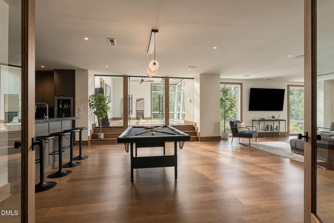
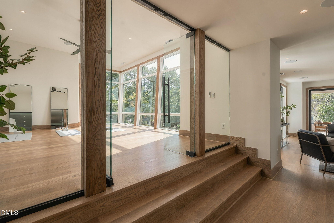
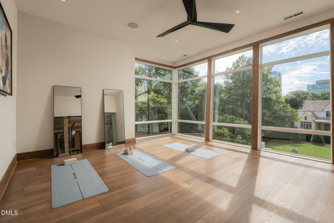
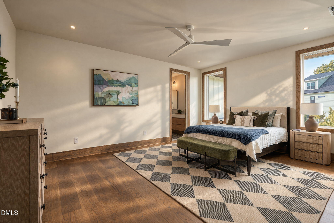
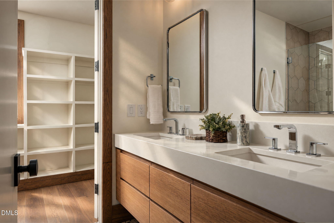
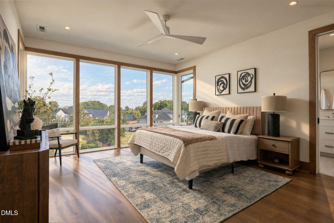
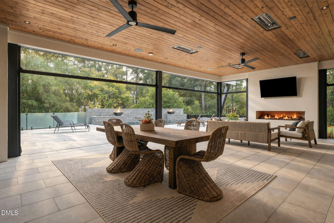
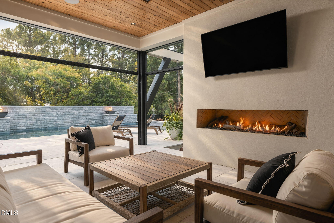
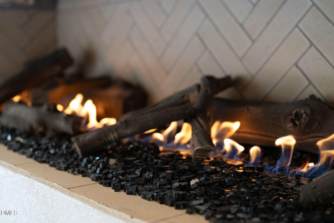
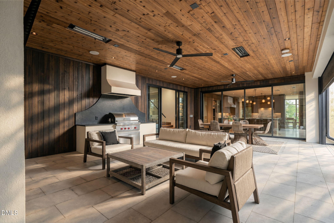
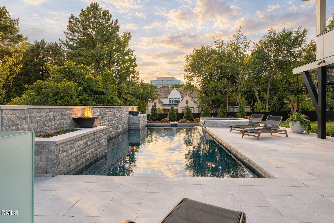
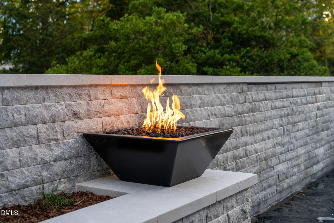
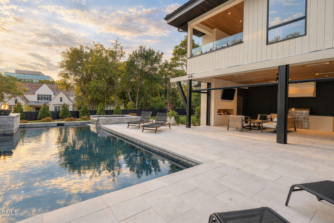
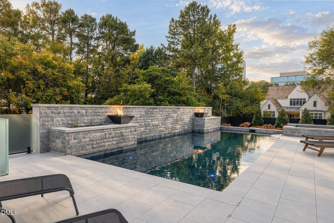
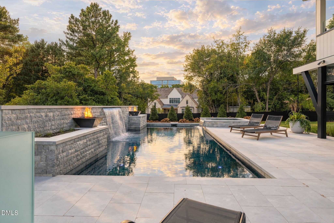
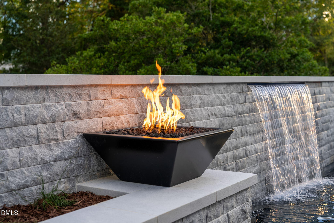
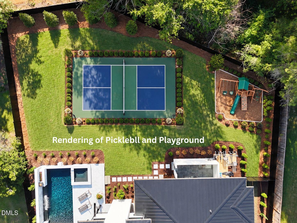
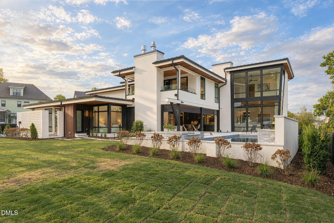
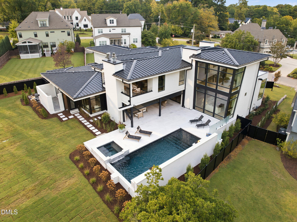
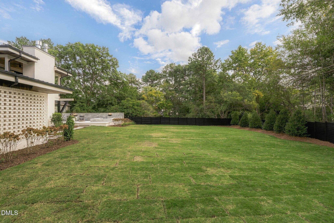
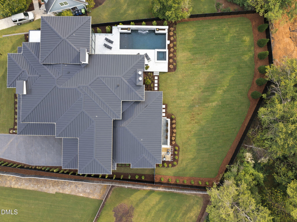
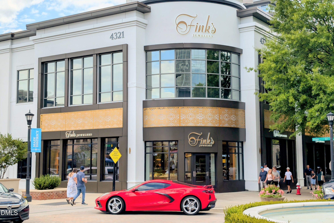
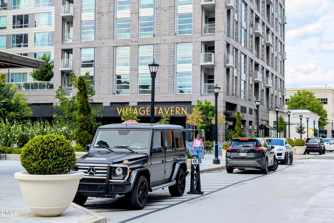
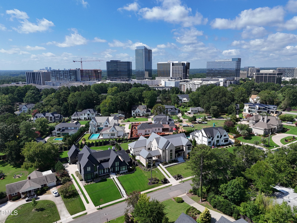
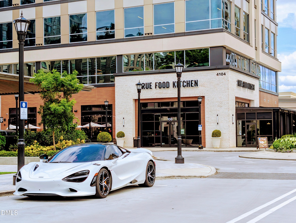
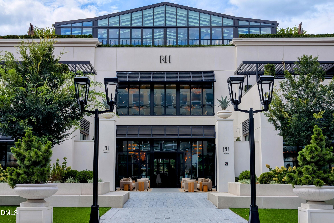
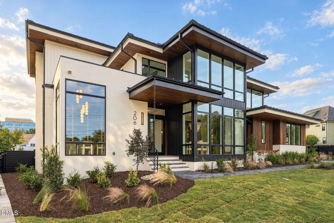
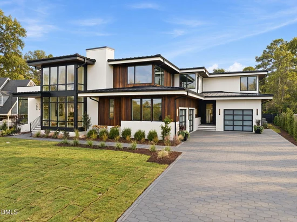
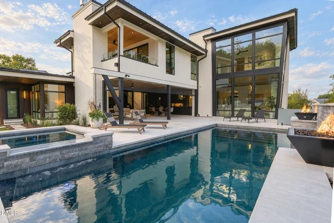
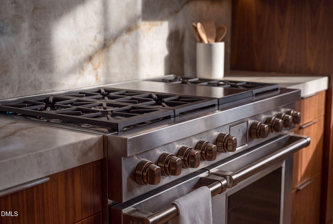
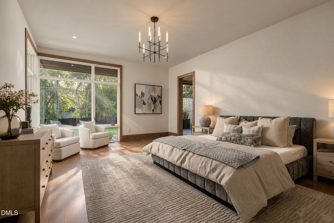
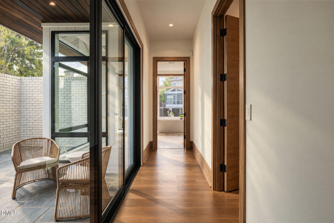
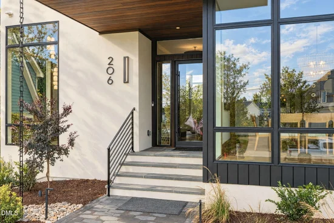
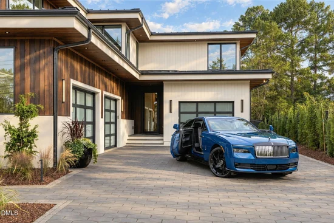
PERCHED AT THE TOP OF NORTH HILLS on a rare, FLAT ~0.55-ACRE HOMESITE, Massive backyard with ability to add a Tennis / Pickleball court. Southwest sun on the pool and backyard. THE PINNACLE OF NORTH HILLS is a COLORADO MODERN masterpiece that redefines LUXURY LIVING with bold architecture, clean lines, and elevated SKYLINE VIEWS. Designed for both everyday living and unforgettable entertaining, the home is wrapped in EXPANSIVE GLASS, including striking 3.5° TILTED GLASS WALLS that flood the interiors with NATURAL LIGHT while framing breathtaking views of MIDTOWN RALEIGH. The heart of the home is a true SHOWPIECE--a CHEF'S KITCHEN featuring DOUBLE ISLANDS, rich WALNUT MODERN CABINETRY, TOP-TIER APPLIANCES, and a stunning GLASS-WALLED SCULLERY. The OPEN-CONCEPT DESIGN flows seamlessly into multiple living and dining spaces, anchored by a CUSTOM DESIGN FLOATING STAIRCASE and complemented by THREE FIREPLACES throughout. The FIRST-FLOOR PRIMARY SUITE offers a PRIVATE RETREAT, complete with a SECLUDED COURTYARD designed for quiet mornings and intimate evenings. Upstairs, a SECOND-FLOOR FITNESS STUDIO with FLOOR-TO-CEILING WINDOWS captures panoramic views of NORTH HILLS, turning wellness into an experience. Designed to blur the line between INDOOR AND OUTDOOR LIVING, oversized sliding glass doors open to a RESORT-STYLE BACKYARD featuring a POOL AND SPA with integrated FIRE AND WATER FEATURES, EXPANSIVE TERRACES, and an ELEVATED BALCONY that delivers some of the BEST VIEWS IN NORTH HILLS. Additional features include a dedicated WINE CELLAR and a THREE-CAR GARAGE. Located just moments from NORTH HILLS' PREMIER DINING, SHOPPING, AND ENTERTAINMENT, this ONE-OF-ONE residence offers a level of DESIGN, LIFESTYLE, AND PRESENCE rarely found in Raleigh.

Open House Announcements

Oct 17th 12:00pm to 5:00pm
In person. Please join us!
Oct 18th 12:00pm to 5:00pm
In person. Please join us!

Property Highlights

Property Type
Residential
Property Sub Type
Single Family Residence
Architectural Style
Contemporary, Modern
Bedrooms
5
Total Bathrooms
8
Living Area
7,208
Price / Sqft
$867
Acres
0.55
Year Built
2026
Condition
New Construction, Under Construction
Cumulative Days on Market
320

Location

City/Township
Raleigh
View
Skyline, Trees/Woods
Subdivision
Farrior Hills
County
Wake
Zoning
[

Property Details
Price
$6,250,000
Condition
New Construction, Under Construction
Property Type
Residential
Property Sub Type
Single Family Residence

Building

Structure Type
House, Site Built
Levels
Two
Total Area
7,208

Community

Community Features
Suburban

Local Schools

Elementary School
Wake - Douglas Elementary
Middle School
Wake - Carroll Middle
High School
Wake - Sanderson High

Interior Features

Bedrooms and Bathrooms

Total Bathrooms
8
Full Bathrooms
7
1/2 Bathrooms
1
Bedrooms
5
Bedrooms on Main Level
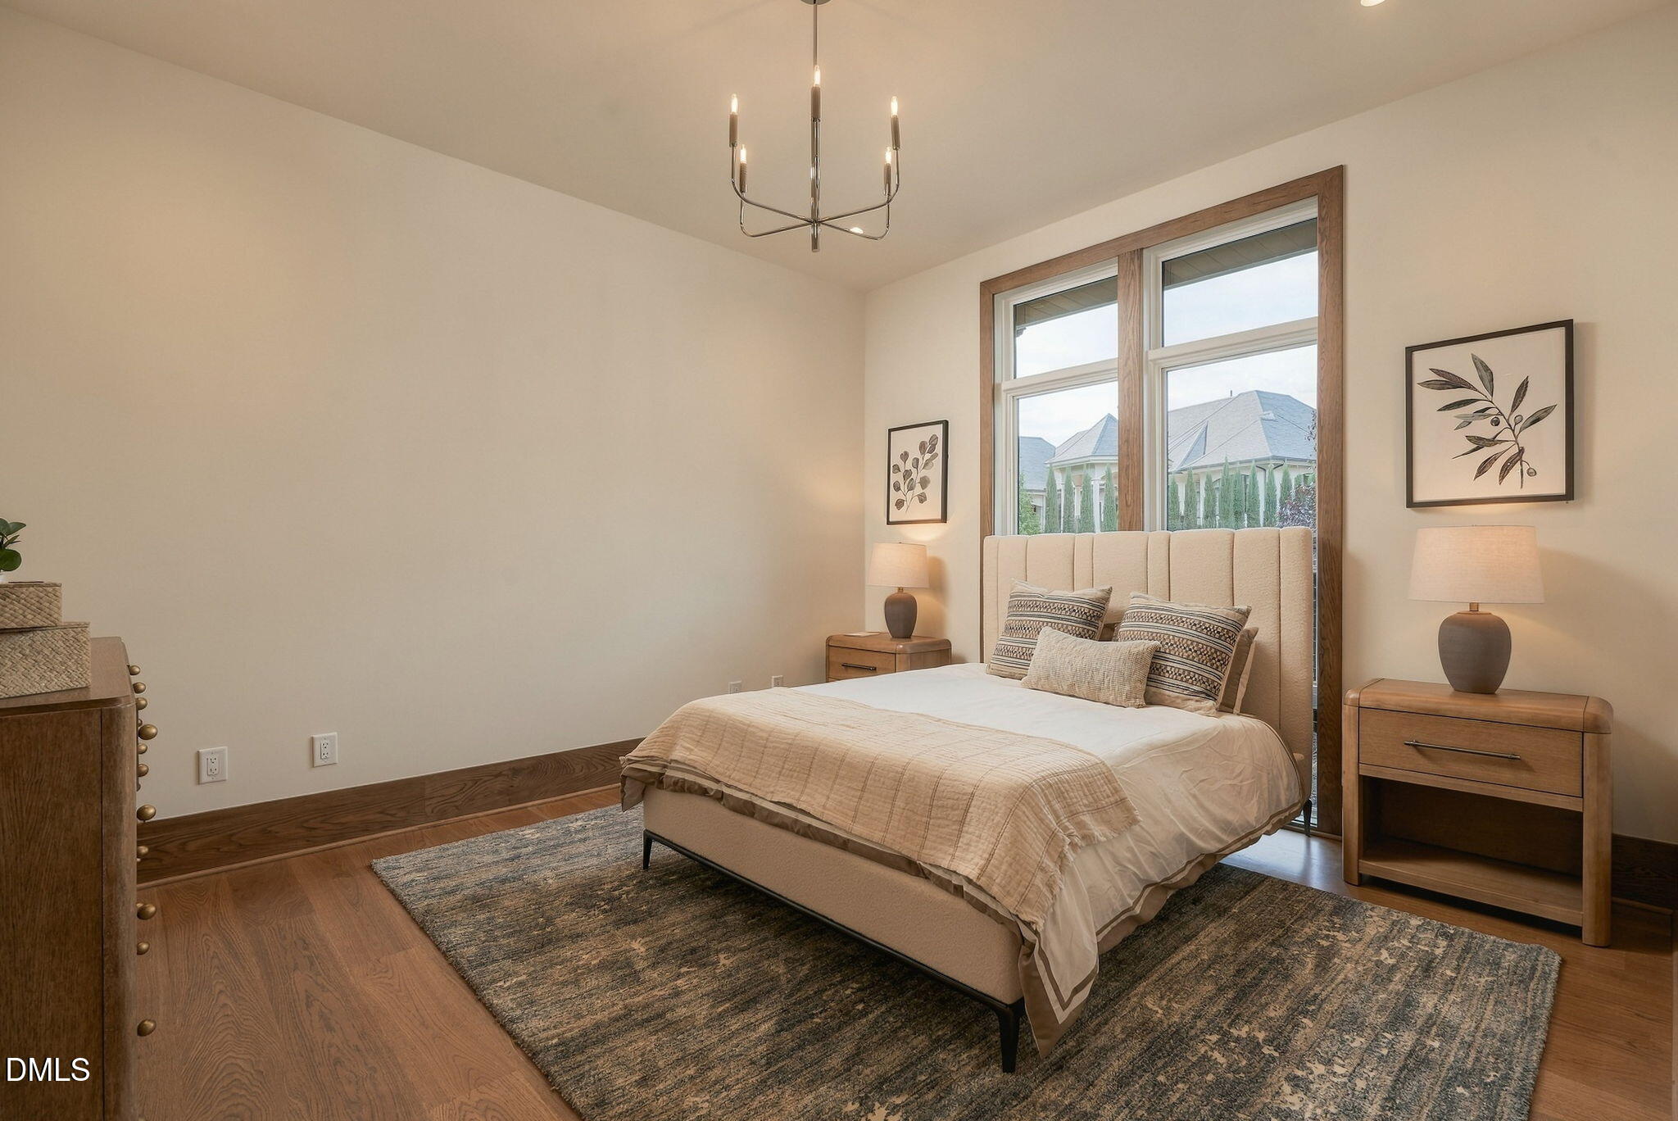
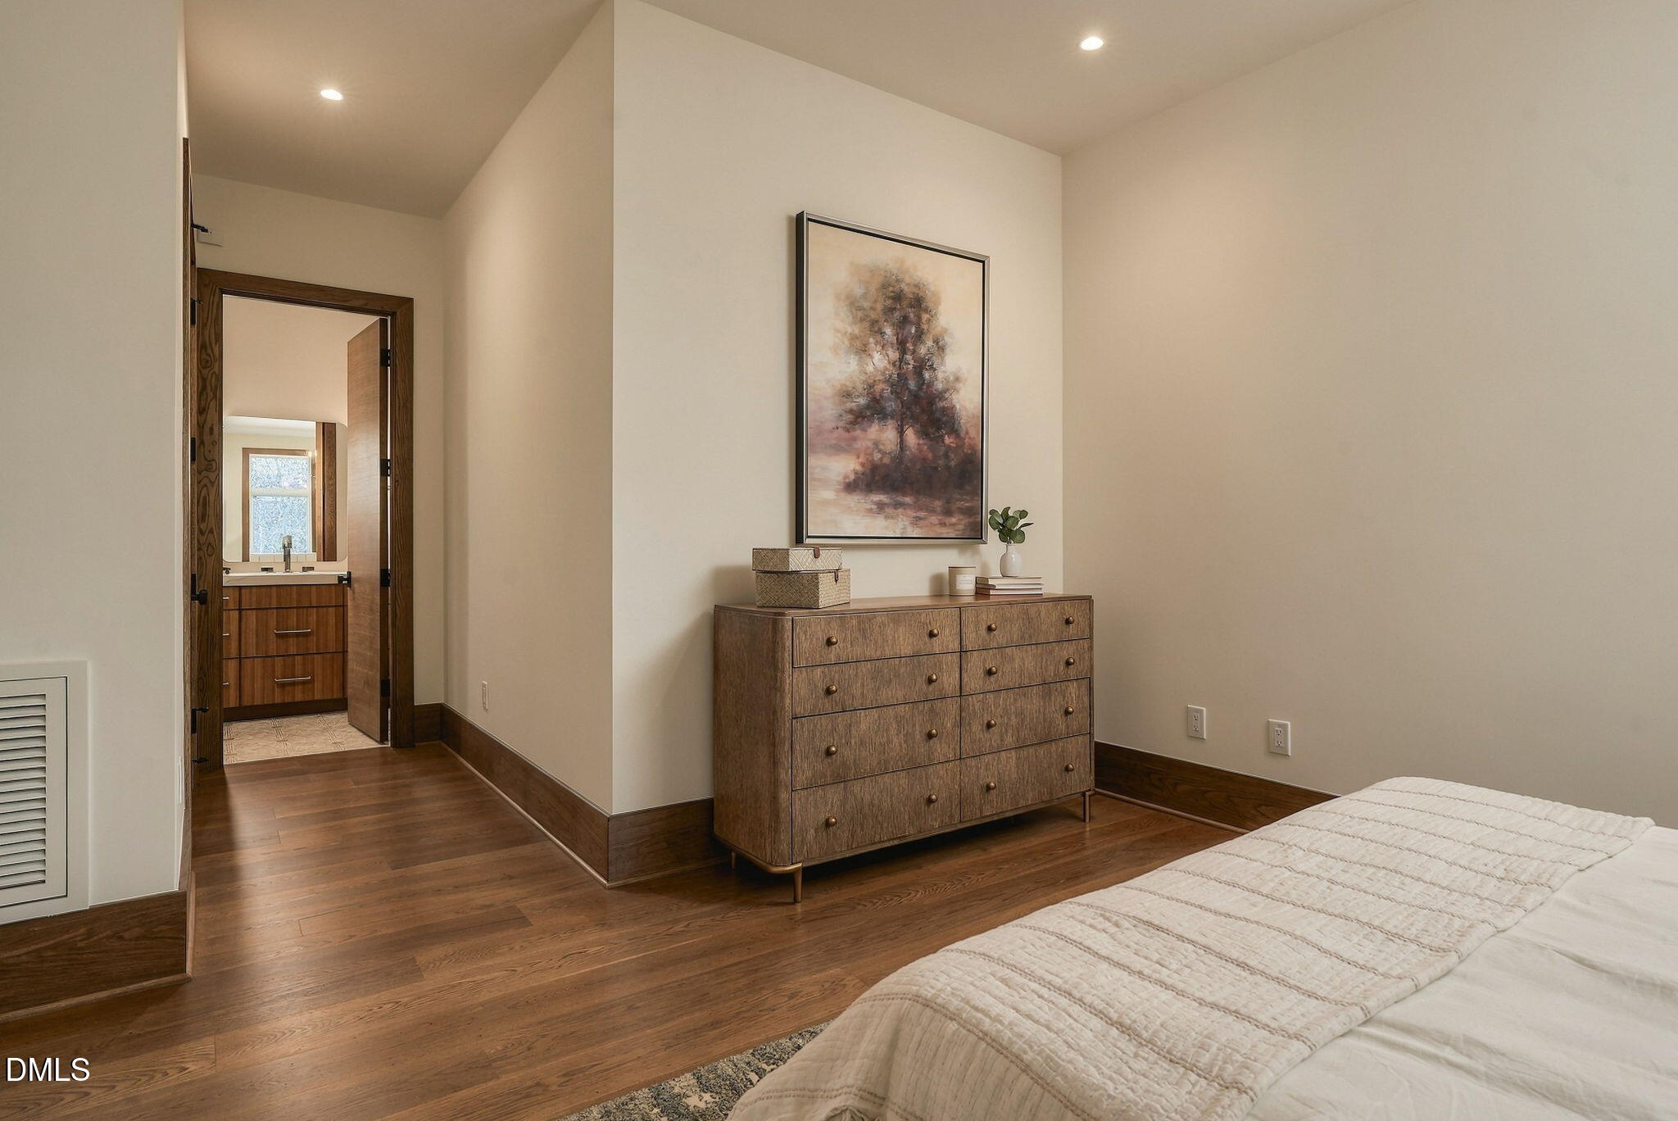
2

Rooms and Basement

Total Rooms
20

Area and Spaces

Living Area
7,208
Above Grade Finished Area
7,208

Appliances

Appliances
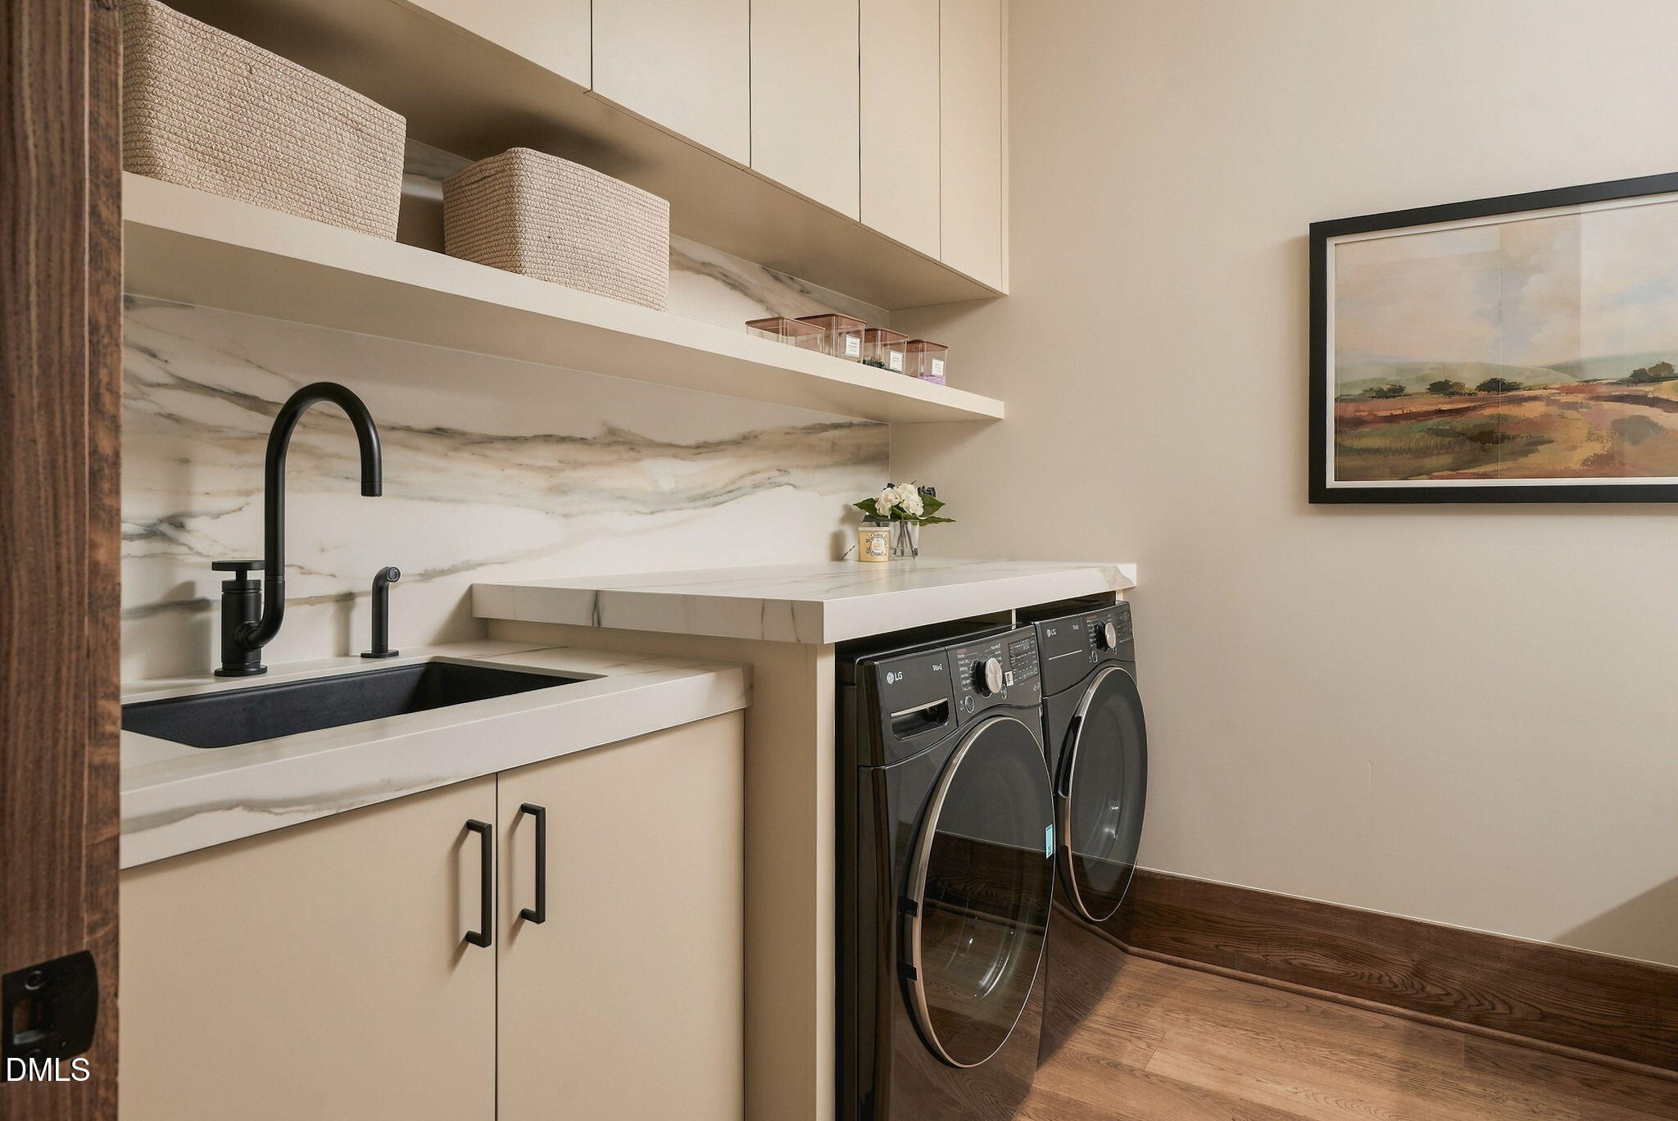
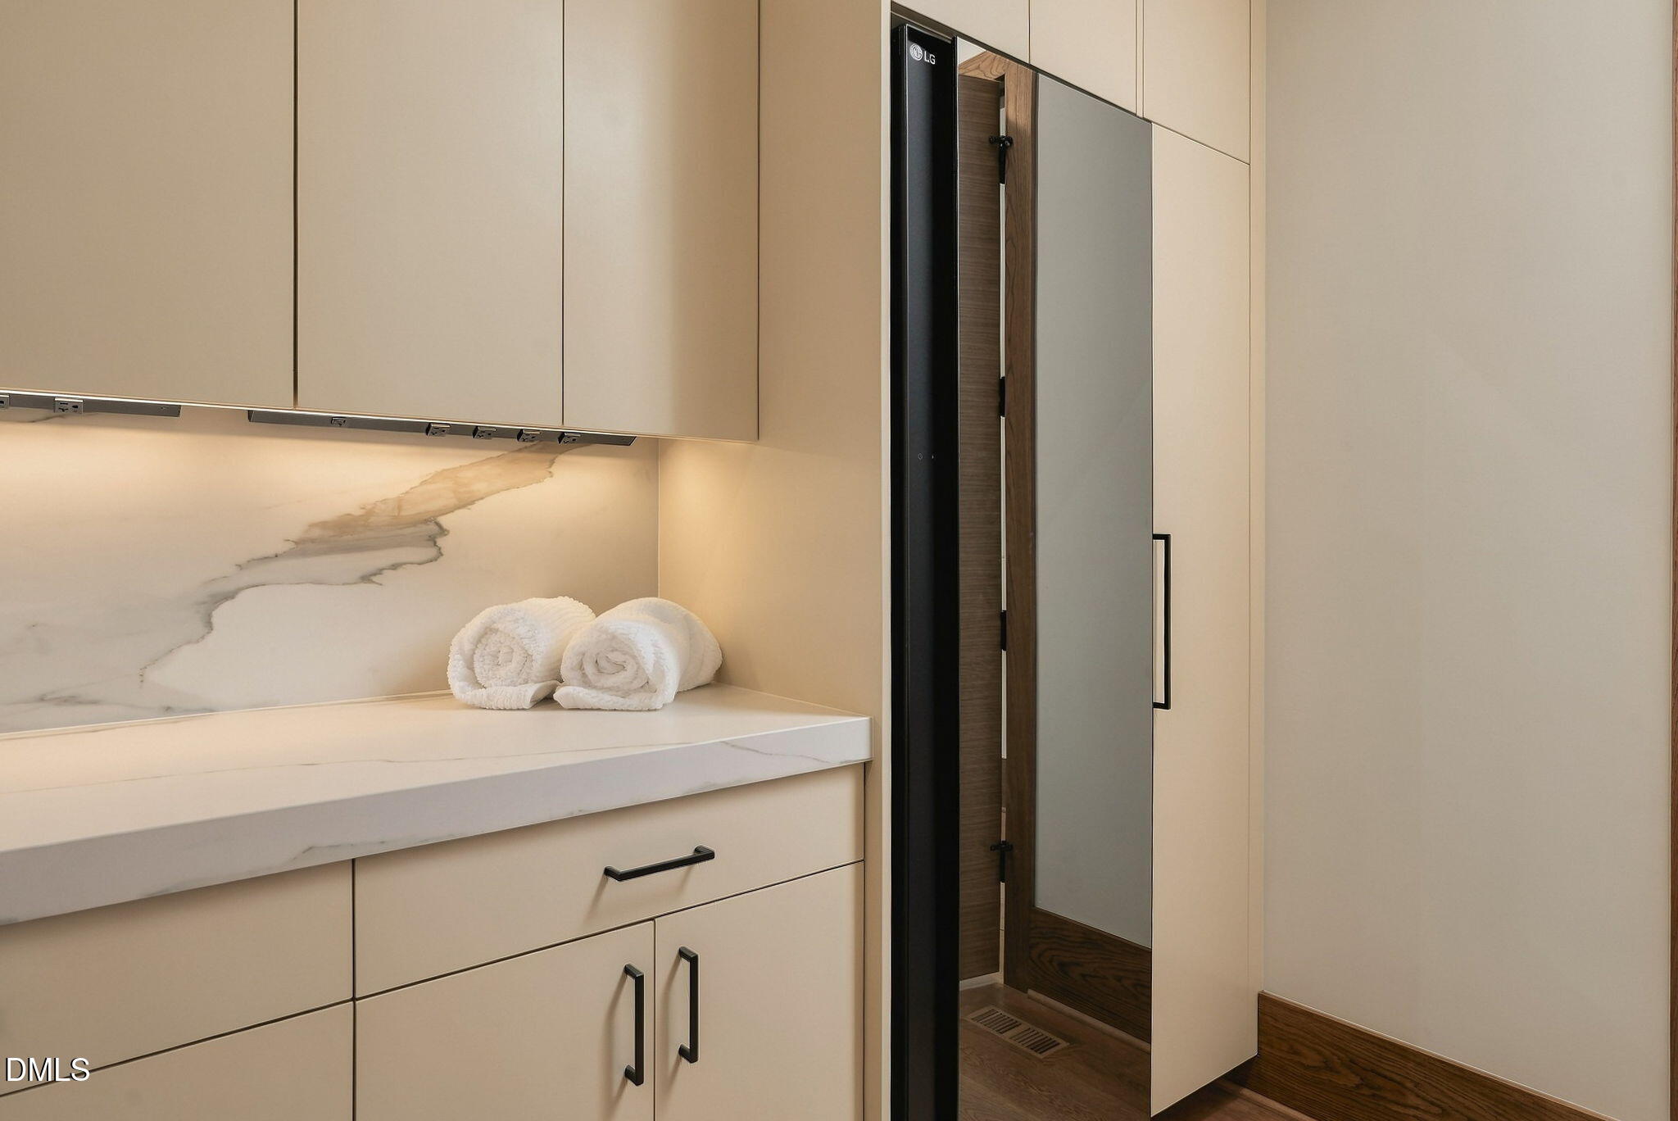
Bar Fridge, Dishwasher, Disposal, Double Oven, ENERGY STAR Qualified Dishwasher, ENERGY STAR Qualified Freezer, ENERGY STAR Qualified Washer, Freezer, Gas Oven, Gas Range, Gas Water Heater, Ice Maker, Microwave, Refrigerator, Self Cleaning Oven, Smart Appliance(s), Washer/Dryer, Wine Cooler, Wine Refrigerator

Interior Features

Interior Features
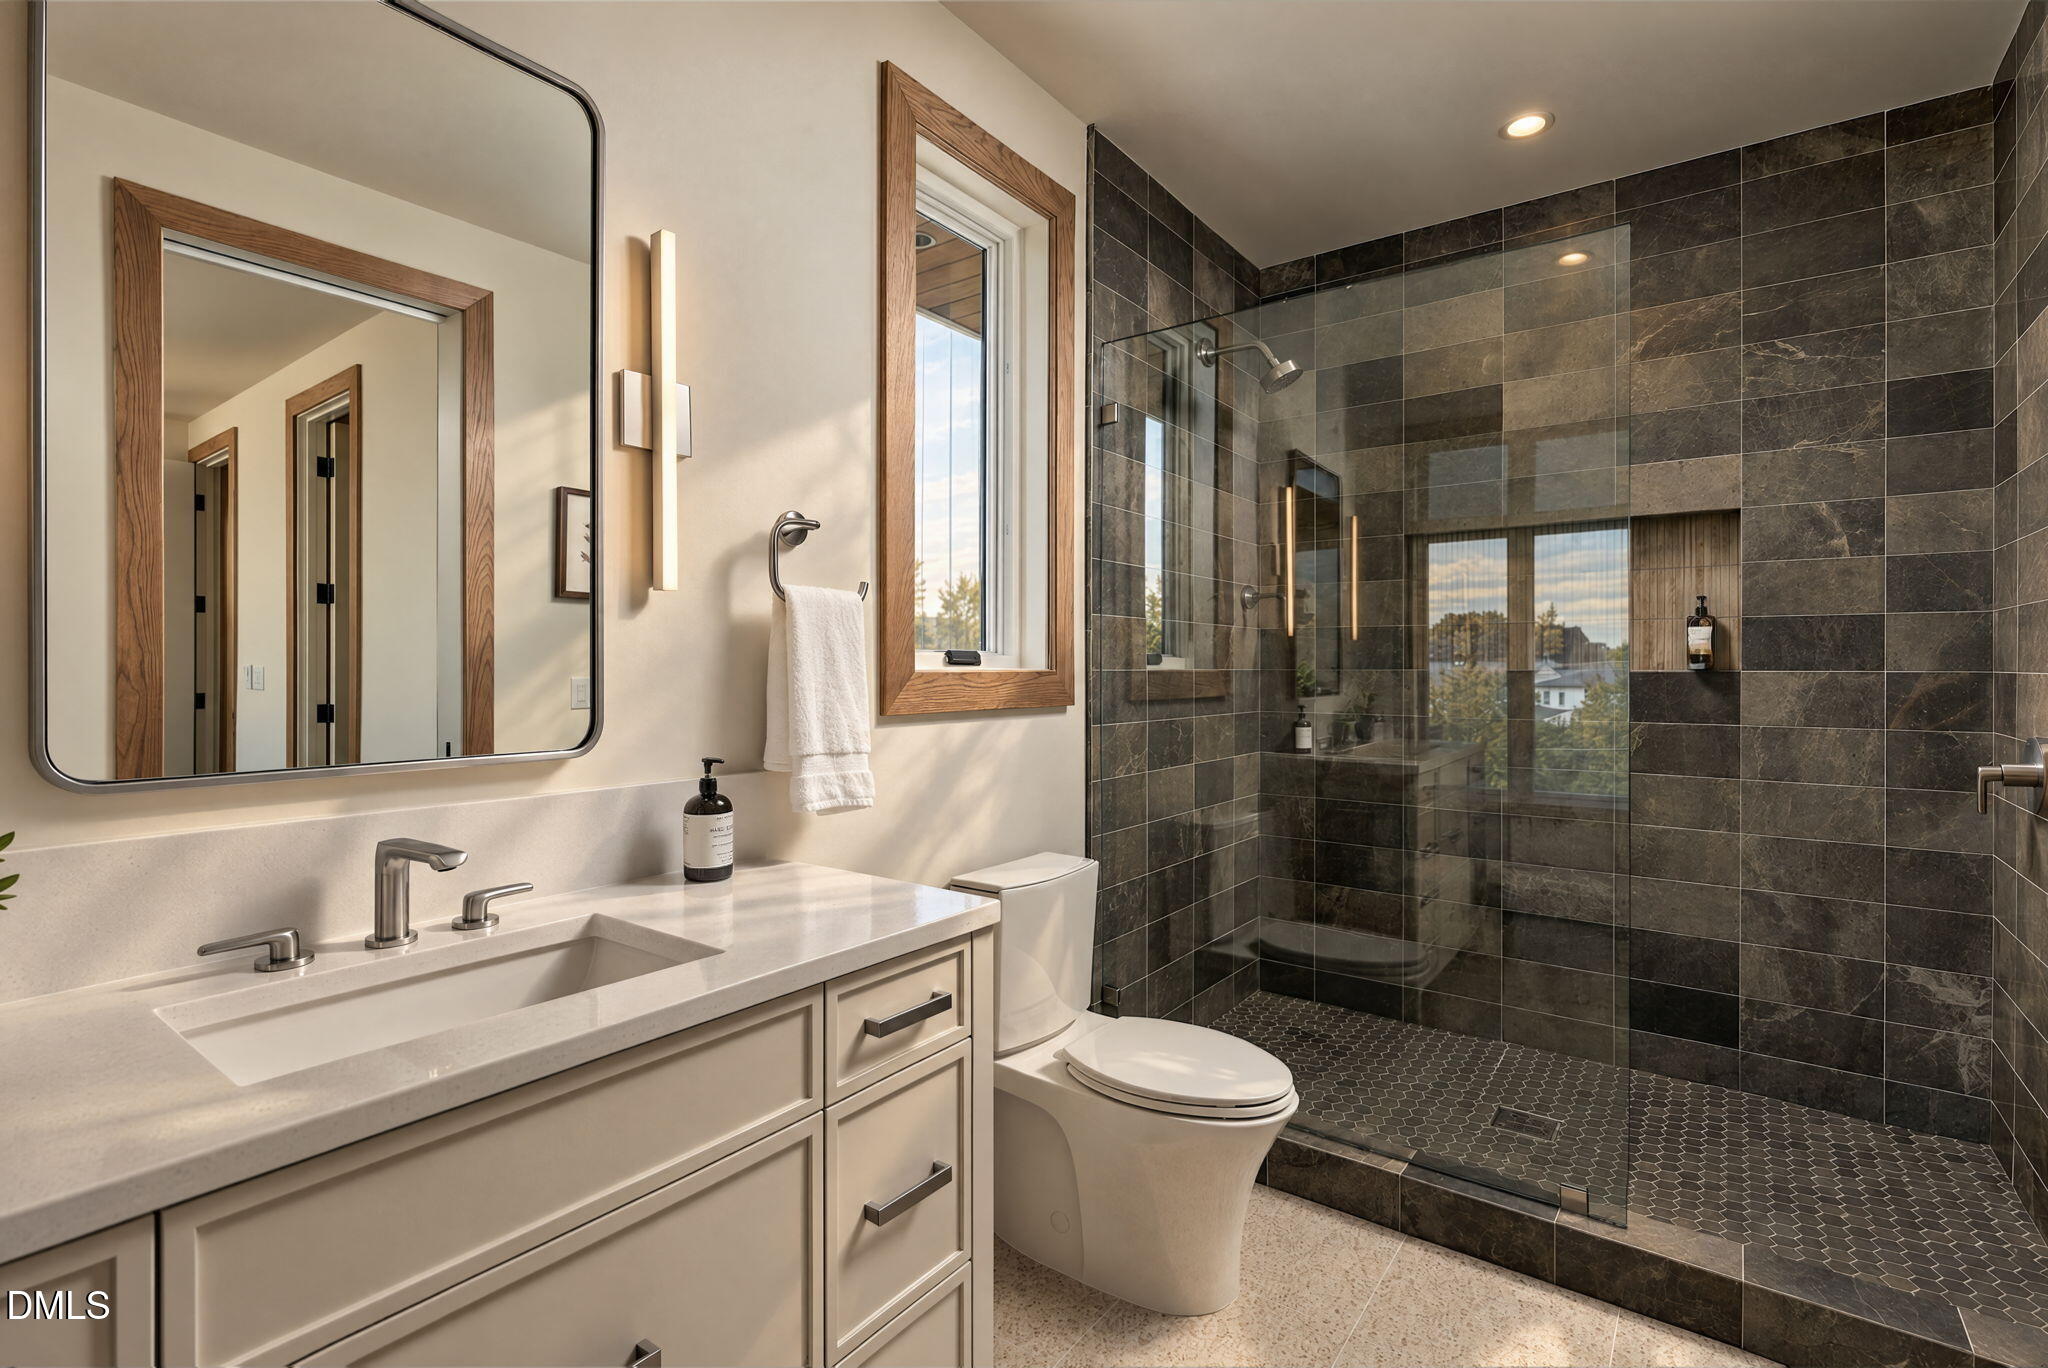
Bidet, Ceiling Fan(s), Chandelier, Eat-in Kitchen, High Ceilings, High Speed Internet, Kitchen Island, Pantry, Quartz Counters, Recessed Lighting, Sauna, Separate Shower, Smart Camera(s)/Recording, Smart Thermostat, Smooth Ceilings, Soaking Tub, Sound System, Stone Counters, Walk-In Shower
Flooring
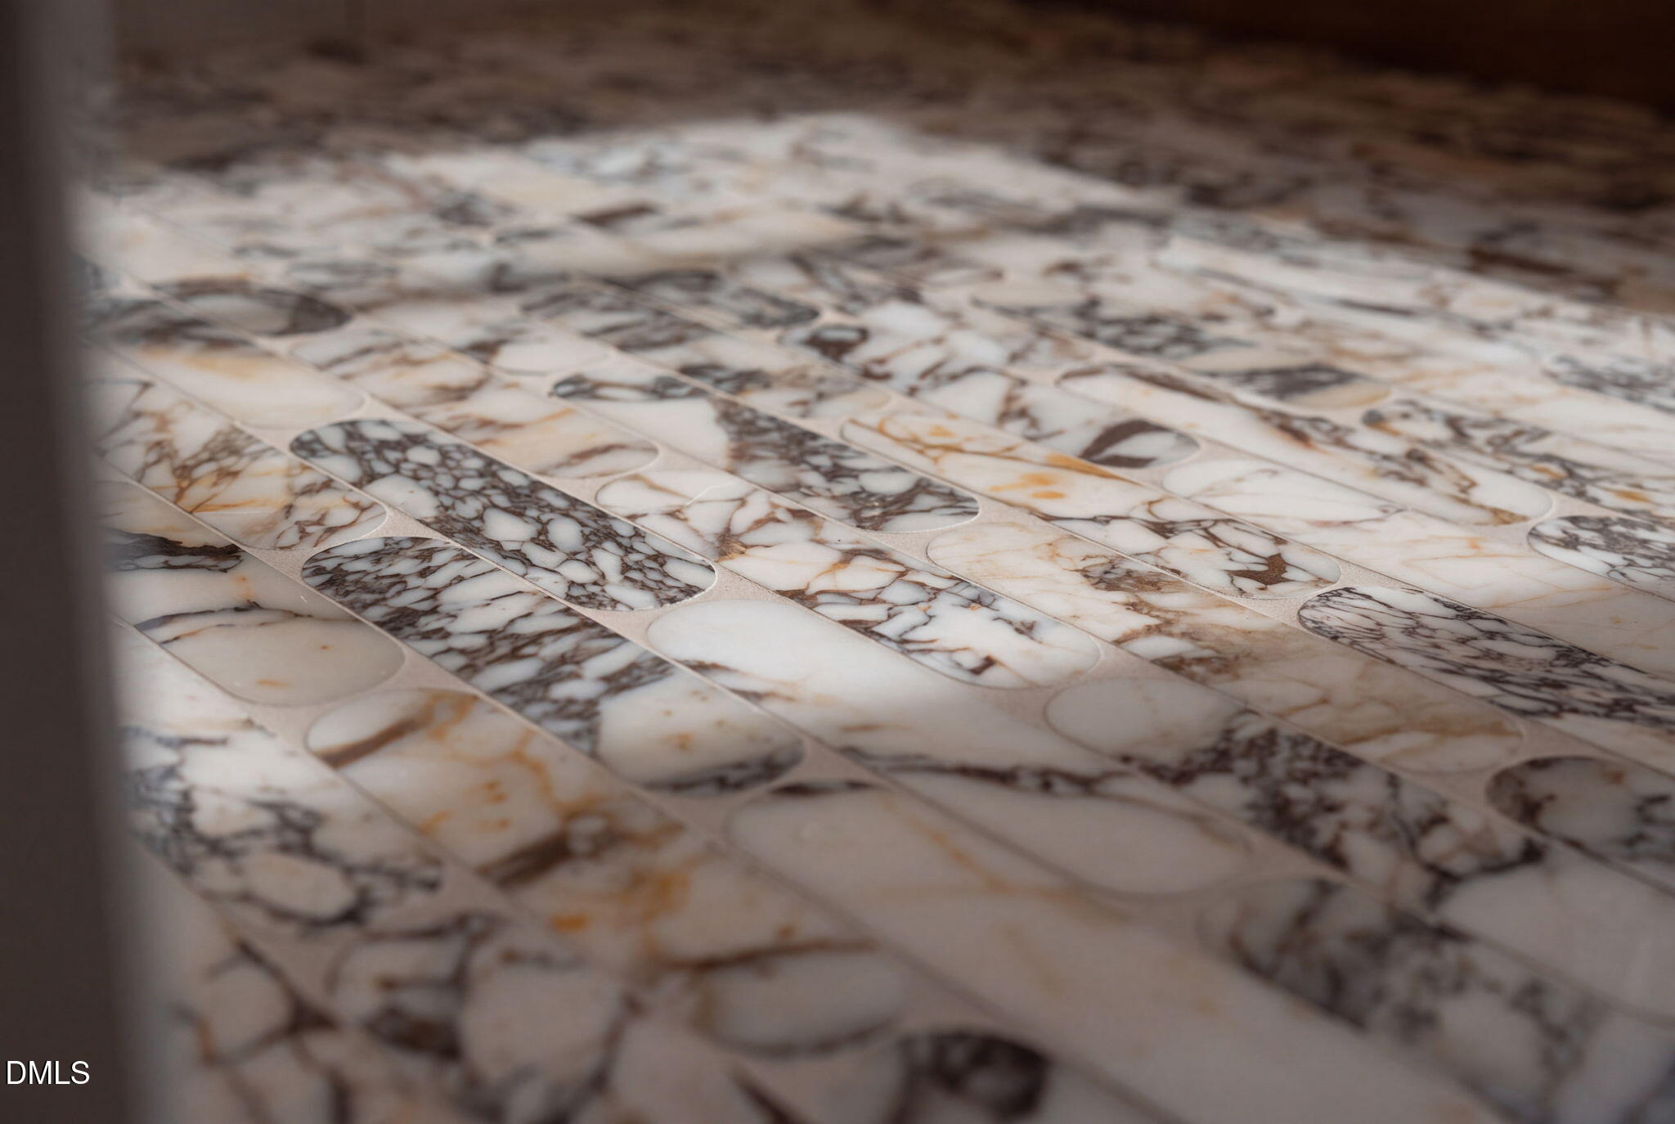
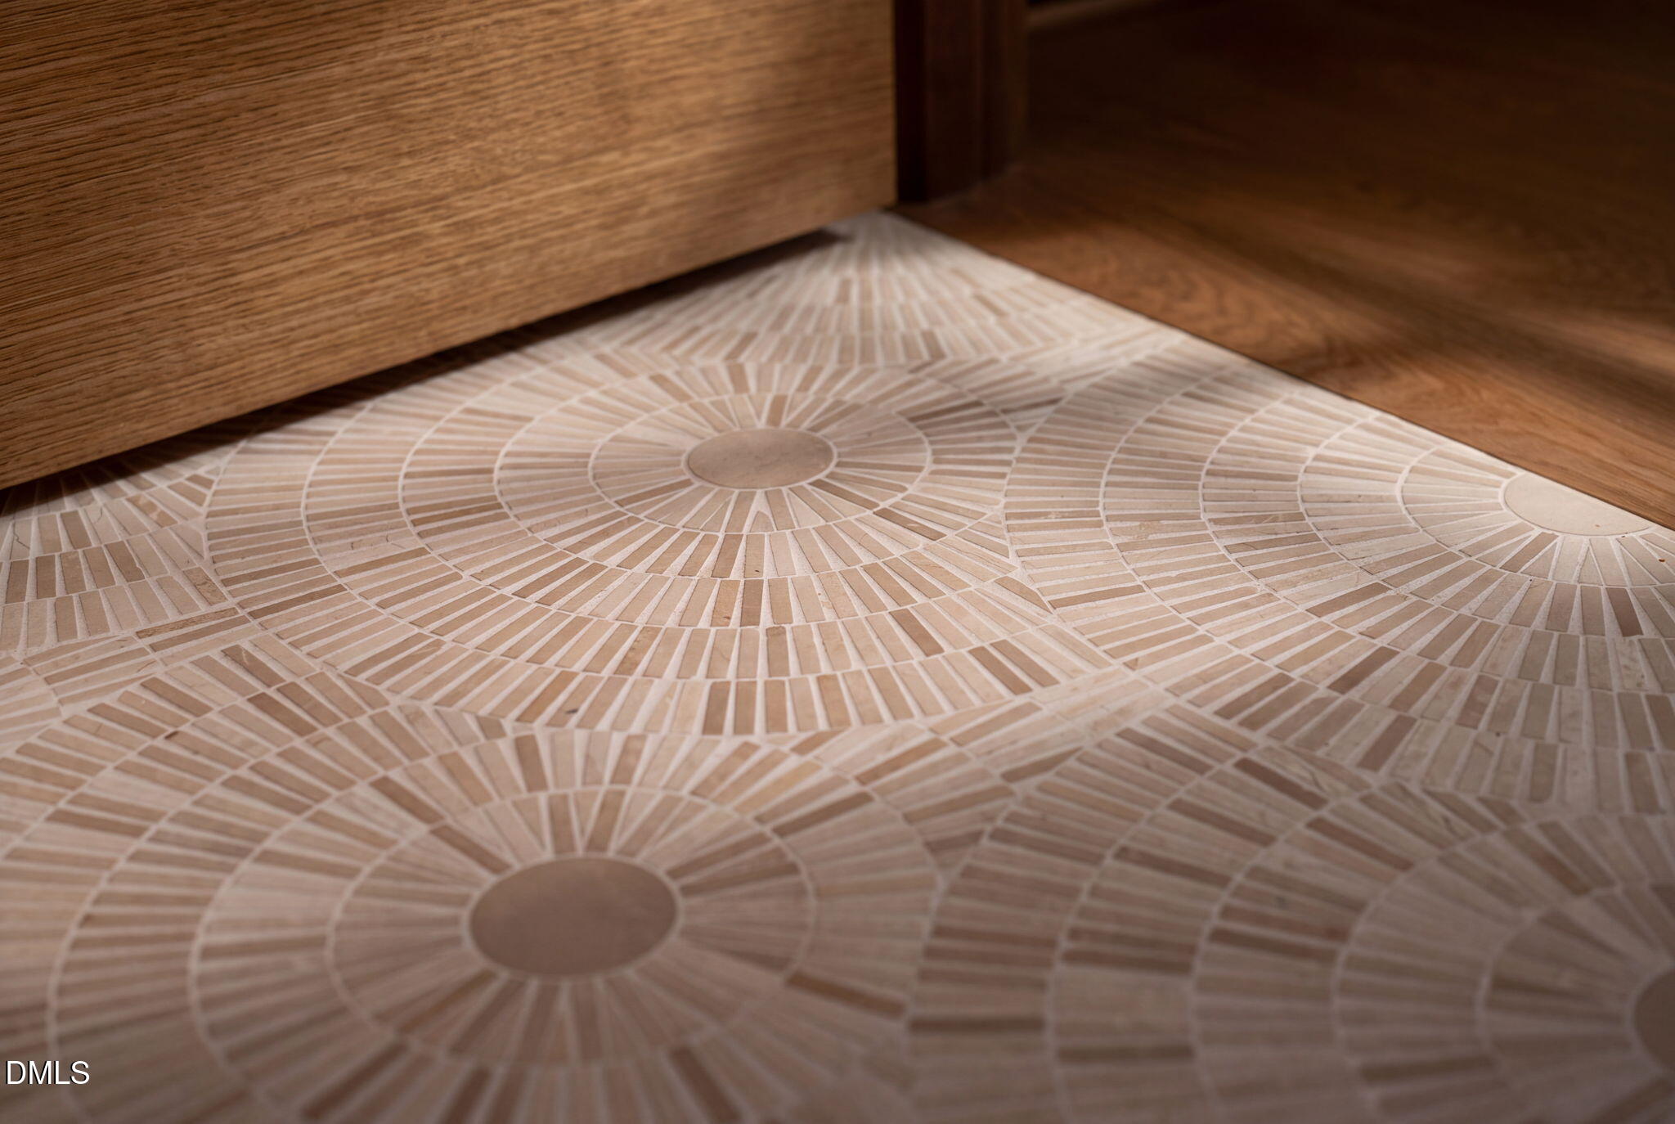
Hardwood, Marble, Stone, Tile, Wood
Laundry Features
Main Level
Accessibility Features
Accessible Closets, Accessible Full Bath, Accessible Hallway(s), Accessible Windows, Electronic Environmental Controls, Level Flooring, Smart Technology, Standby Generator
Door Features
French Doors
Window Features
ENERGY STAR Qualified Windows, Insulated Windows, Wood Frames
Security Features
Prewired, Security Lights, Security Service, Security System

Heating and Cooling

Heating Features
ENERGY STAR Qualified Equipment, Forced Air, Natural Gas

Building Details
Construction

Architectural Style
Contemporary, Modern
Builder
Hayes Barton Homes
Year Built
2026
New Construction
Yes
Foundations
Concrete, Block, Brick/Mortar, Crawlspace

Materials
Construction Materials
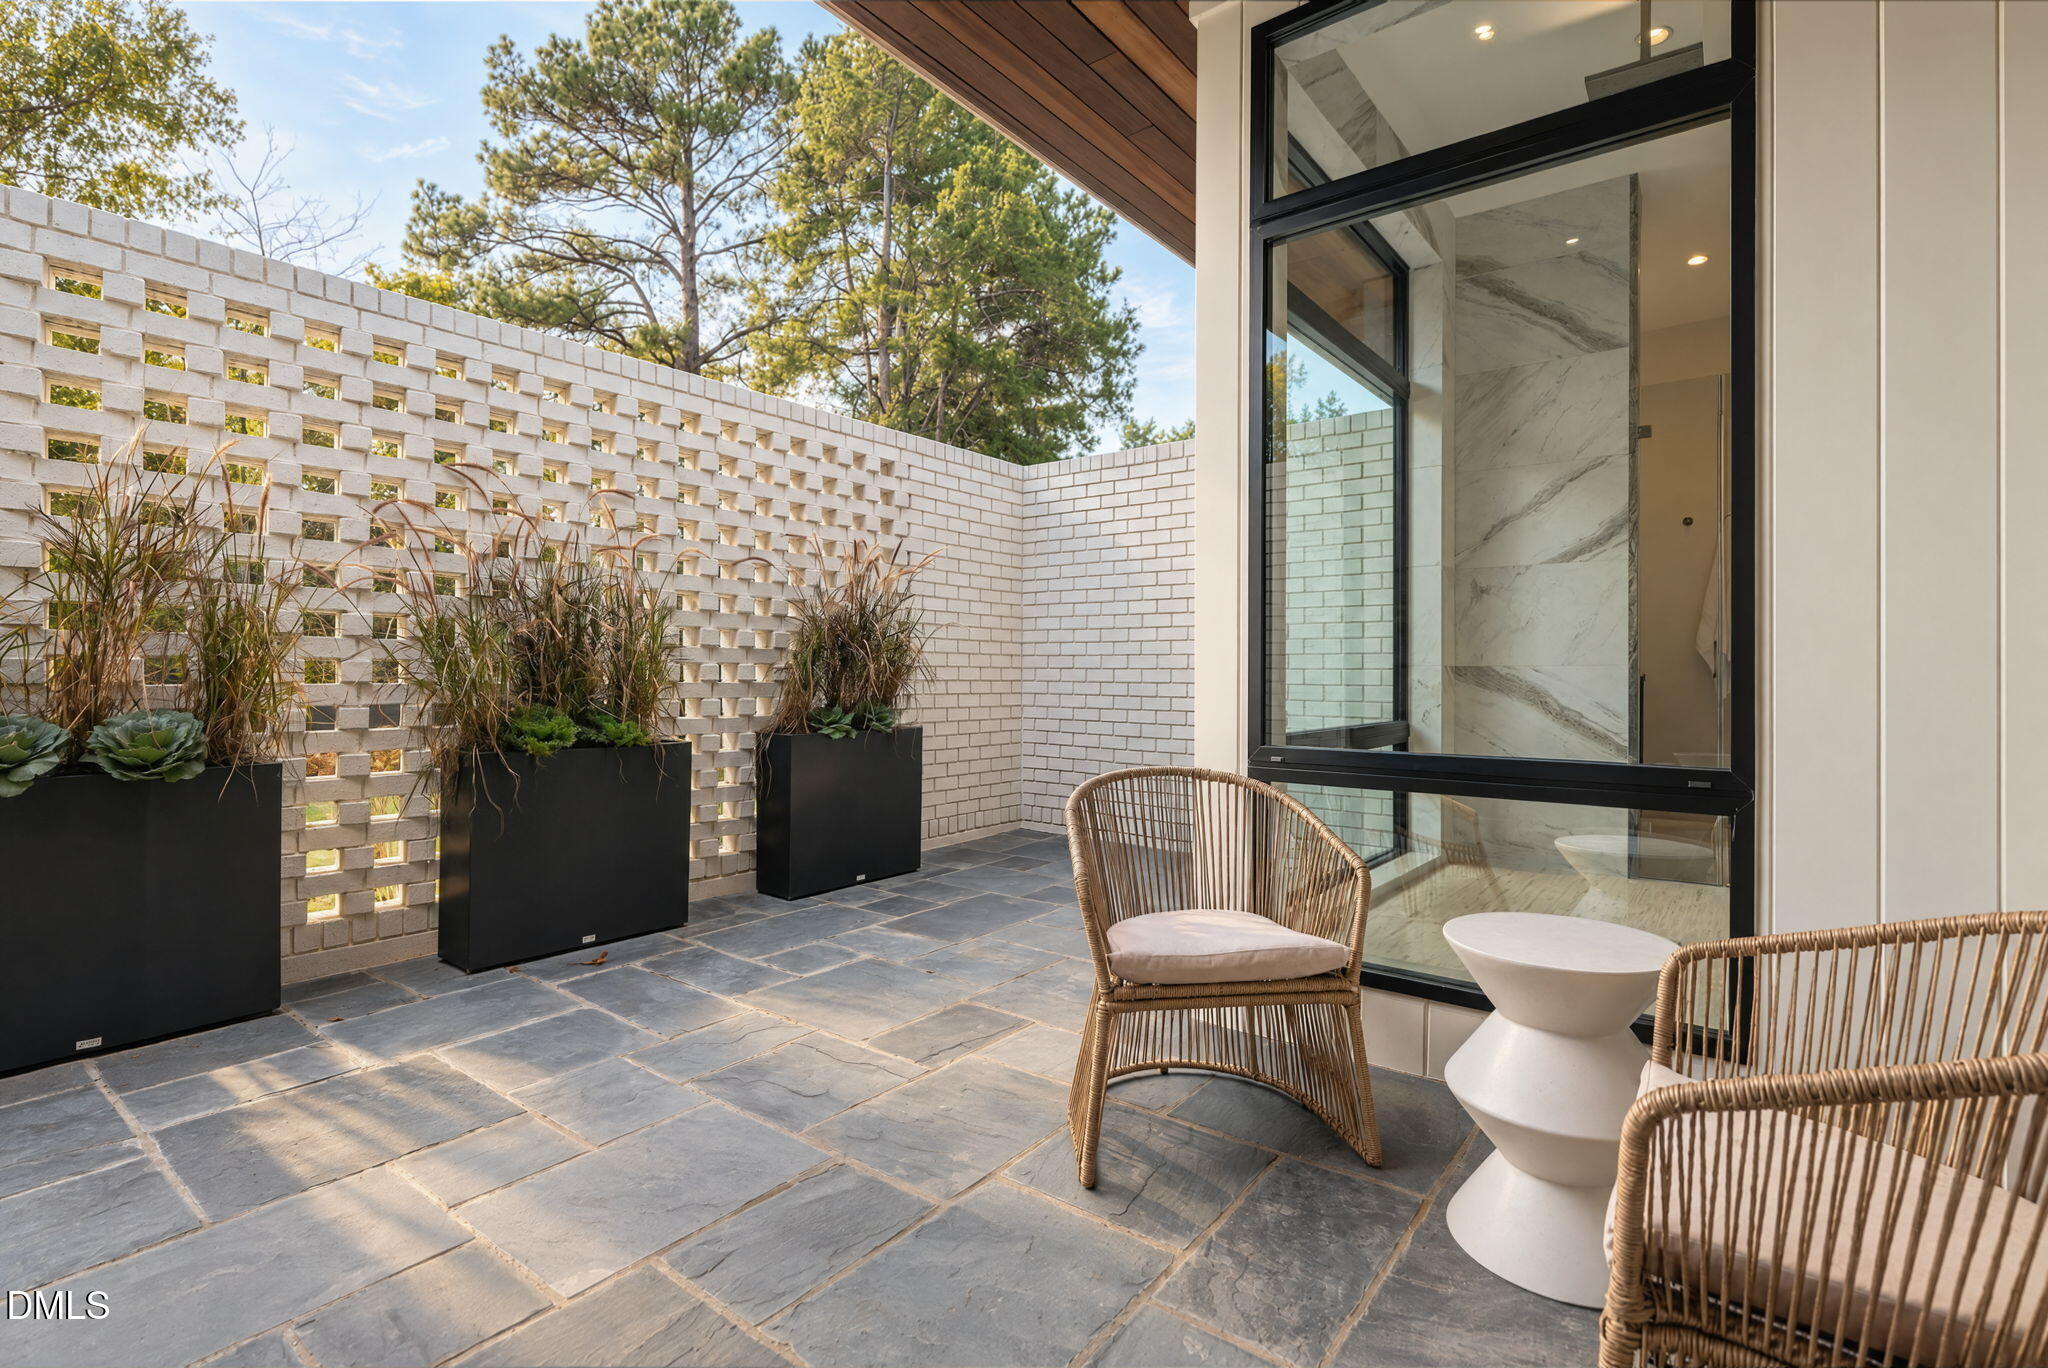
Board & Batten Siding, Concrete, Glass, Hardi Plank Type, Stone, Stucco, Vertical Siding, Wood Siding
Roof
Metal

Terms

Terms

Special Conditions
Standard
Special Terms
Cash, Conventional, FHA, VA Loan, Contract
Cumulative Days on Market
320

Taxes

Tax

Tax (Annual)
$6,553.36

Heating, Cooling & Utilities

Cooling Features
Ceiling Fan(s), Central Air

Utilities

Sewer
Public Sewer
Water Source
Public

Lot

Acres
0.55
Lot Size
0.55
Lot Size Area Sq Ft
23,958
Lot Features
Back Yard, Front Yard, Level, Views

Exterior Features

Exterior Features
Balcony, Barbecue, Fenced Yard, Gas Grill, Lighting, Outdoor Grill, Outdoor Kitchen, Private Yard, Rain Gutters, Smart Camera(s)/Recording, Smart Irrigation, Smart Light(s)
Patio And Porch Features
Covered, Patio
Fencing
Back Yard, Fenced

Parking

Total Parking Spaces
10
Garage Capacity
3
Parking Features
Additional Parking, Attached, Driveway, Garage, Parking Pad

Pool Features

Pool Features
Gunite, In Ground, Outdoor Pool, Pool/Spa Combo, Private, Salt Water
Spa
Yes
Spa Features
In Ground, Private
Listed by SERHANT North Carolina LLC, 704-763-2477
Listing Data last updated 10/17/2026 07:00 pm
Get a Link to this Property: Copy To Clipboard
QR Code link to this property

Phone:
Connect with:

Payment Calculator

per month. fixed. % interest.
$
%
$
%
Principal & Interest
+ Home Insurance
+ Property Tax
+ HOA Fees
per month
Total interest paid over s will be:
All estimates and provided for informational purposes only. Actual amounts may vary. The output of the tool is not a loan offer or solicitation, nor is it financial or legal advice. Information, rates, programs and loan scenarios shown are for example only as of 17-Oct-2026 and are subject to change without notice. Interest rates provided by the St. Louis Federal Reserve Economic Data (FRED). All products are subject to credit and property approval. Not all products are available in all states or for all loan amounts. Other restrictions and limitations apply. Contact your preferred lender for the pricing associated with your specific transaction. Calculations are generated by Open Source mortgage calculation software tools using common mathematical formulas. All calculations should be independently verified.
Get Walk Score Content

Property History

Today
Property information last updated
320 days ago
Status Active. This is the date the listing was placed on market.
Cumulative Days on Market: 320 days (includes prior listings) · Currently listed since December 1, 2025. Data provided by the MLS.

Similar Properties