Start of property details
Share this property:
8589 Mcghees Mill Road
Semora, NC 27343
FOR SALE · Active
$5,900,000
$993 / Sqft
4
Beds
5
Baths
4
Garage
5,942
Sqft
129
Acres
MLS# 10129992
Cumulative Days on Market: 355 · Includes prior listings · Currently listed since 10/31/25 · Data provided by the MLS.

Property Description

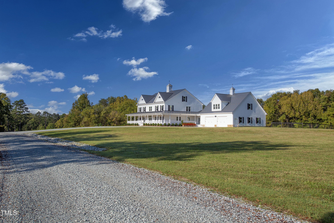
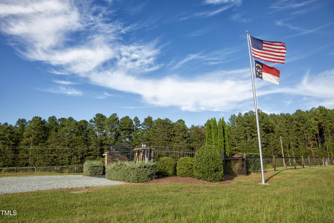
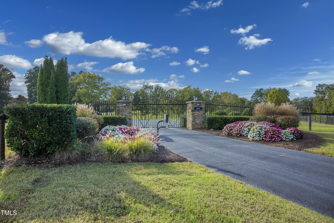
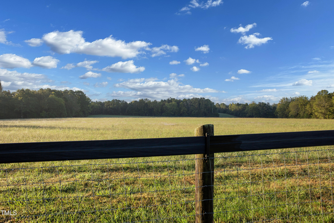
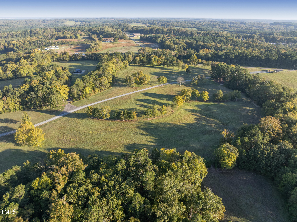
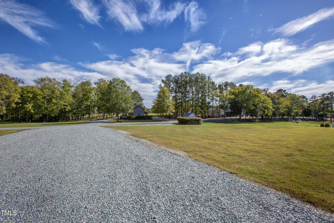
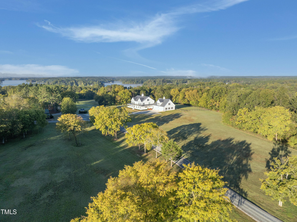
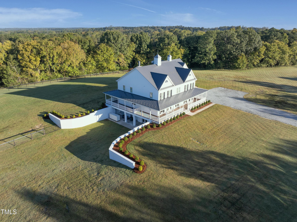
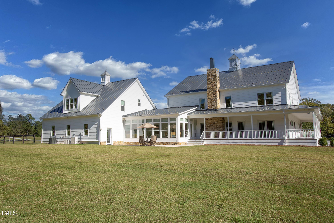
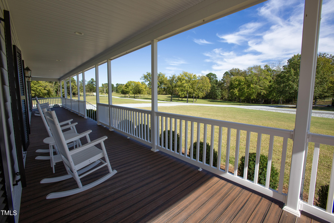
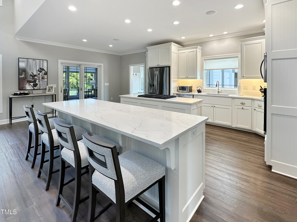
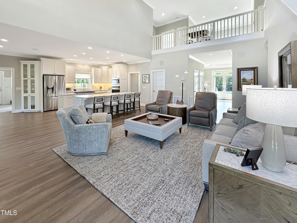
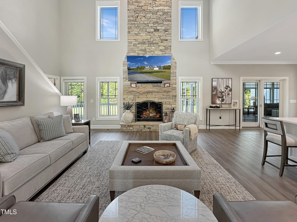
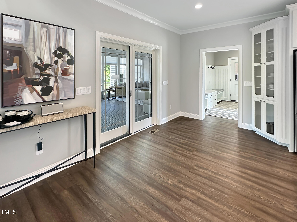
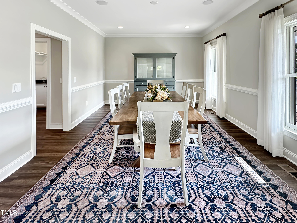
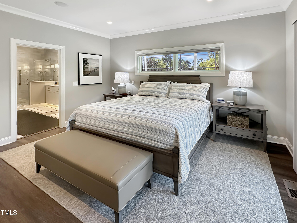
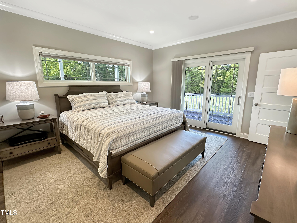
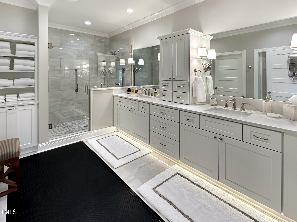
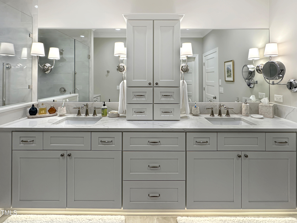
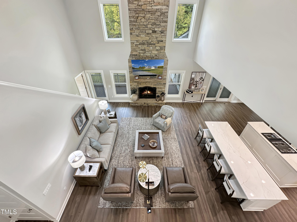
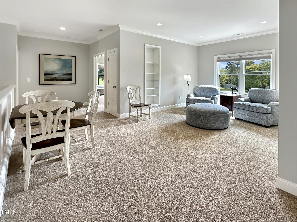
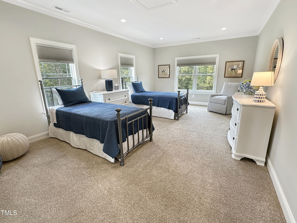
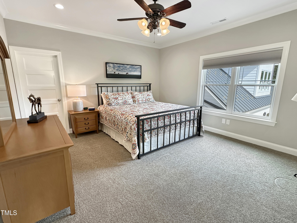
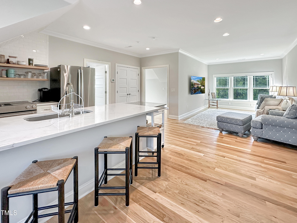
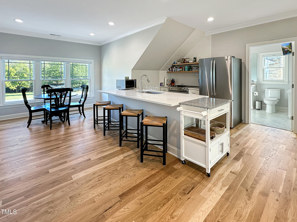
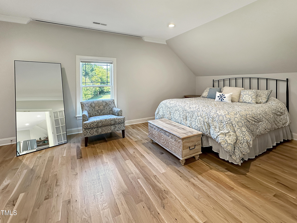
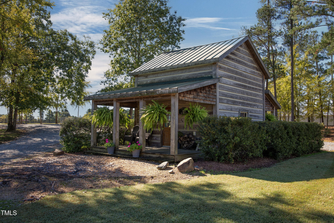
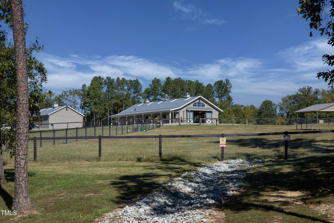
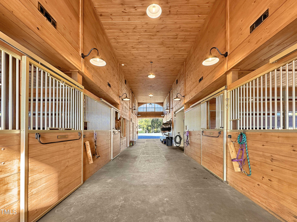
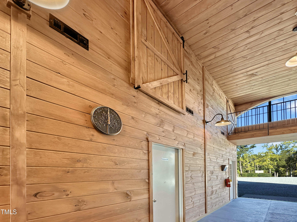
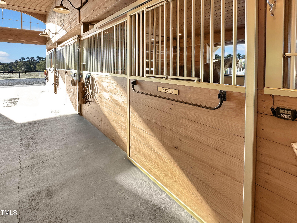
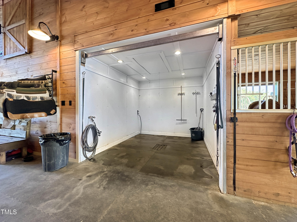
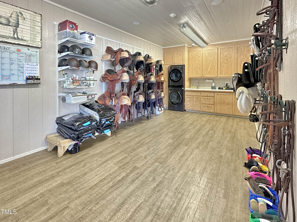
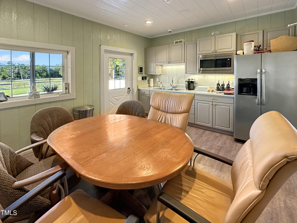
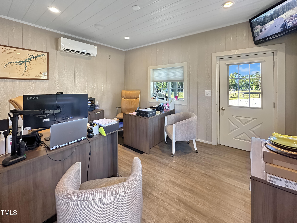
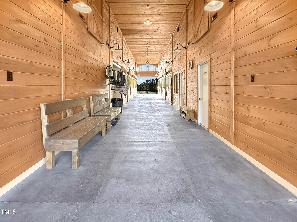
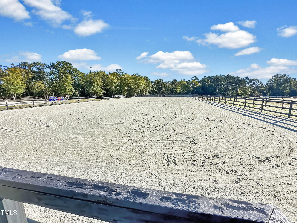
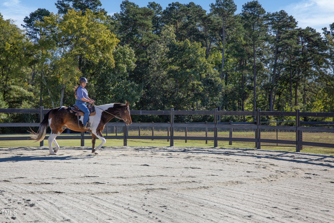
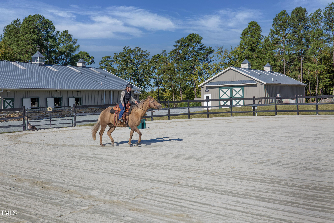
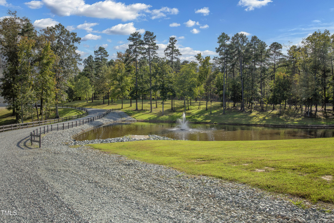
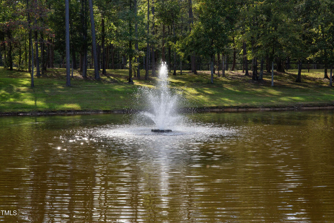
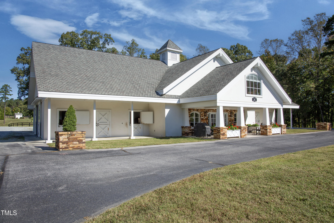
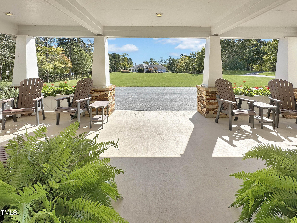
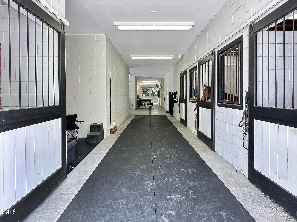
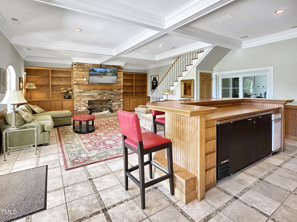
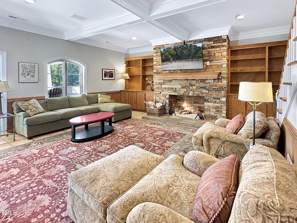
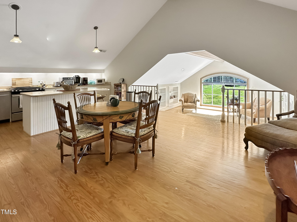
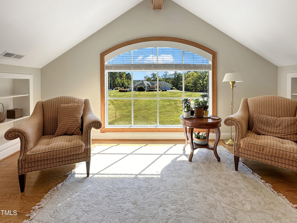
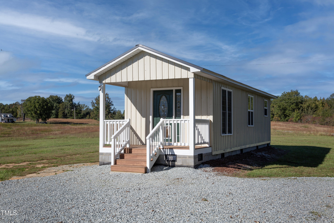
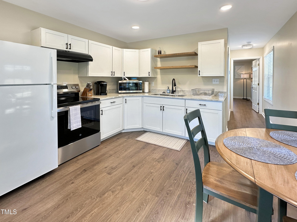
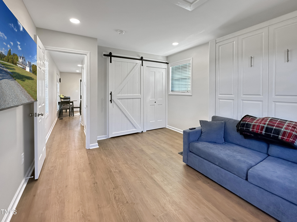
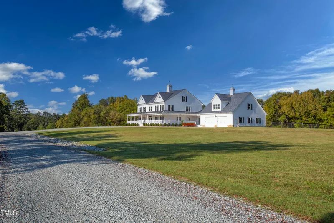
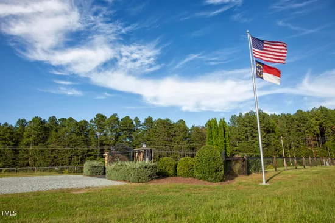
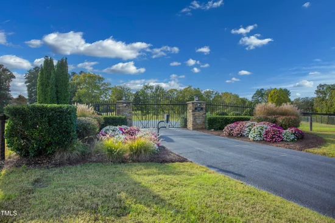
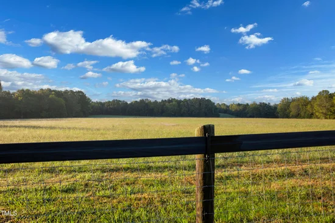
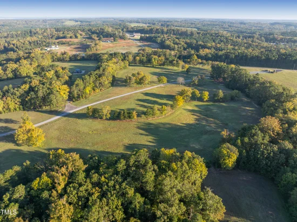
Offering a Dream Lifestyle for the equine enthusiasts, this is an exceptional opportunity to live or own property at the finest Equestrian Property at Hyco Lake! Enjoy luxury in this pristine and private setting with over 129 acres of beauty. This exquisite assemblage includes a 6, 000 sq. ft. estate home, elite class equestrian facilities, multiple barns, apartments for staff, luxury accommodations for guests, and more. This sporting lifestyle property package is mostly fenced, fiber internet connected for security and entertainment, supported by backup generators, and is very exclusive and private with stunningly maintained and groomed landscapes, 2 ponds, and features that blend harmoniously with natural areas and the lake.

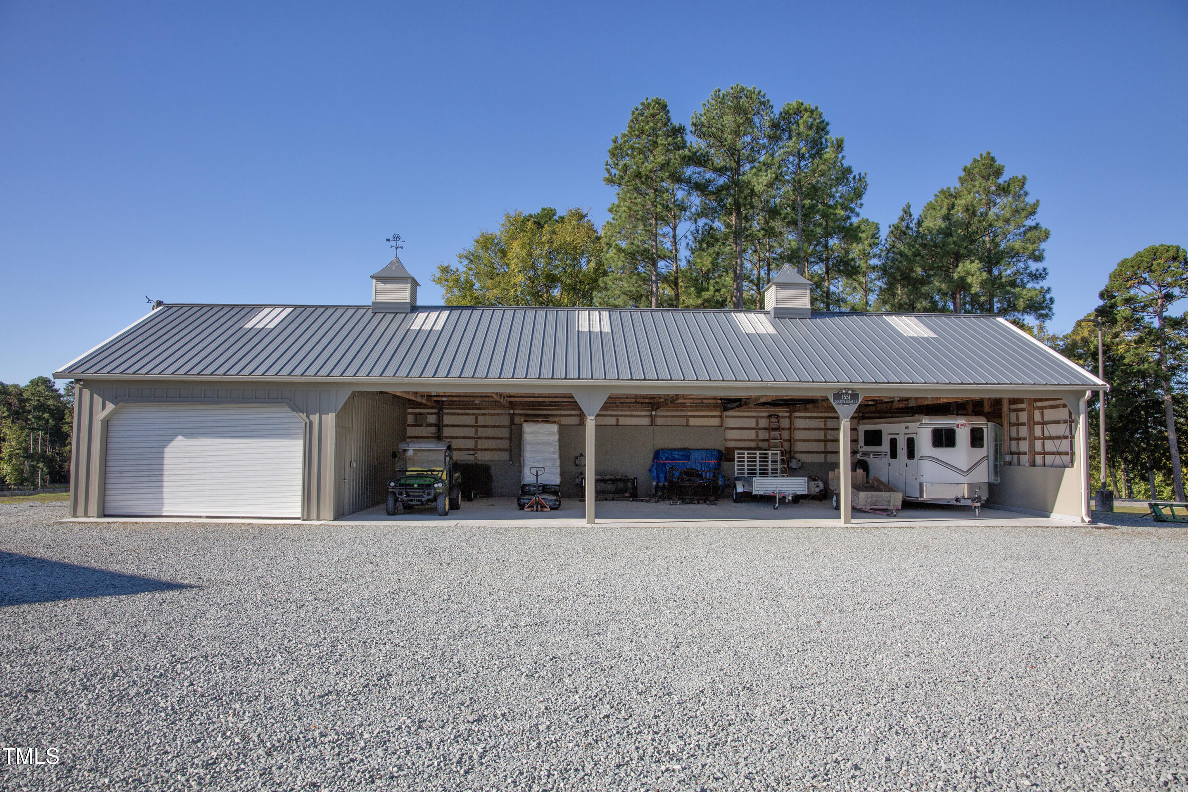
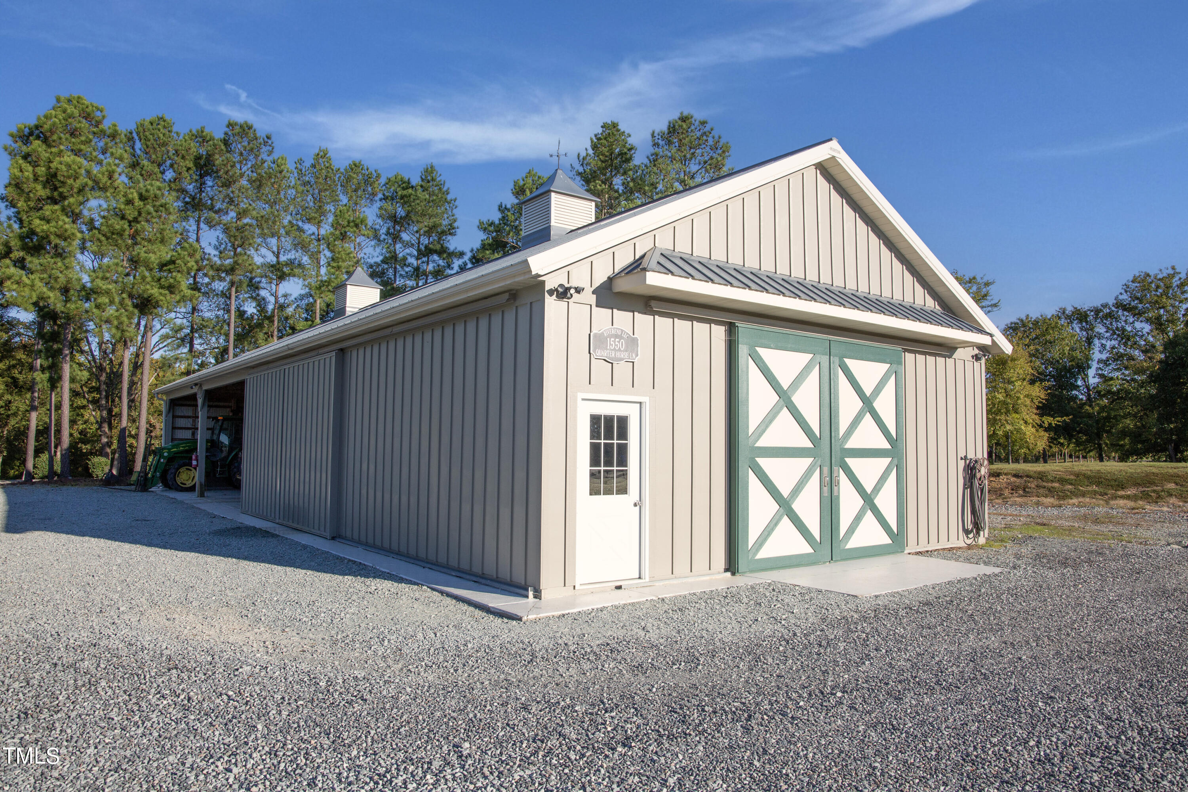
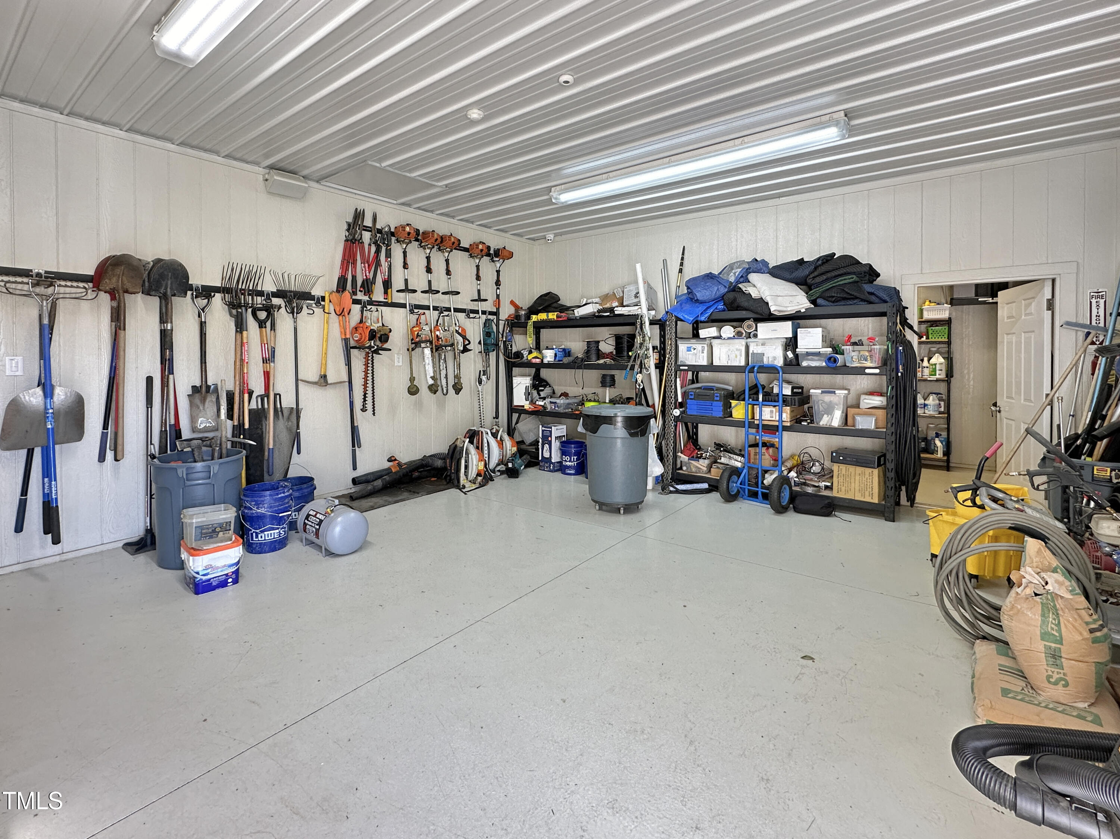
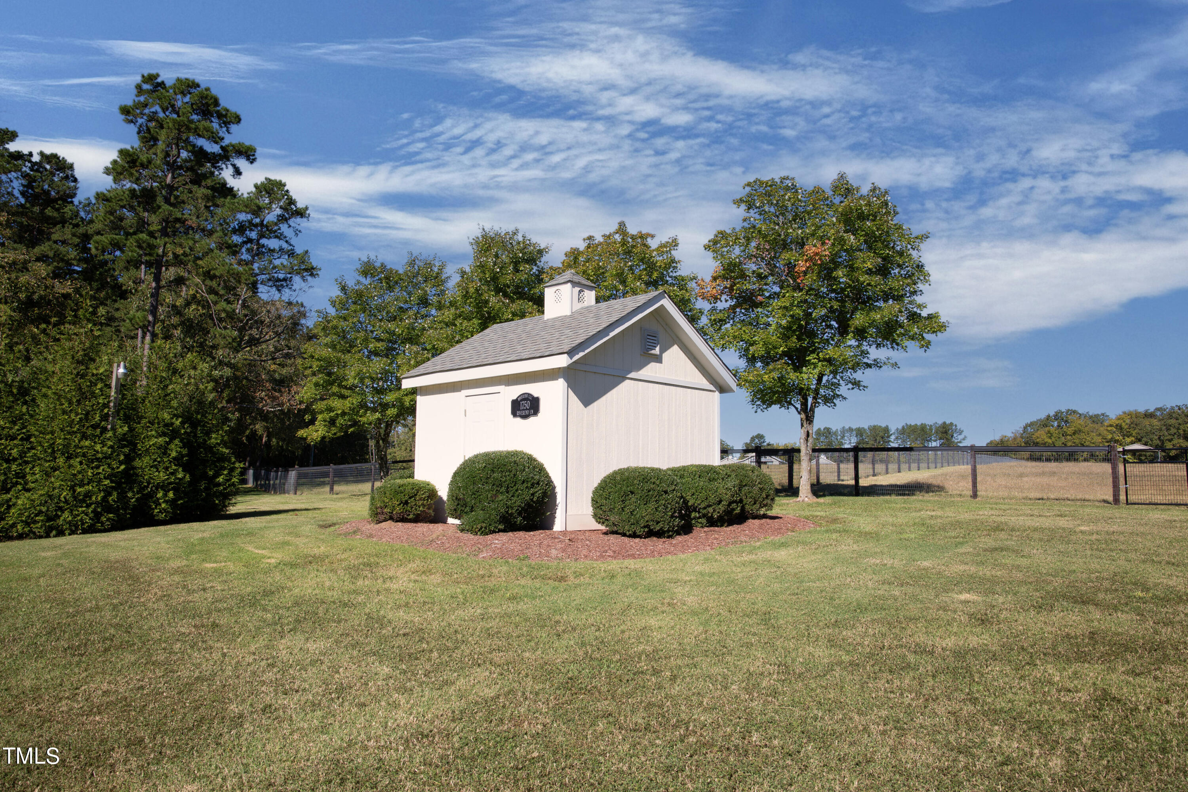
This is the perfect property for celebrities wanting privacy, for weddings and events, or for a retreat center. With many additional storage and support barns and sheds, outdoor riding ring, skeet range, frisbee golf, and miles of trails, this assemblage is ready for acquisition by new owners with minimal transition. The additional lake front lot could be for a future shared boathouse, and soils work is forthcoming on a separate 10 + / -acre wooded lot for additional home sites or riding trails.

Property Highlights

Property Type
Residential
Property Sub Type
Single Family Residence
Architectural Style
Farmhouse
Bedrooms
4
Total Bathrooms
5
Living Area
5,942
Price / Sqft
$993
Acres
129
Year Built
2015
Cumulative Days on Market
355

Location

City/Township
Semora
Waterfront
Yes
Subdivision
Not in a Subdivision
County
Person
Zoning
R

Lake/Waterfront Information

Water Body Name
Hyco Lake
Waterfront Features
Lake, Lake Front, Waterfront

Property Details
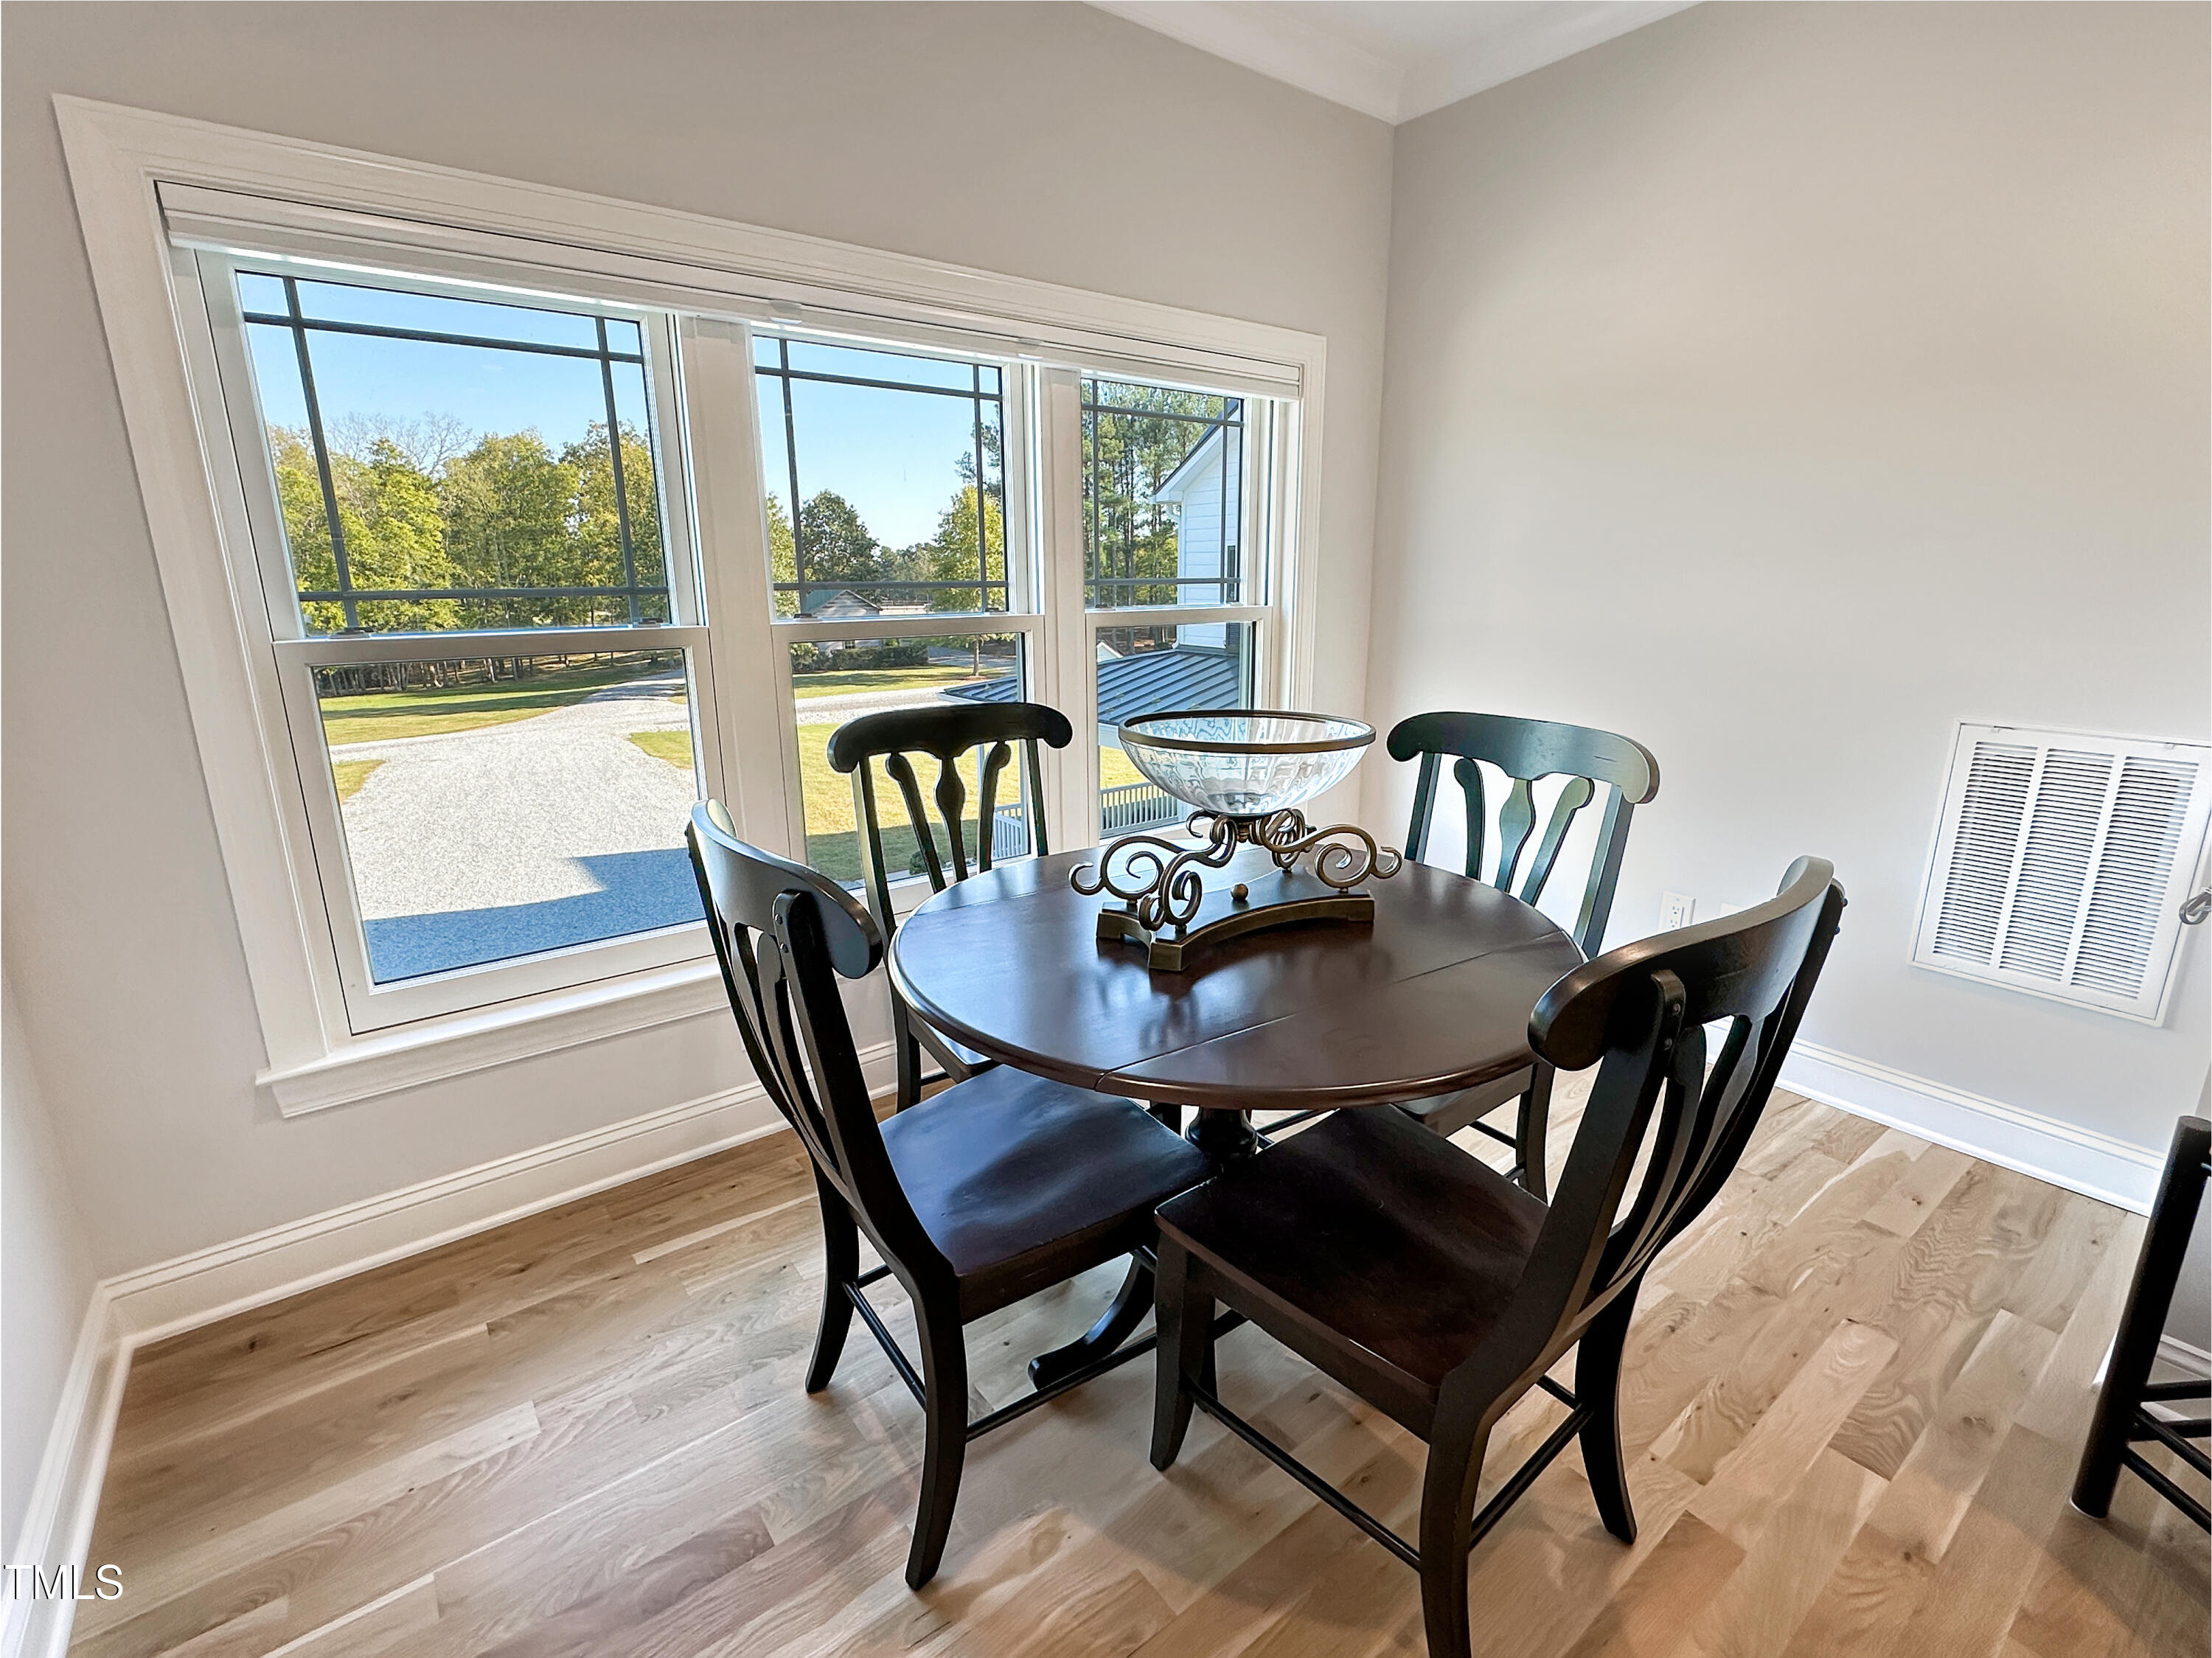
Price
$5,900,000
Property Type
Residential
Property Sub Type
Single Family Residence

Building

Structure Type
House, Site Built
Levels
One
Total Area
5,942

Community

Local Schools

Elementary School
Person - Woodland Elementary
Middle School
Person - Northern Middle
High School
Person - Person High

Interior Features

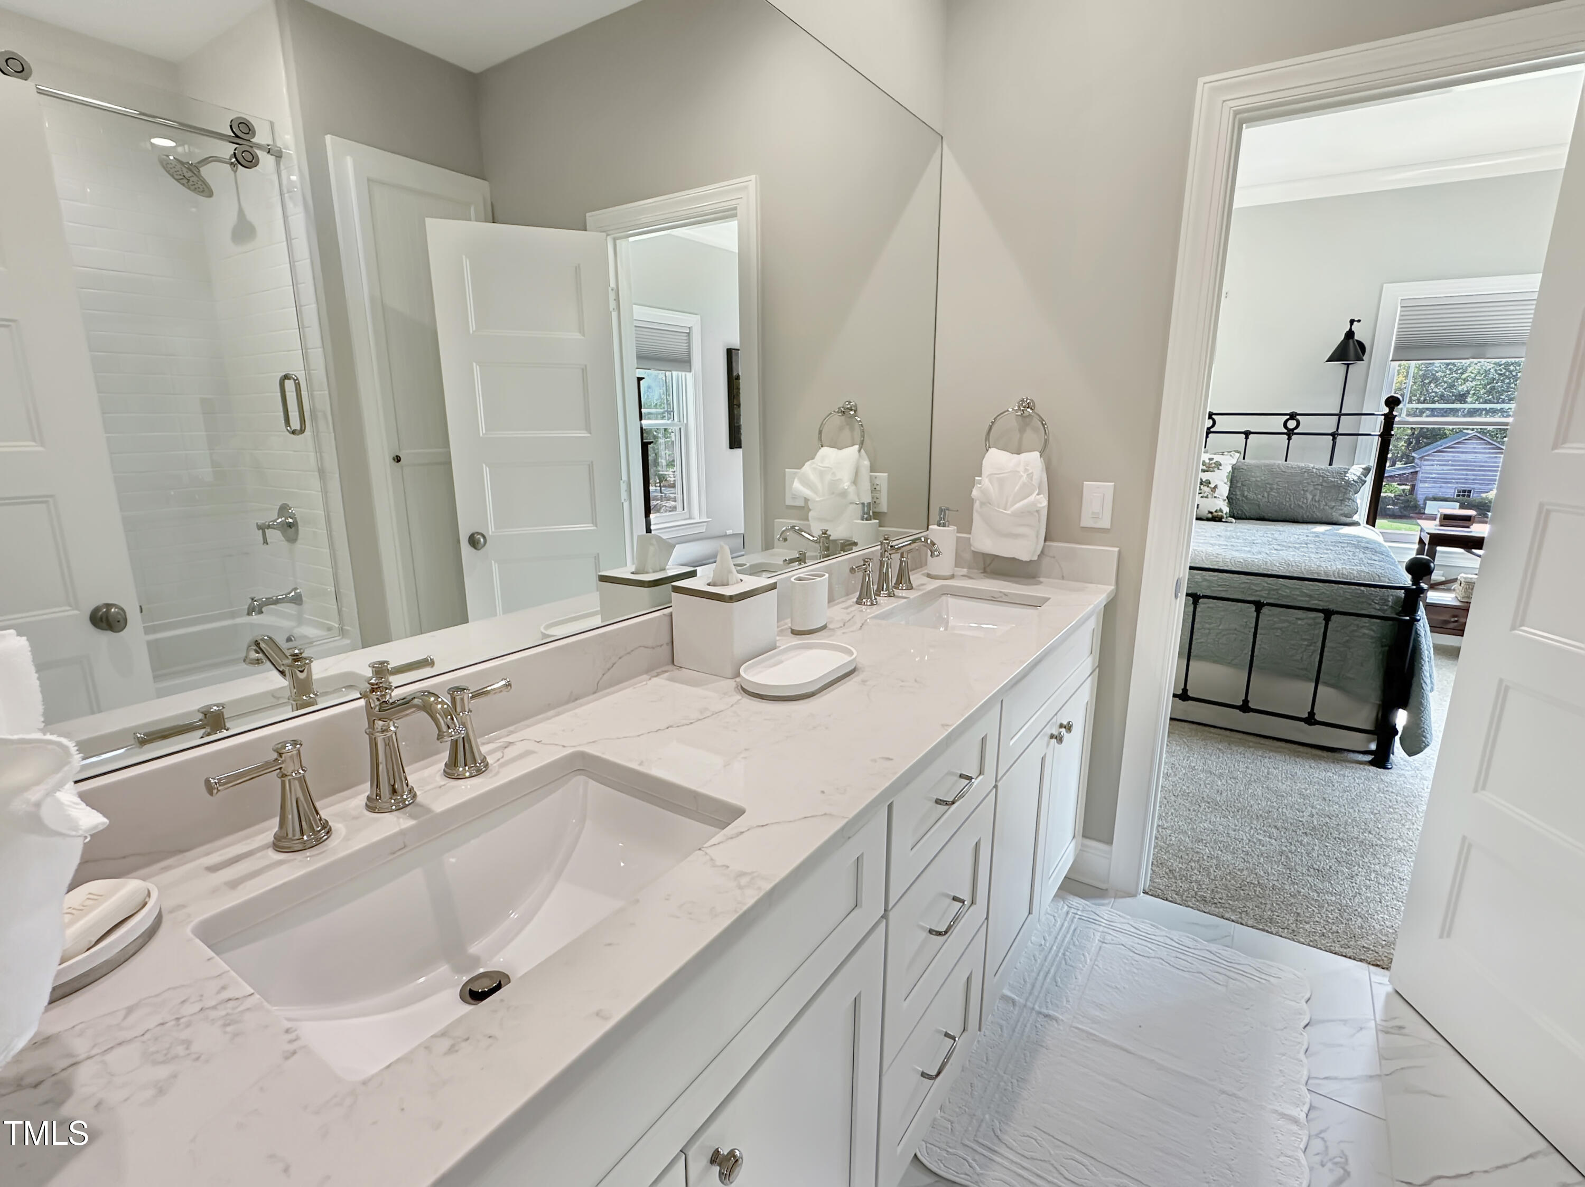
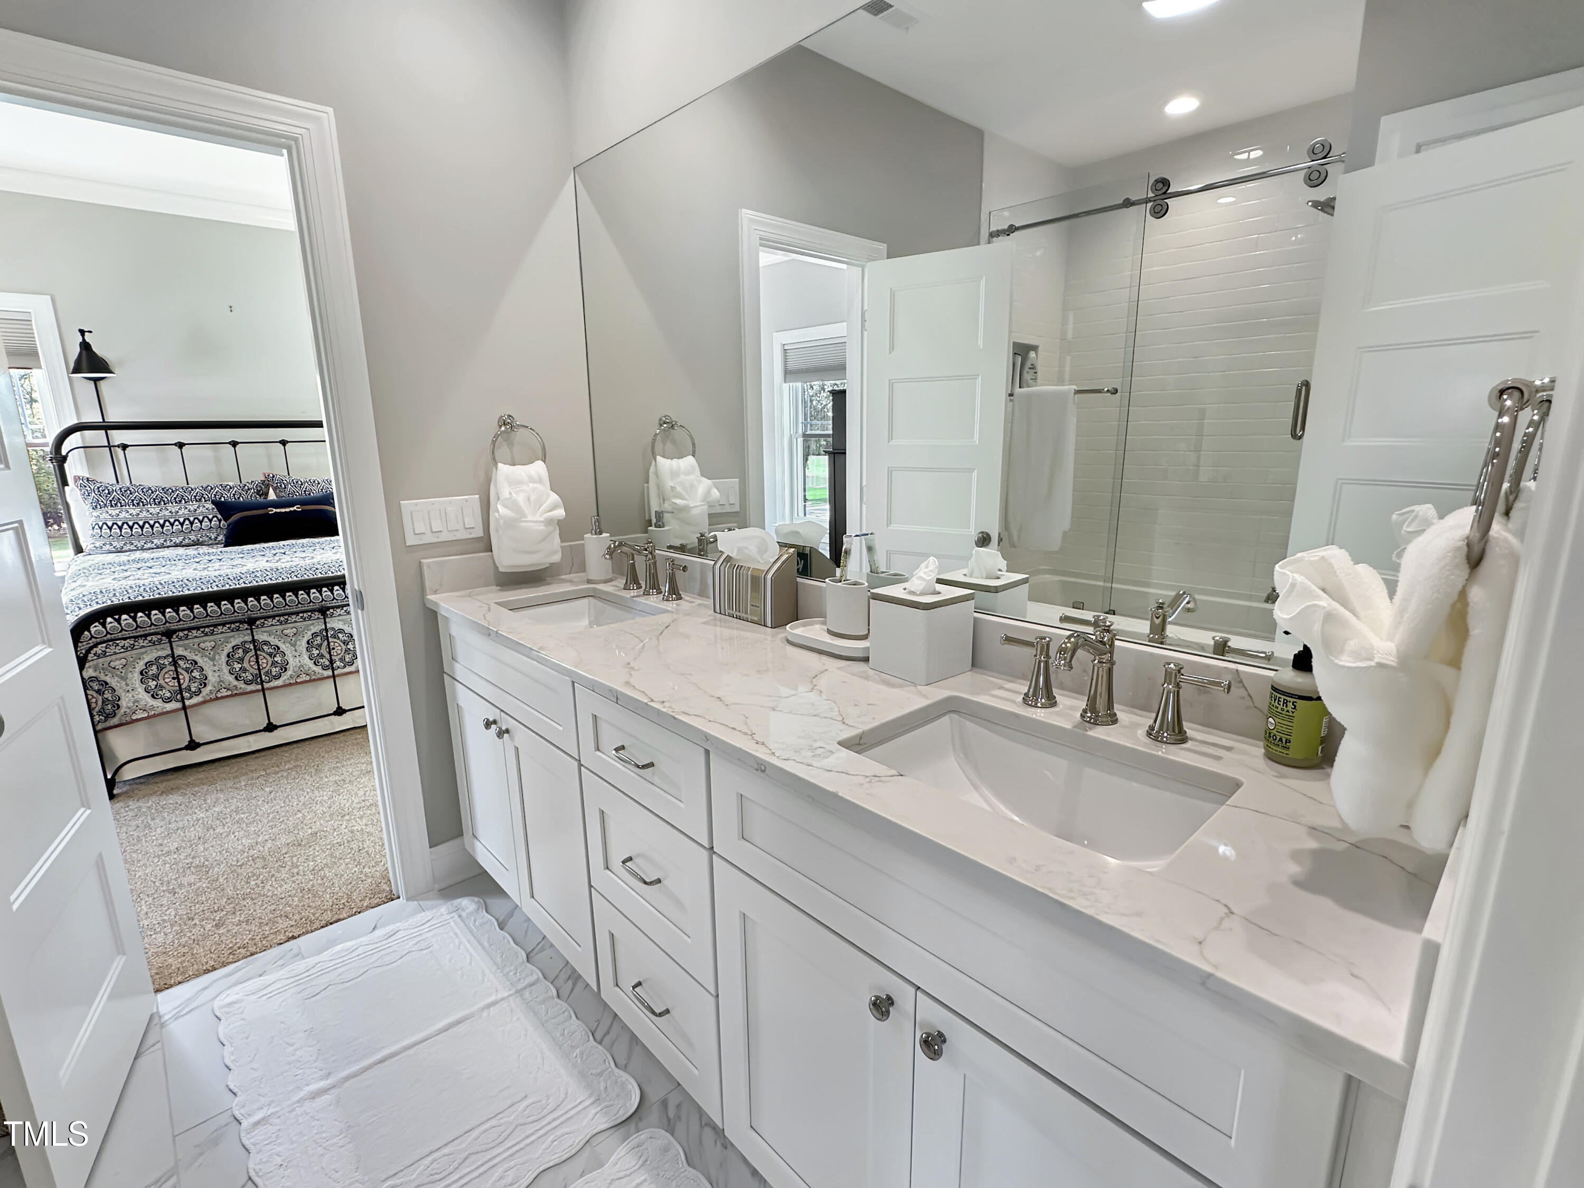
Bedrooms and Bathrooms

Total Bathrooms
5
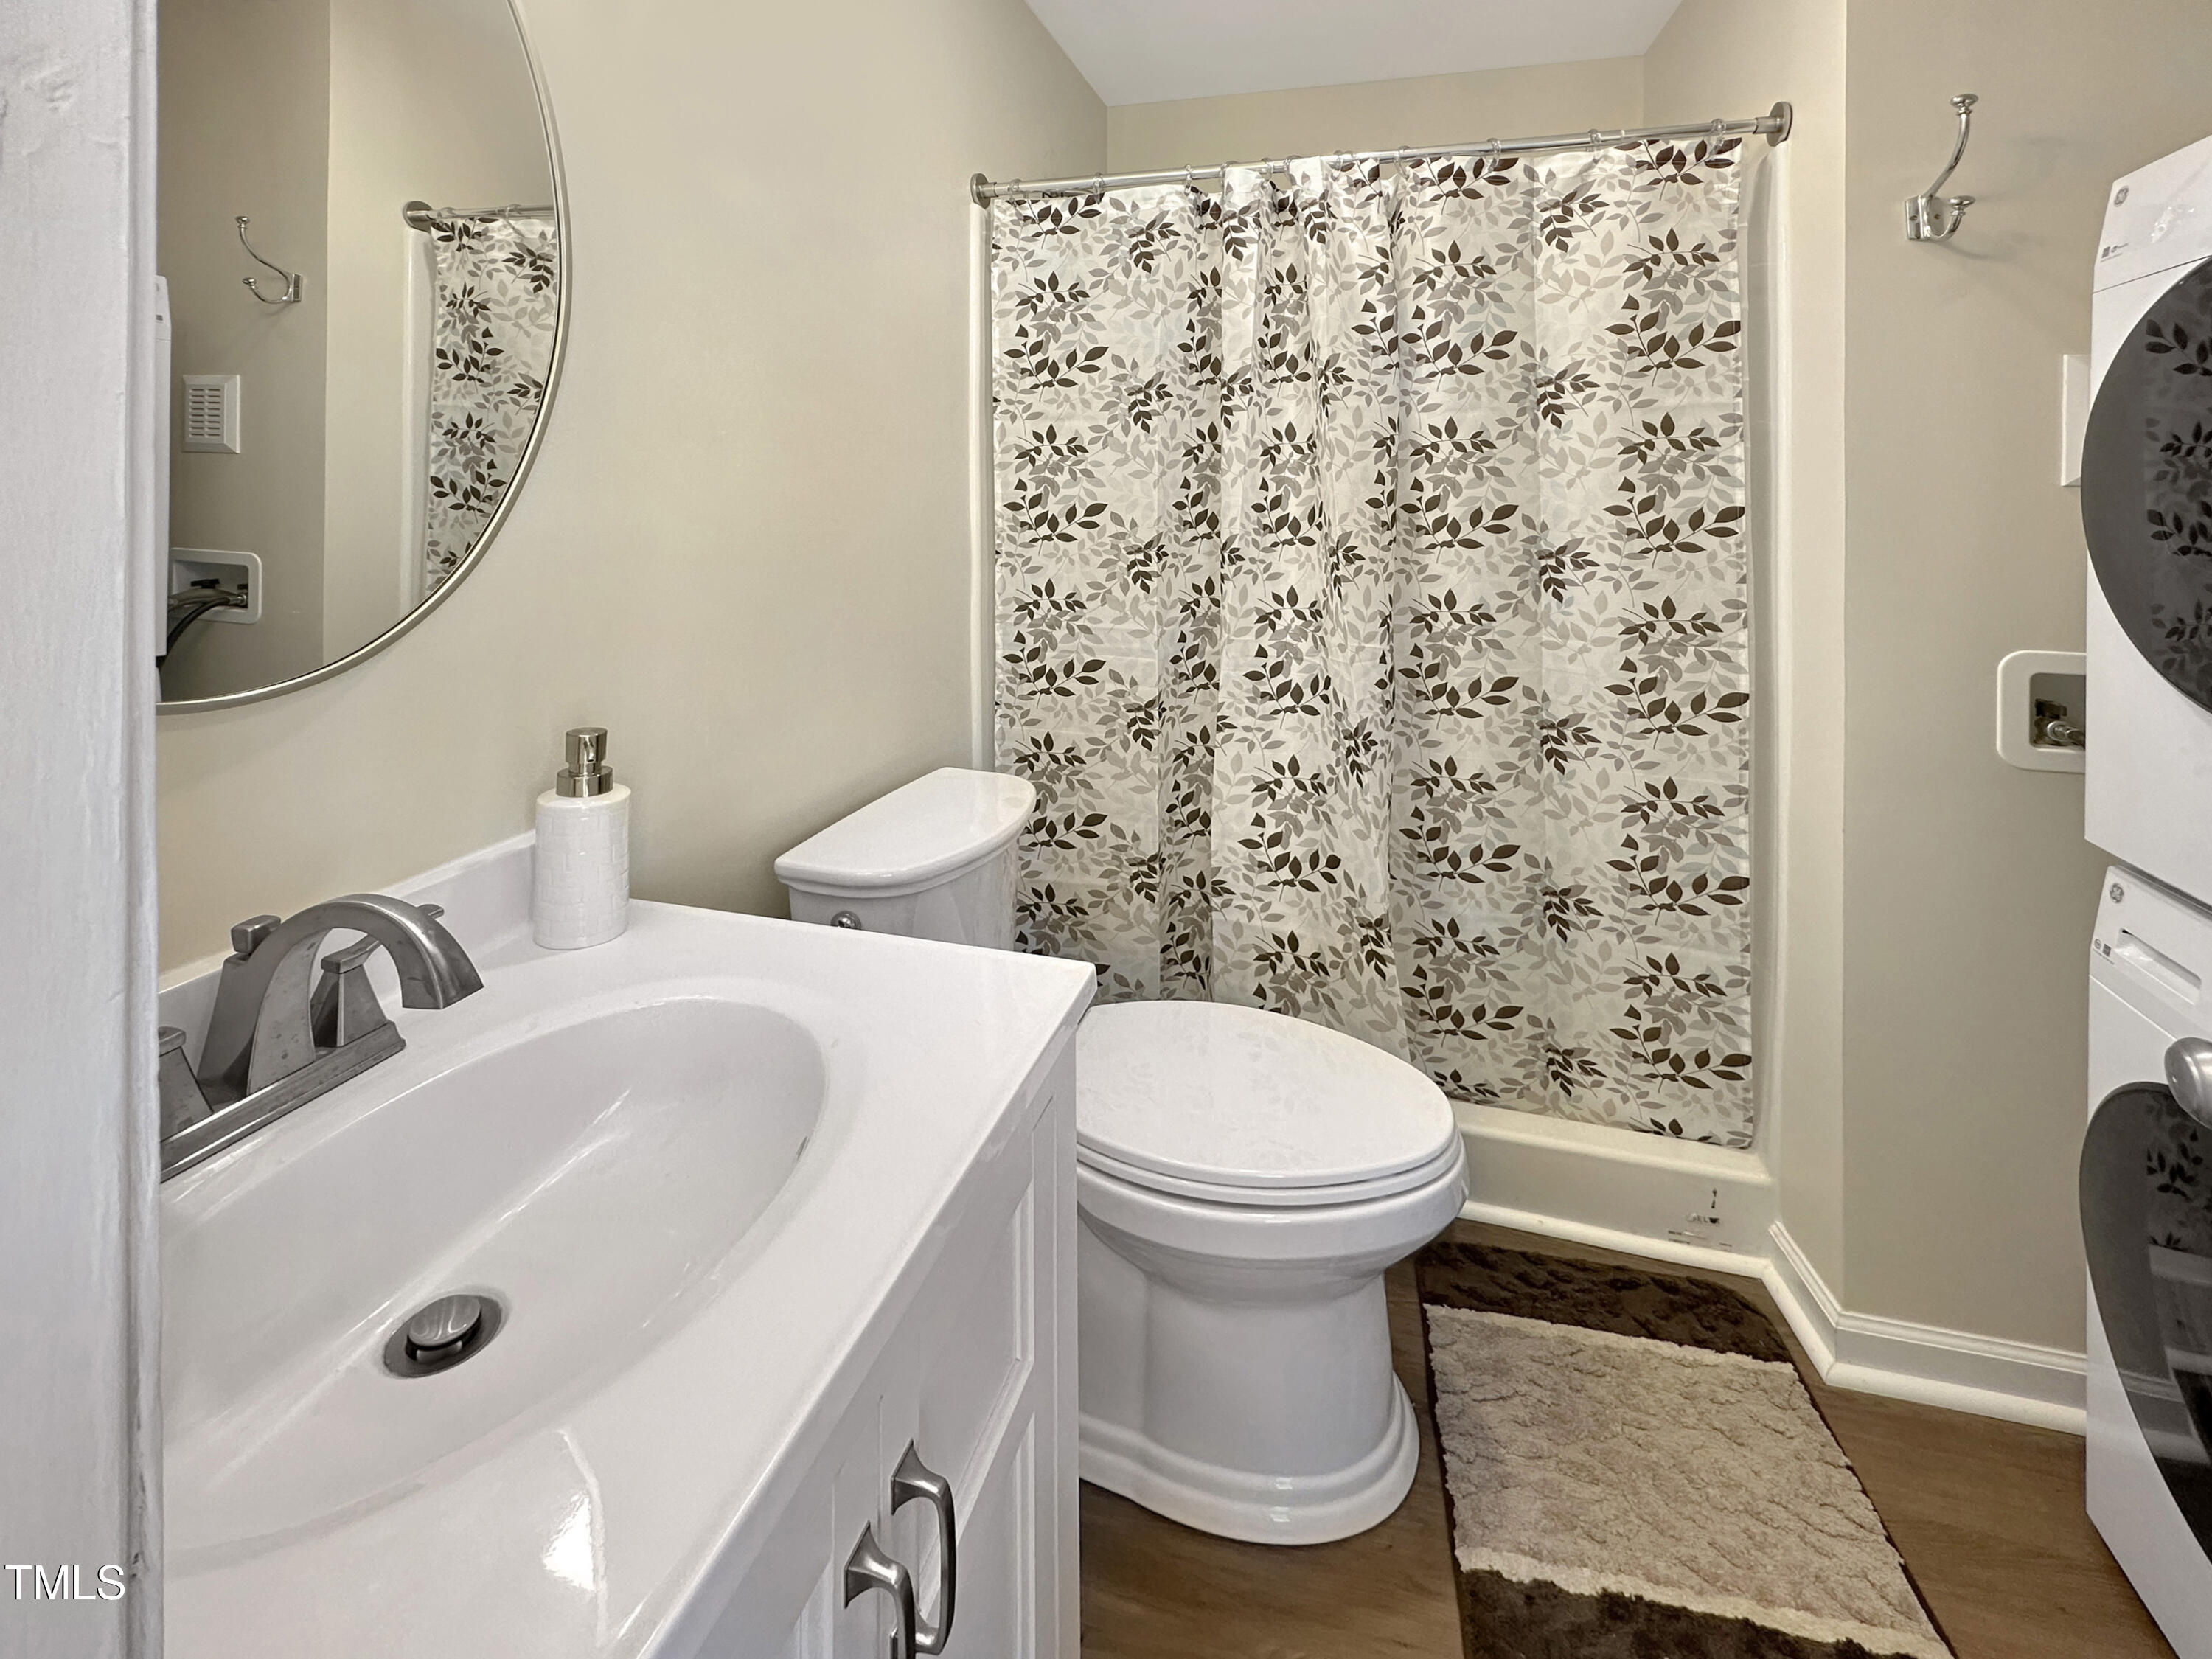
Full Bathrooms
4
1/2 Bathrooms
1
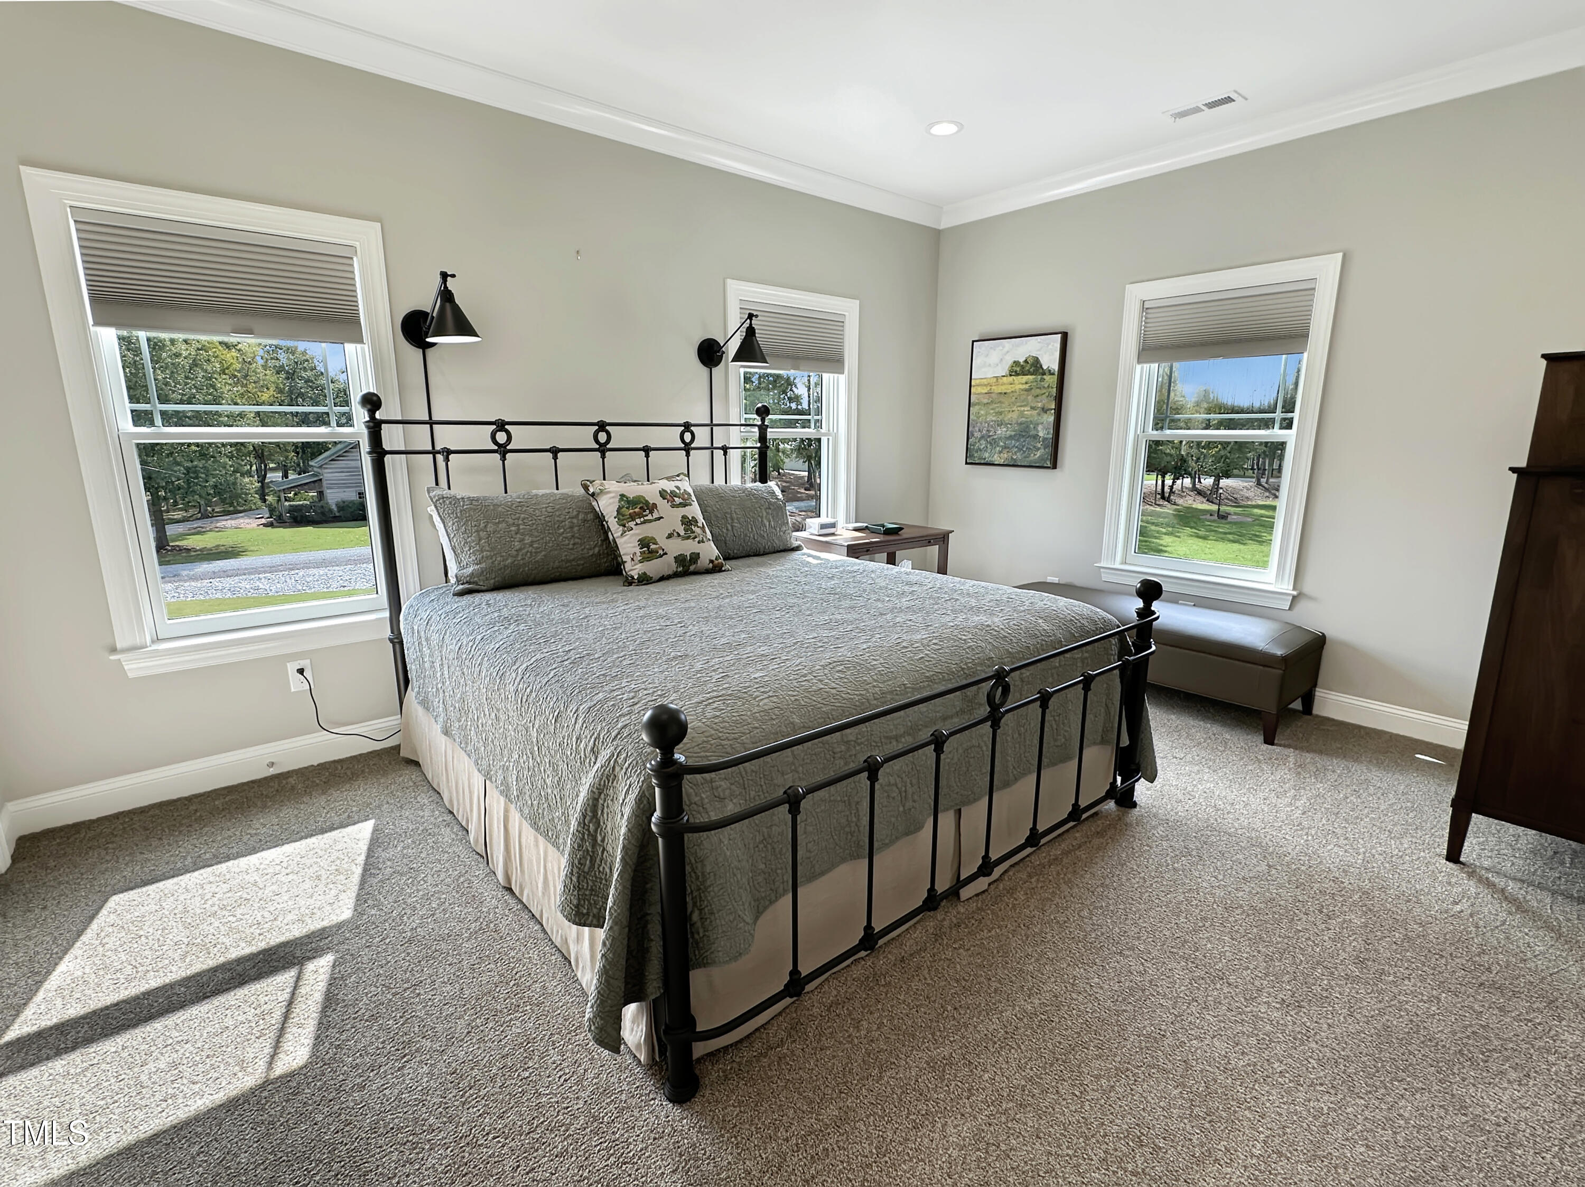
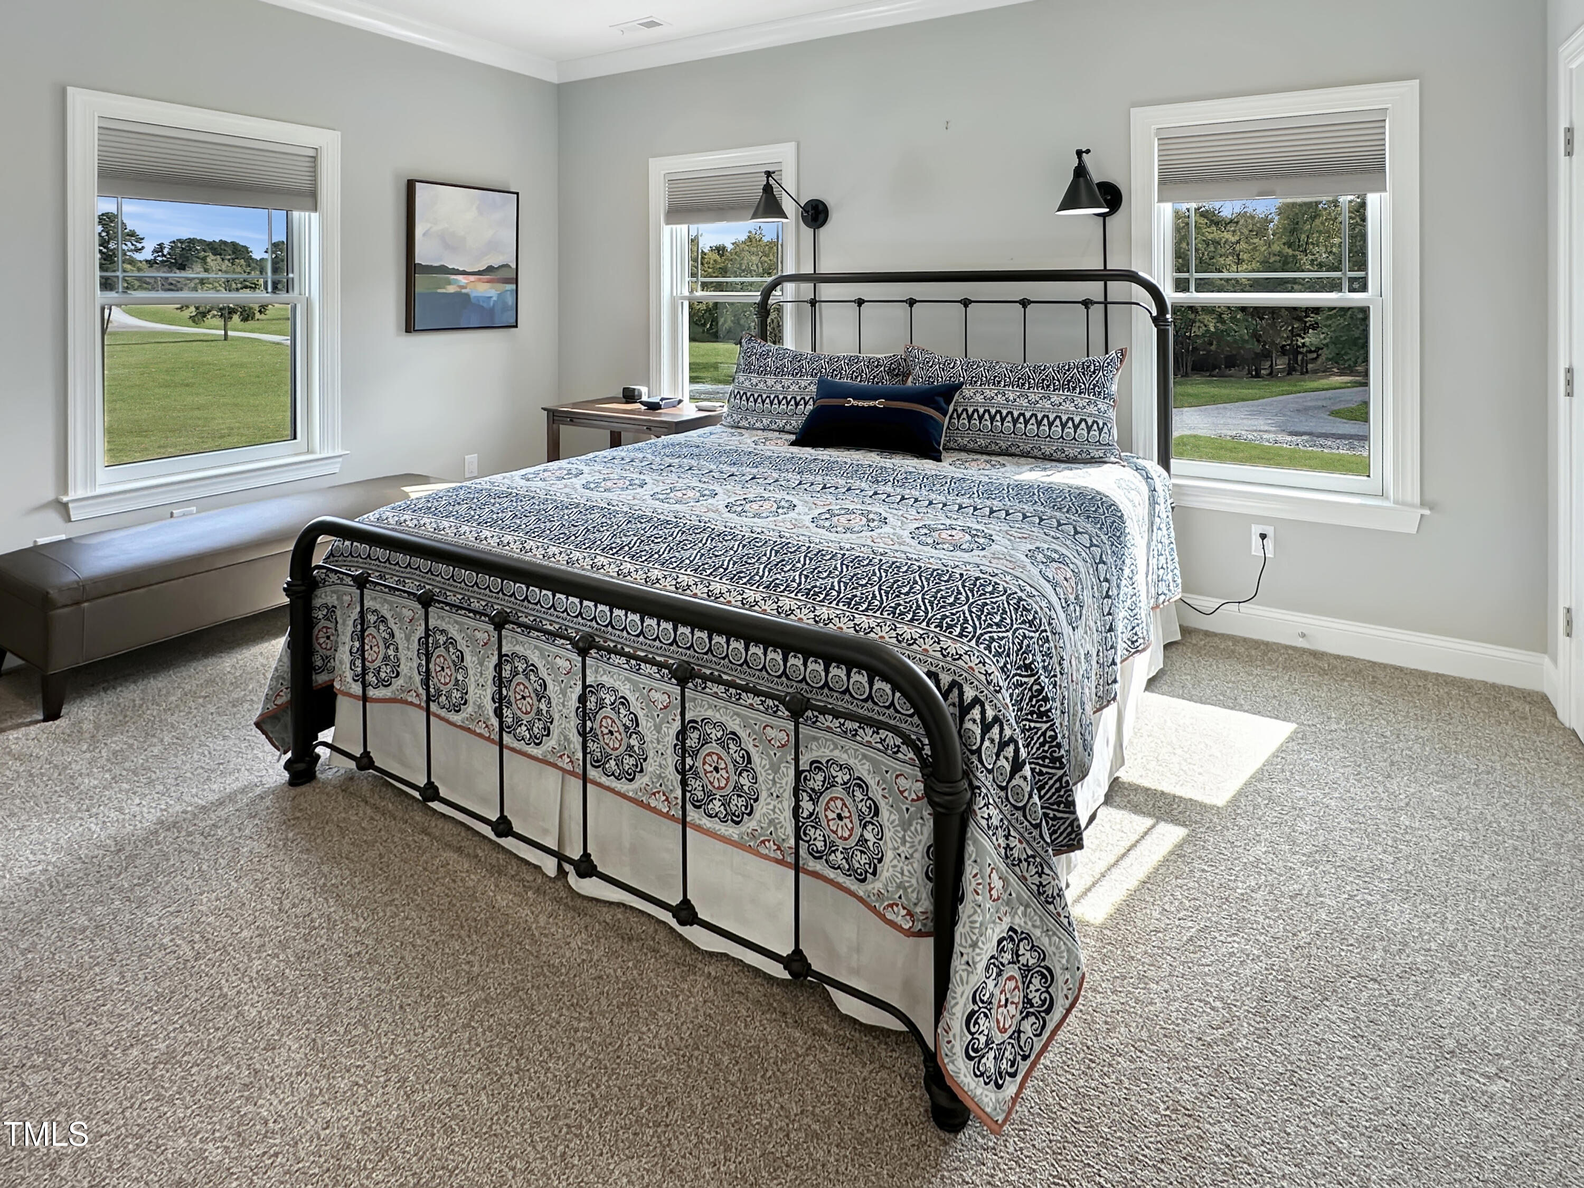
Bedrooms
4
Bedrooms on Main Level
1

Rooms and Basement

Total Rooms
9
Has Basement
Yes
Basement Features
Concrete, Partially Finished

Area and Spaces

Living Area
5,942
Above Grade Finished Area
5,666
Below Grade Finished Area
276

Interior Features

Flooring
Carpet, Marble, Tile, See Remarks
Fireplace Features
Family Room, Outside

Heating and Cooling

Heating Features
Forced Air, Propane
Has Fireplace
Yes
Fireplaces
2

Building Details
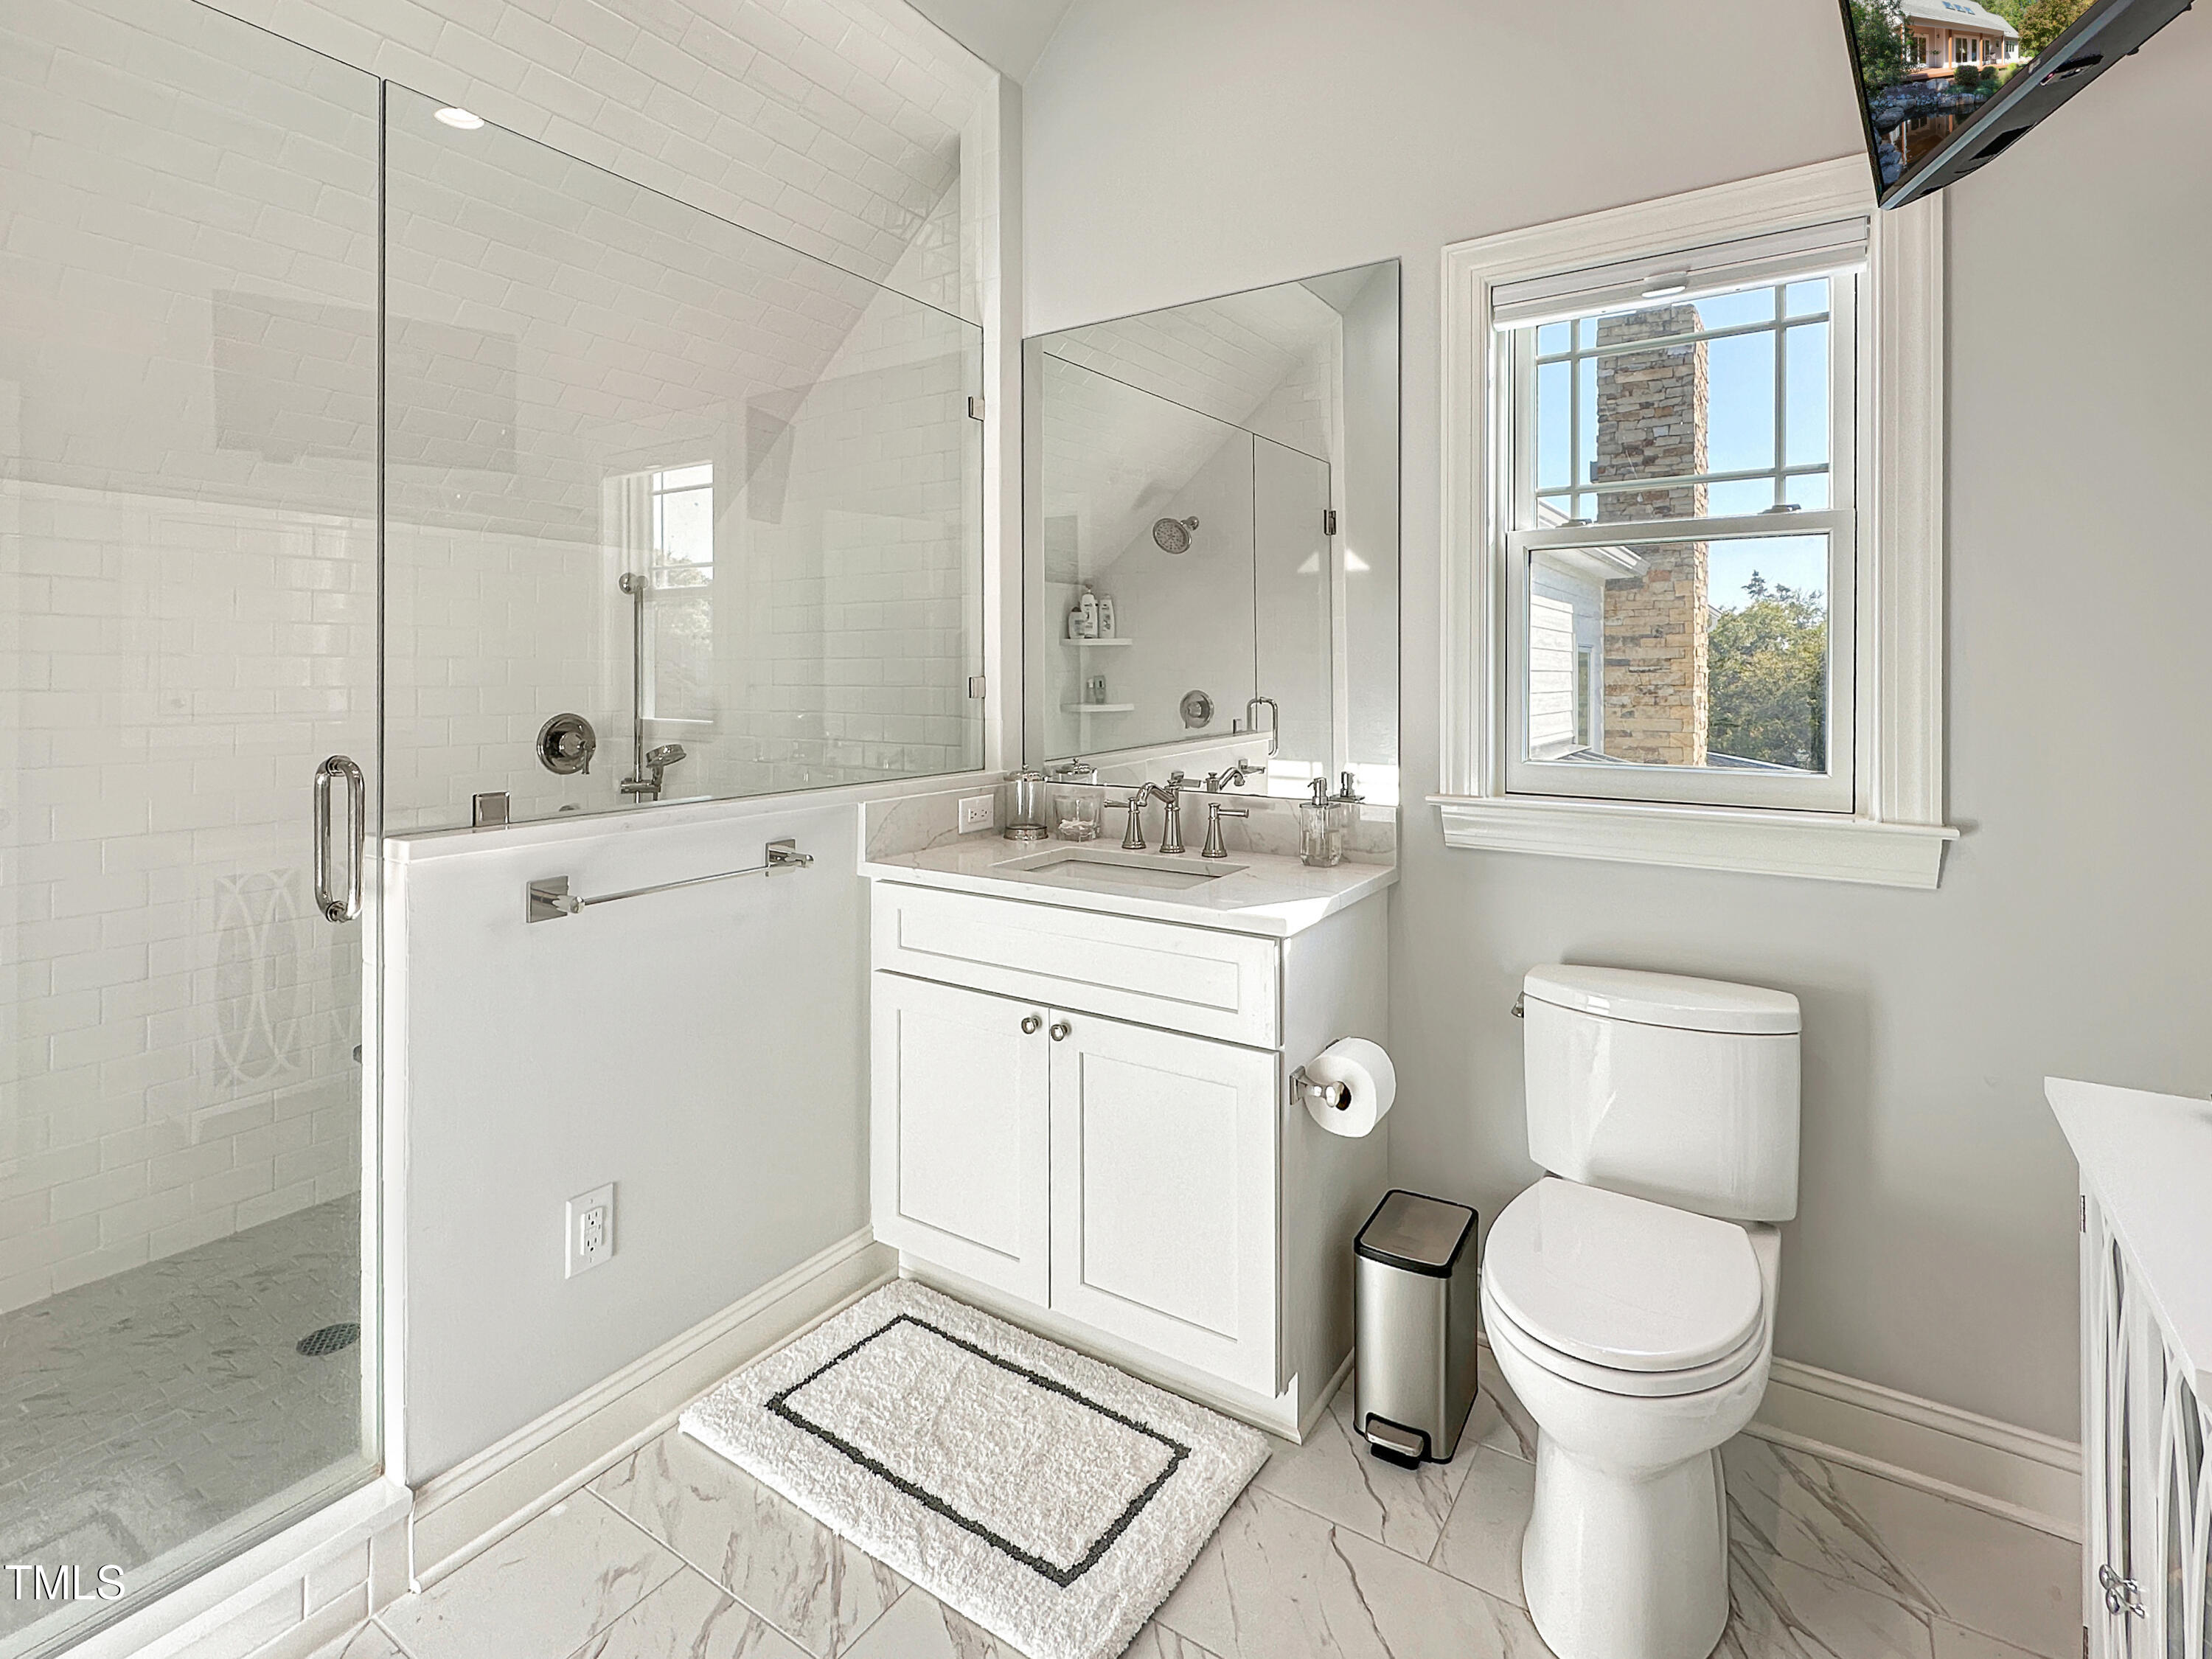
Construction

Architectural Style
Farmhouse
Year Built
2015
Foundations
Other

Materials
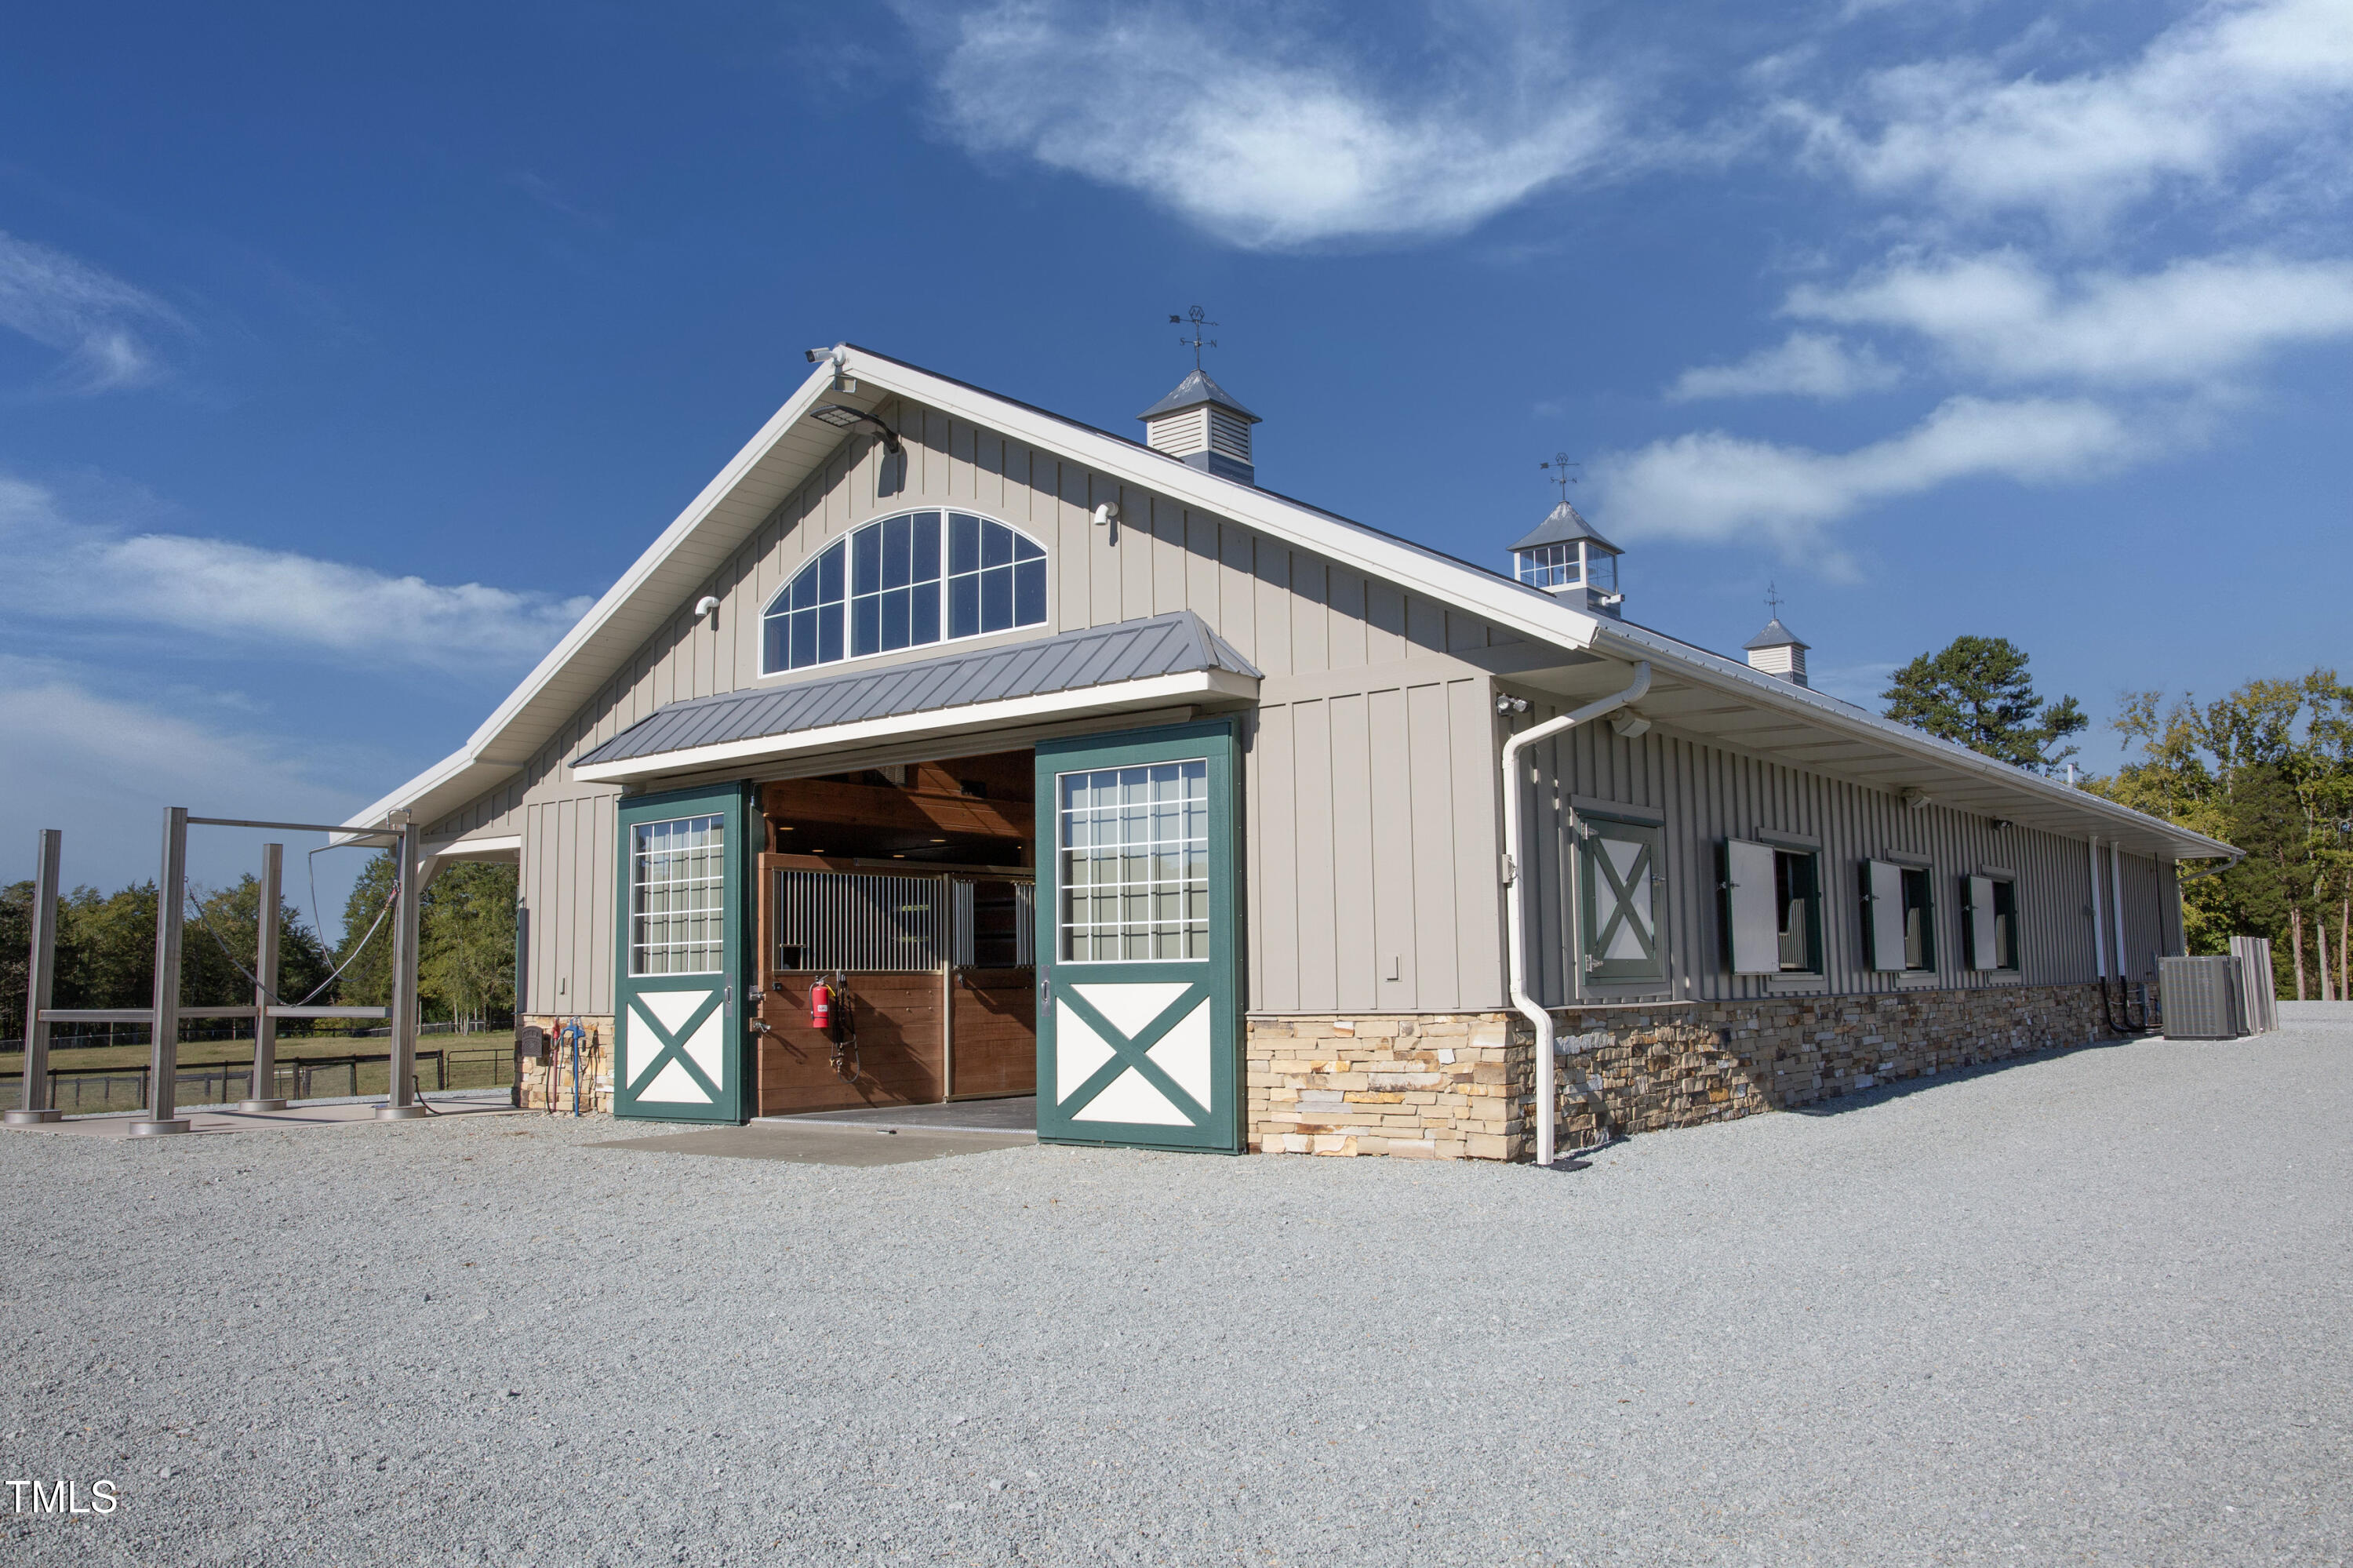
Construction Materials
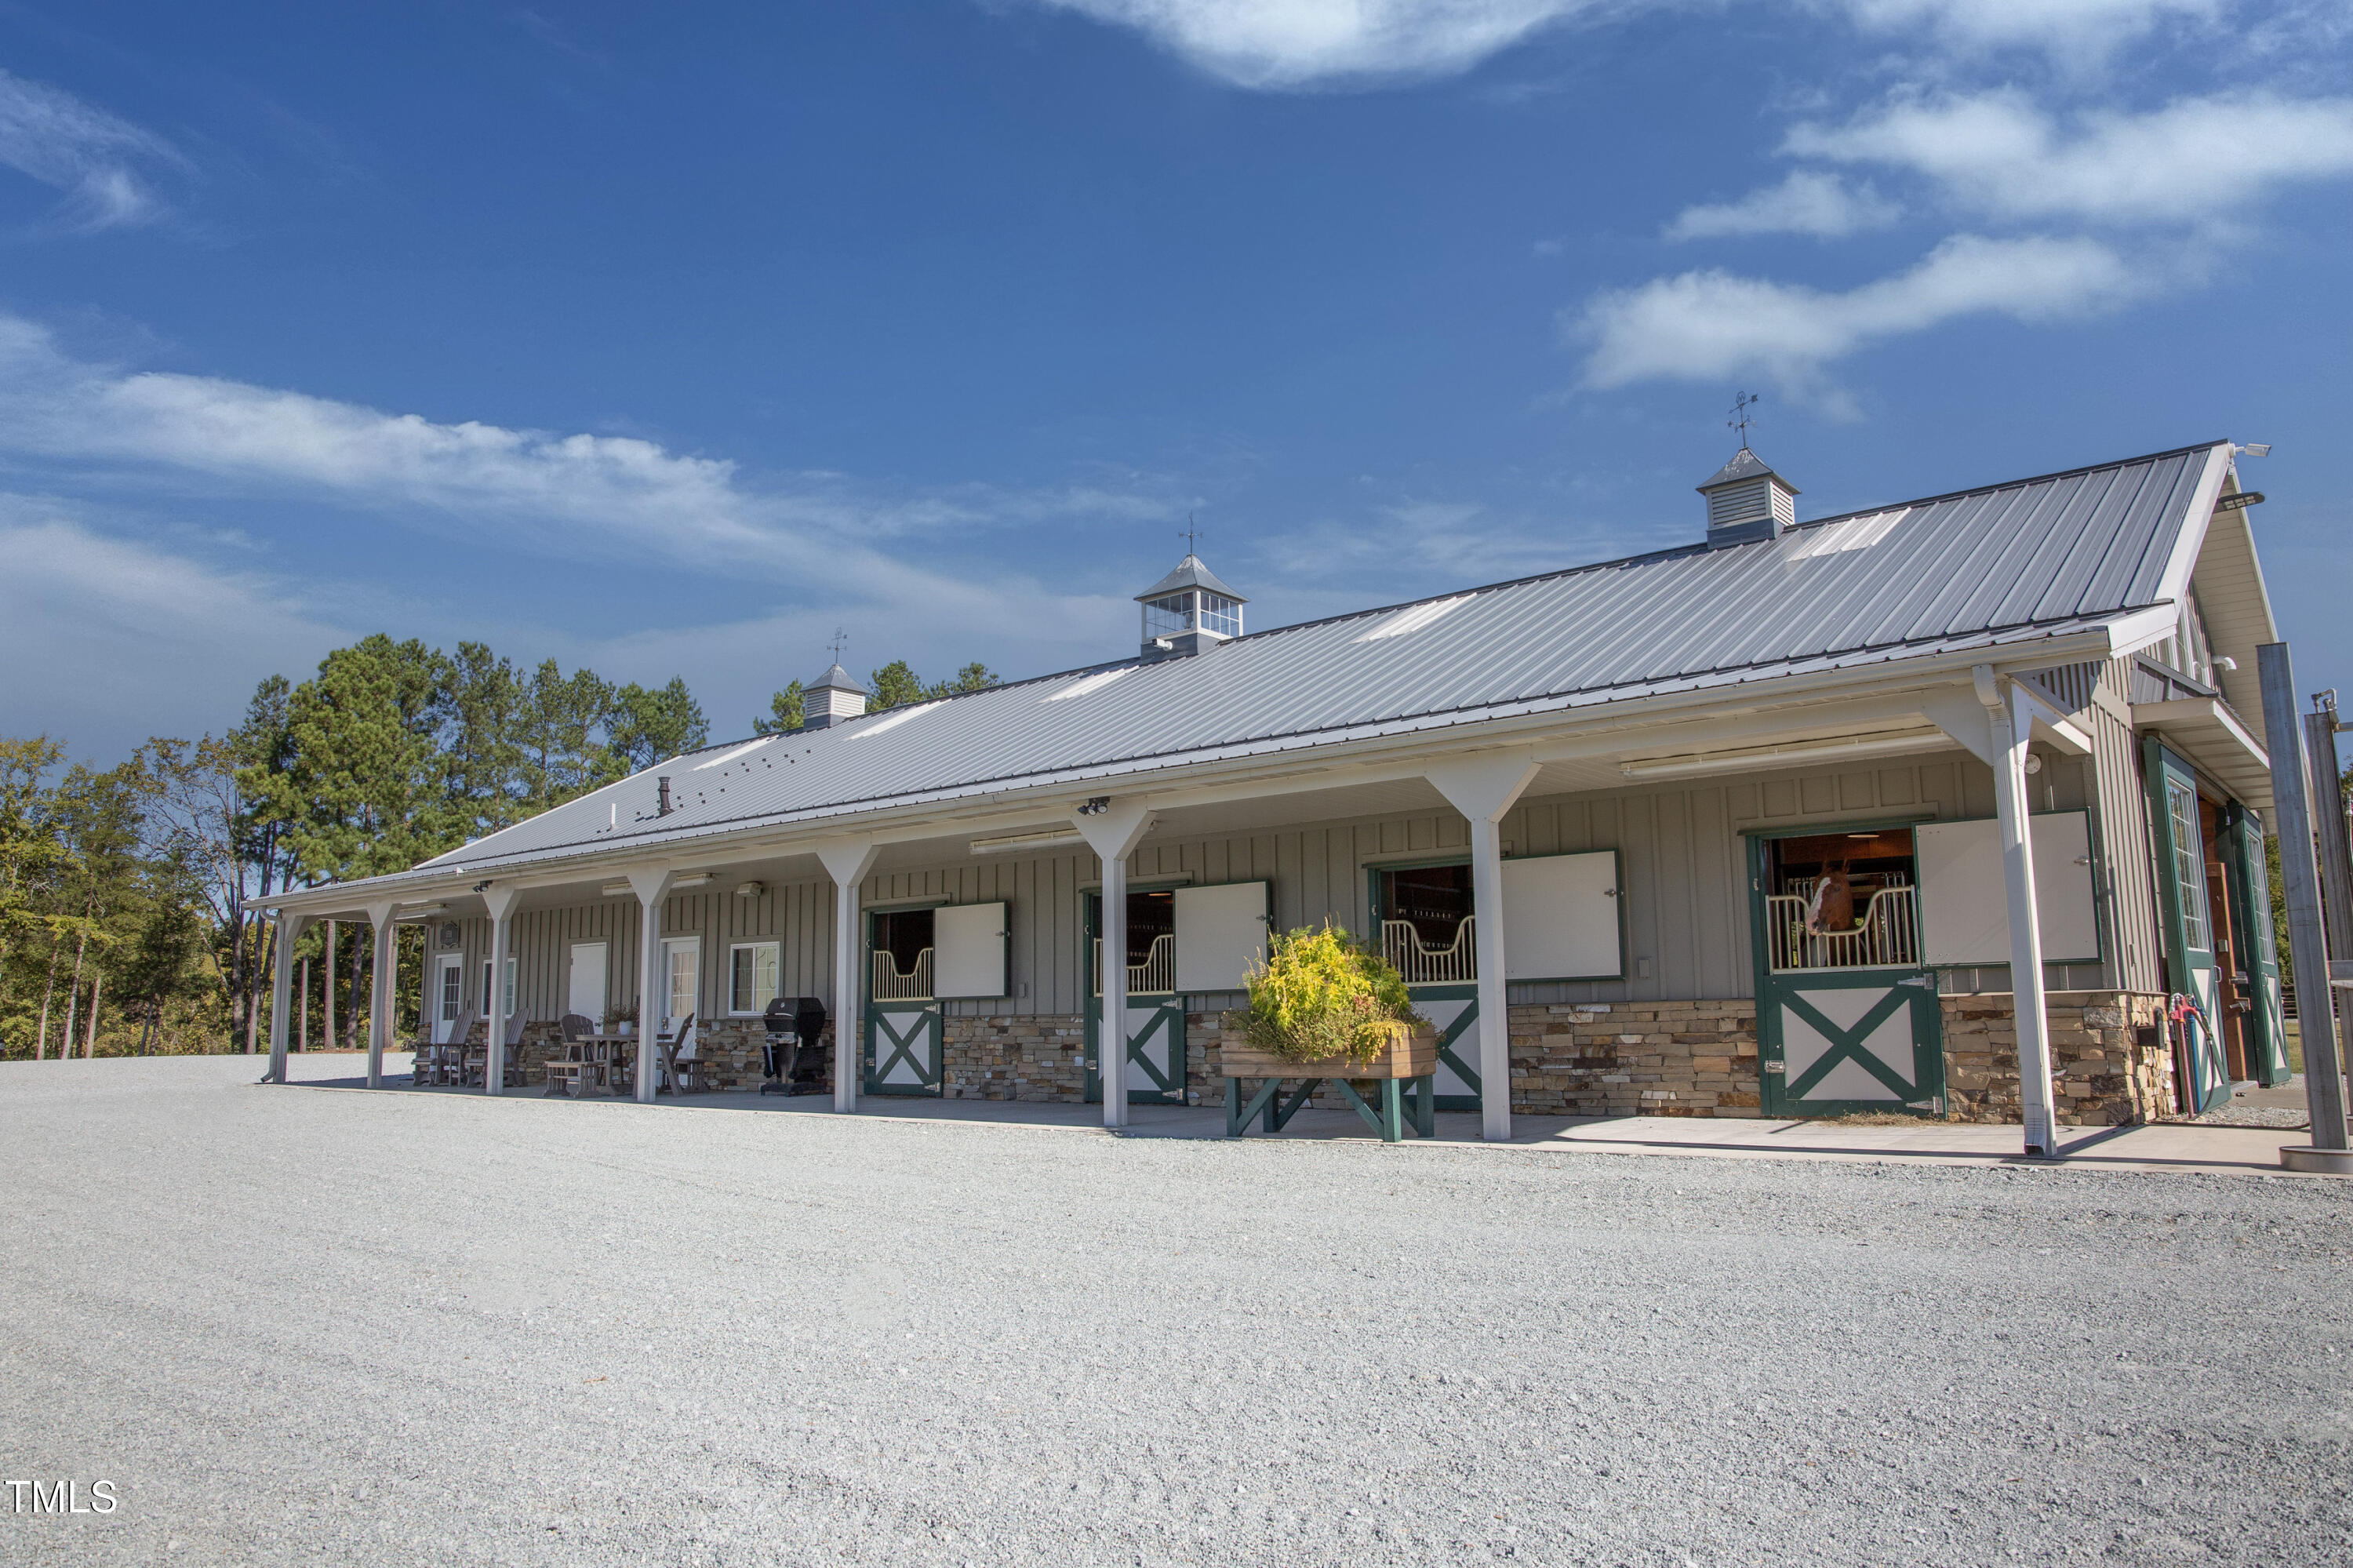
See Remarks
Roof
Metal

Terms

Terms

Special Conditions
Standard
Special Terms
Cash, Conventional
Cumulative Days on Market
355

Taxes

Tax

Tax (Annual)
$26,974.40
Tax Assessed Value
4016673.00

HOA

Has HOA
Yes
Association Fee
$4,000 /yr
Association Fee Includes
Unknown

Heating, Cooling & Utilities

Cooling Features
Ceiling Fan(s), Central Air, Zoned

Utilities

Sewer
Septic Tank
Water Source
Well

Lot

Acres
129
Lot Size
129
Lot Size Area Sq Ft
5,619,240
Lot Dimensions
irreg/suggest survey

Parking

Total Parking Spaces
8
Garage Capacity
4
Listed by Long & Foster Real Estate INC/North Raleigh, 919-781-4452
Listing Data last updated 10/17/2026 07:00 pm
Get a Link to this Property: Copy To Clipboard
QR Code link to this property

Phone:
Connect with:

Payment Calculator

per month. fixed. % interest.
$
%
$
%
Principal & Interest
+ Home Insurance
+ Property Tax
+ HOA Fees
per month
Total interest paid over s will be:
All estimates and provided for informational purposes only. Actual amounts may vary. The output of the tool is not a loan offer or solicitation, nor is it financial or legal advice. Information, rates, programs and loan scenarios shown are for example only as of 17-Oct-2026 and are subject to change without notice. Interest rates provided by the St. Louis Federal Reserve Economic Data (FRED). All products are subject to credit and property approval. Not all products are available in all states or for all loan amounts. Other restrictions and limitations apply. Contact your preferred lender for the pricing associated with your specific transaction. Calculations are generated by Open Source mortgage calculation software tools using common mathematical formulas. All calculations should be independently verified.
Get Walk Score Content

Property History

Today
Property information last updated
351 days ago
Status Active. This is the date the listing was placed on market.
Cumulative Days on Market: 355 days (includes prior listings) · Currently listed since October 31, 2025. Data provided by the MLS.

Similar Properties