Start of property details
Share this property:
1208 Barcroft Place
Raleigh, NC 27615
FOR SALE · Active
$9,500,000
$953 / Sqft
5
Beds
8
Baths
4
Garage
9,970
Sqft
0.89
Acres
MLS# 10113729
Cumulative Days on Market: 439 · Includes prior listings · Currently listed since 08/04/25 · Data provided by the MLS.

Property Description

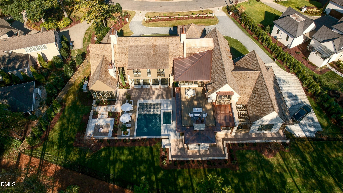
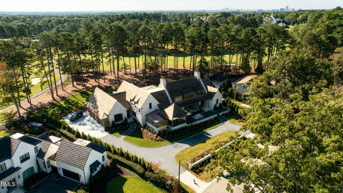
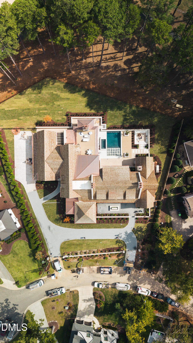
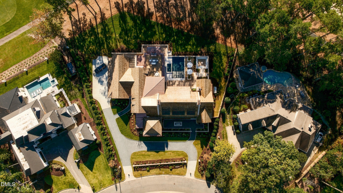
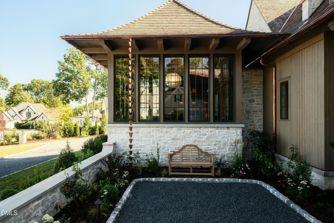
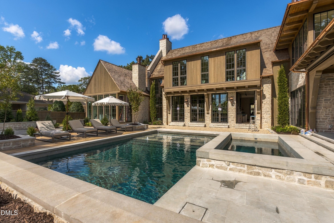
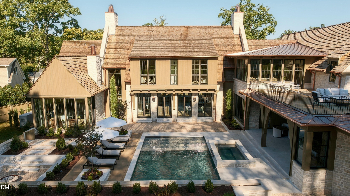
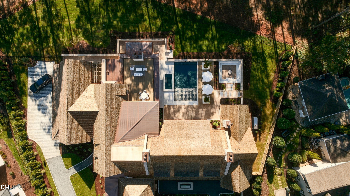
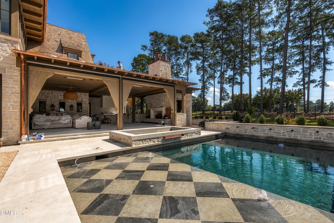
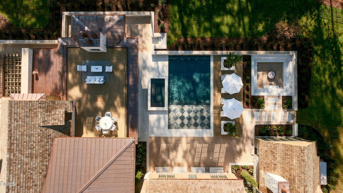
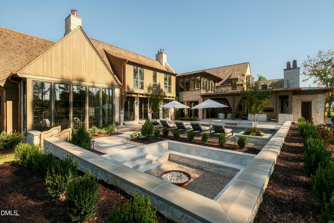
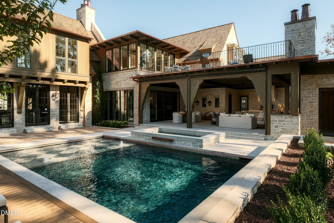
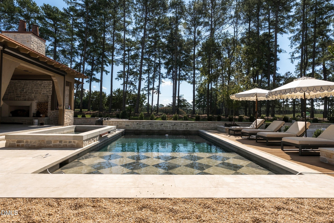
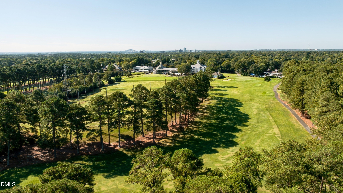
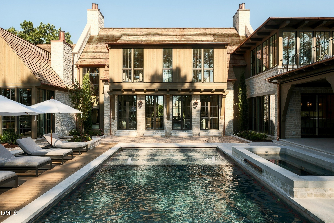
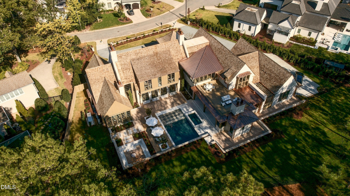
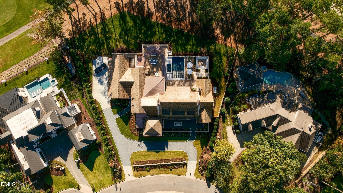
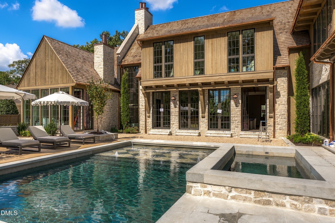
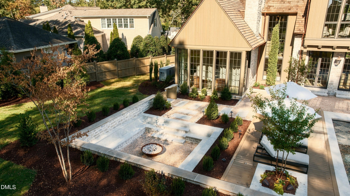
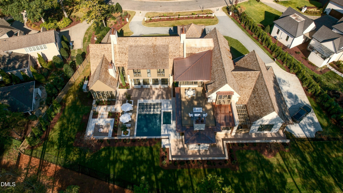
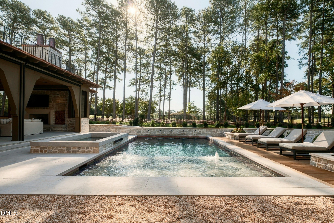
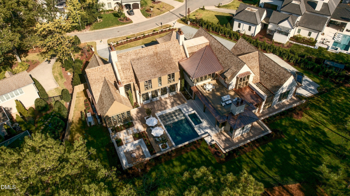
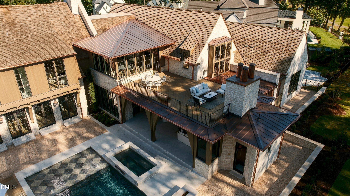
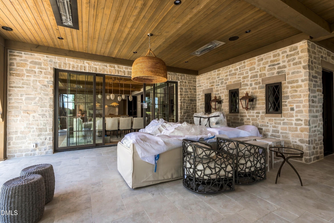
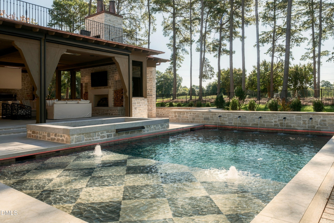
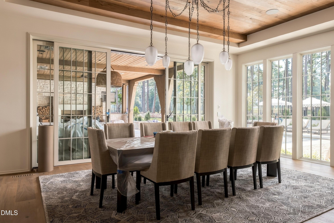
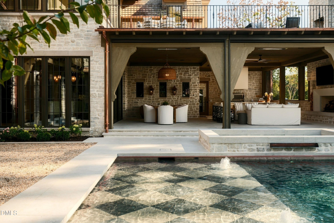
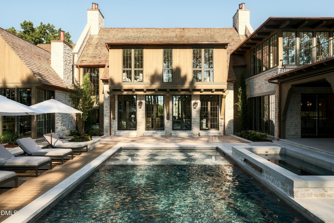
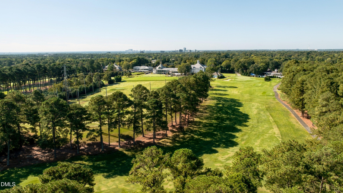
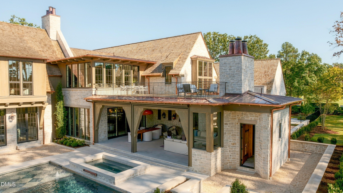
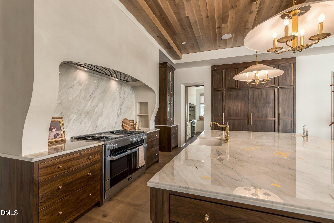
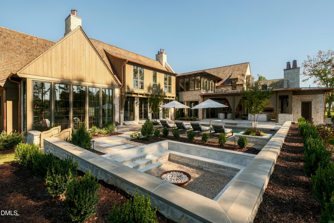
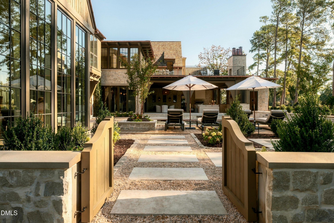
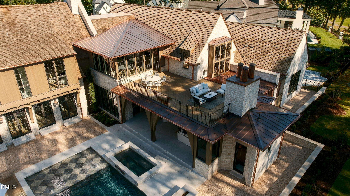
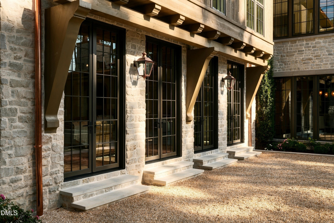
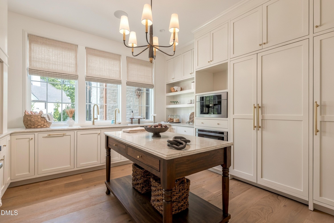
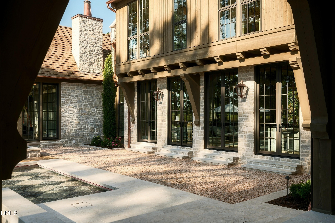
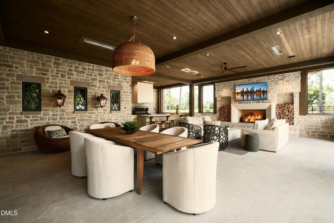
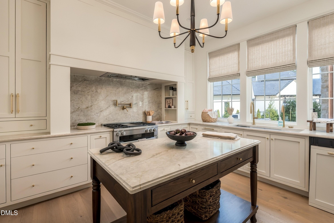
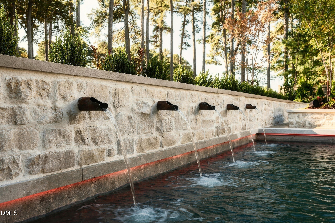
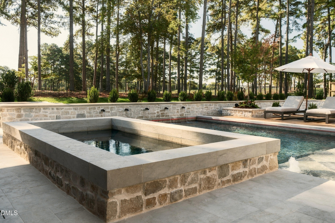
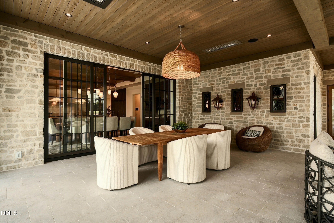
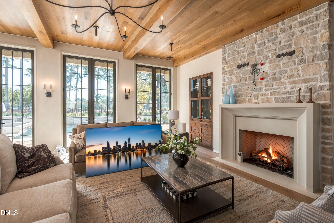
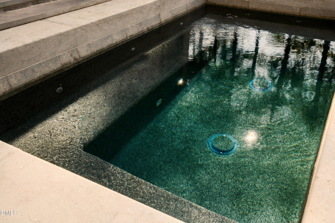
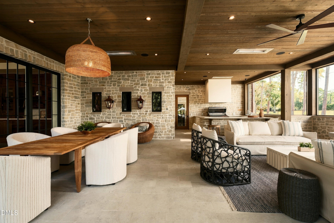
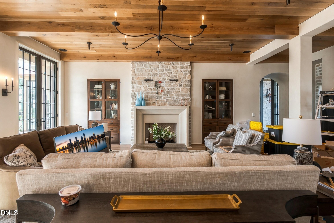
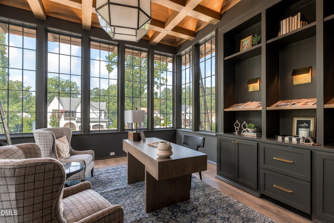
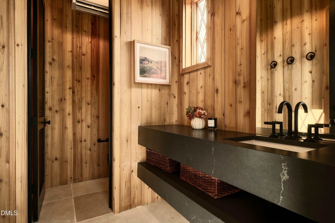
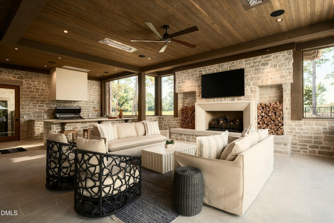
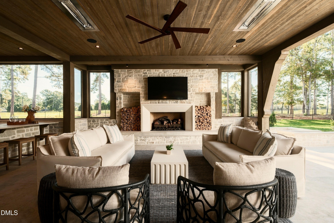
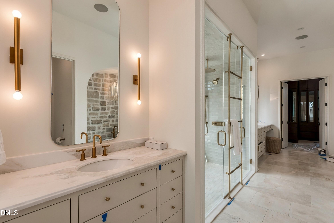
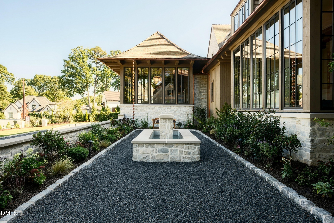
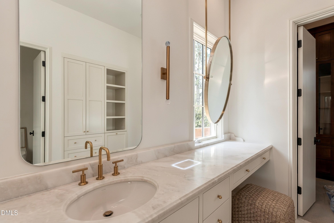
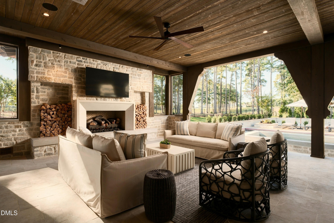
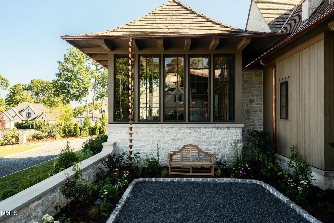
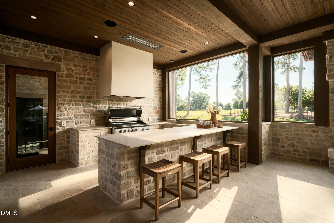
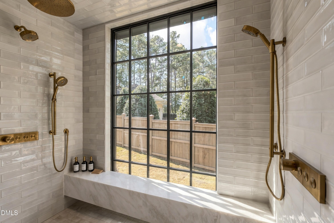
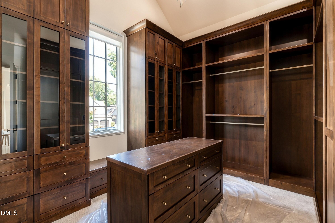
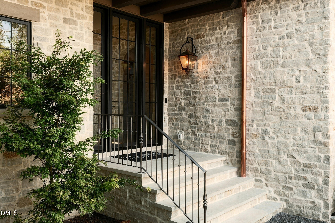
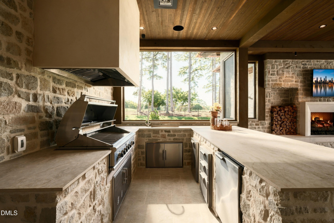
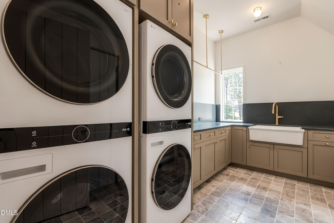
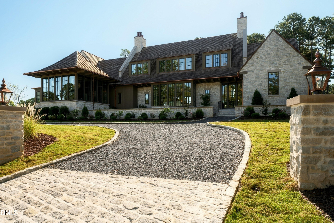
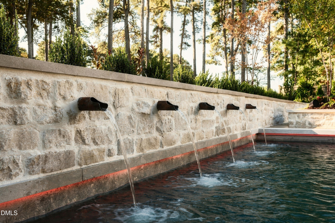
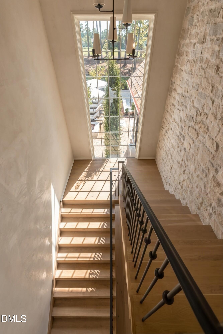
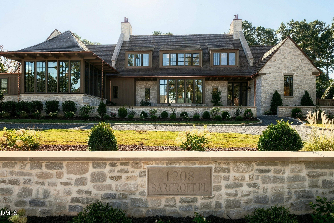
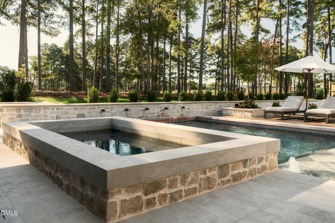
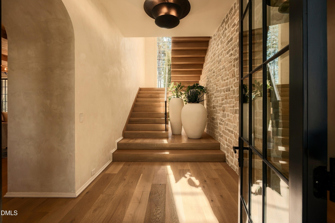
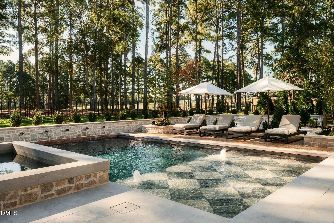
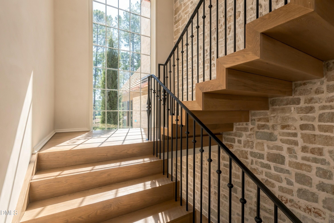
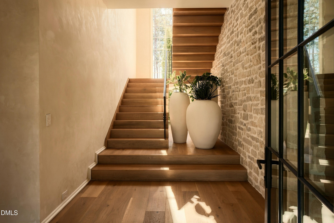
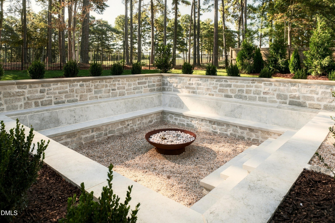
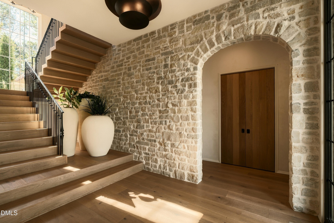
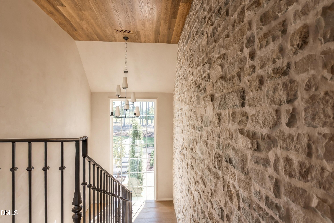
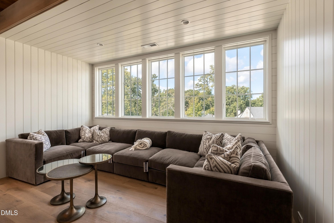
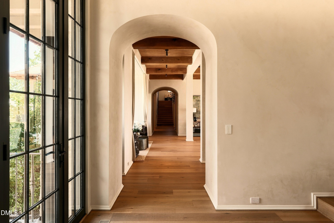
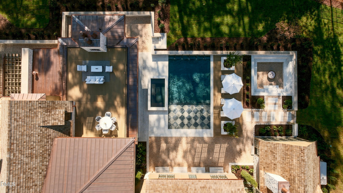
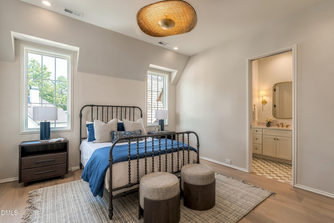
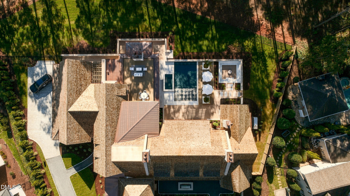
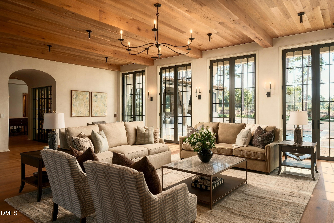
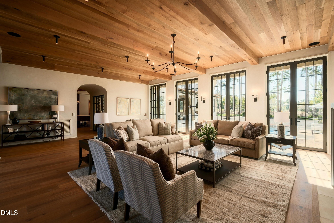
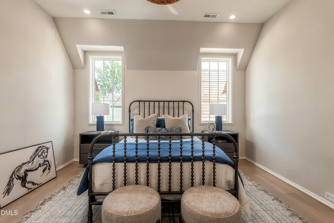
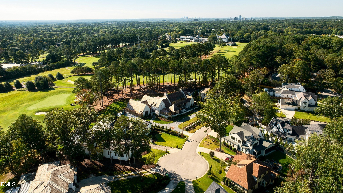
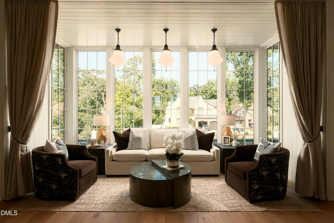
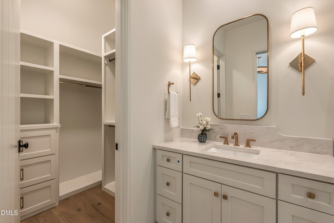
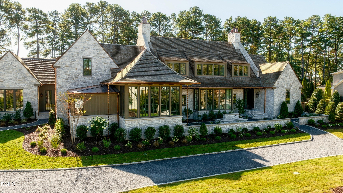
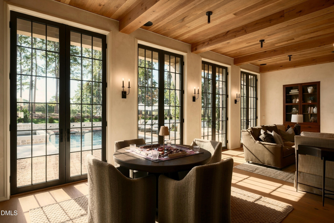
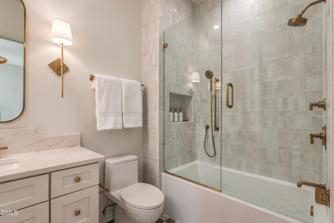
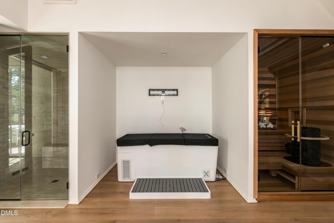
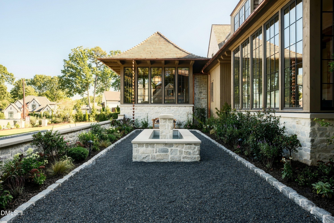
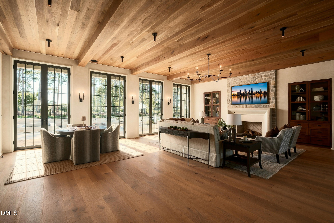
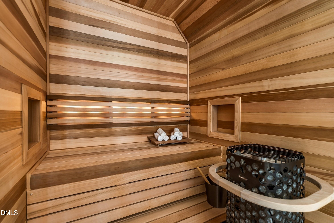
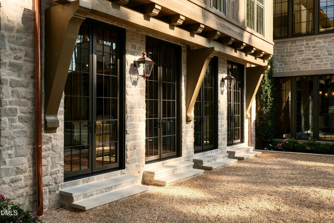
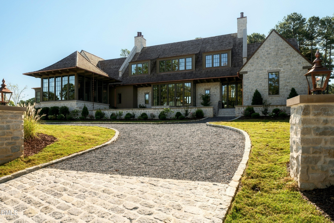
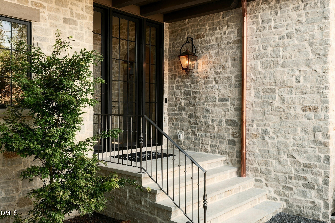
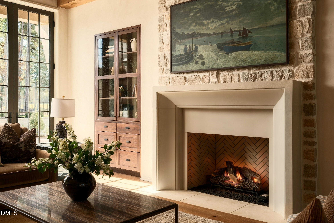
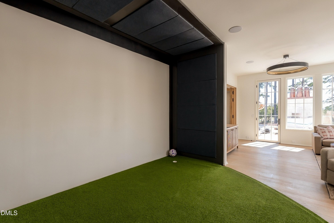
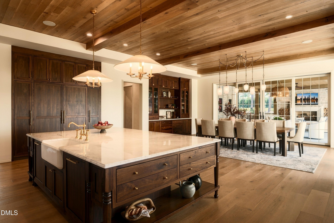
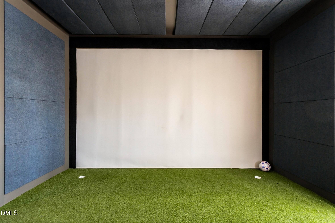
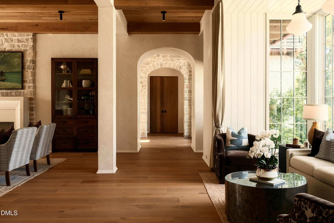
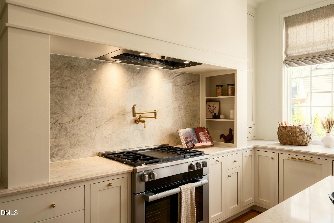
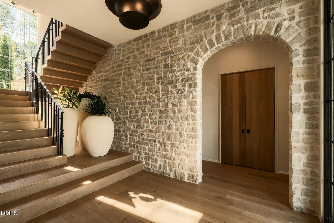
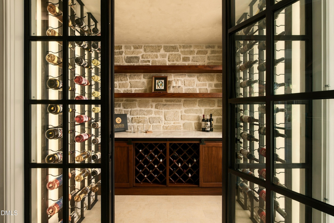
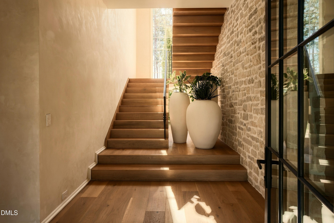
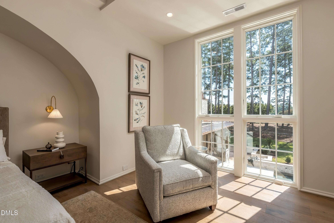
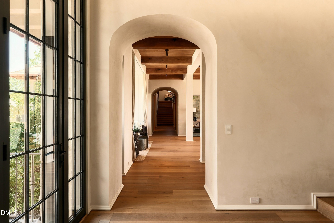
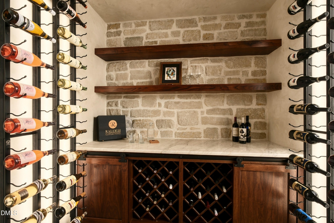
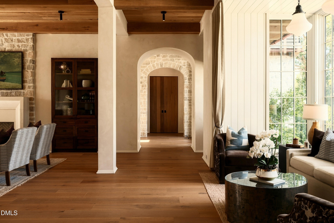
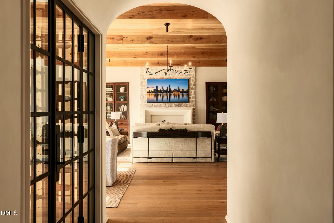
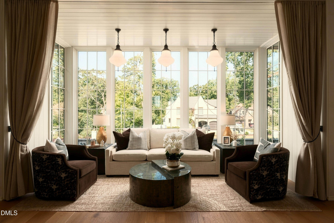
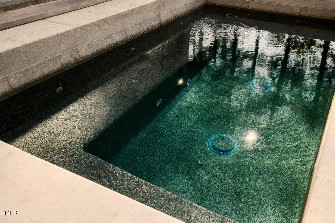
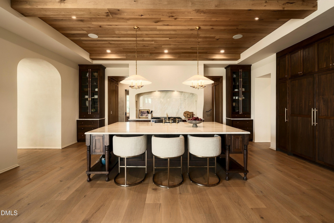
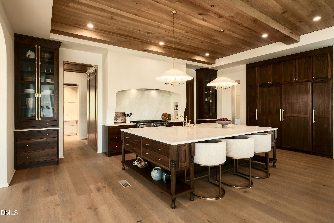
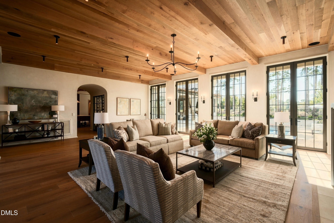
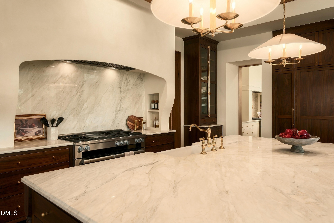
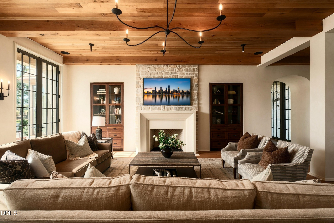
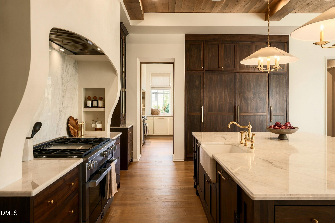
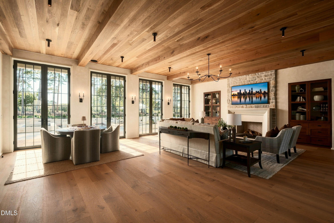
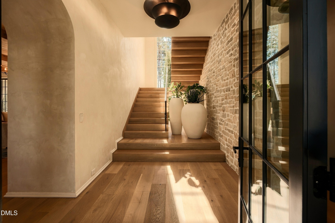
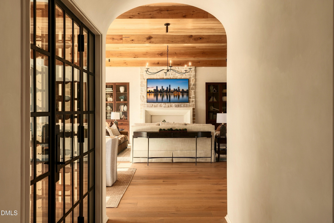
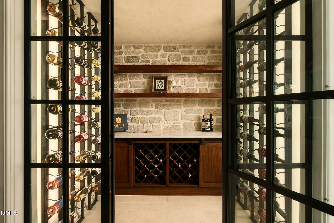
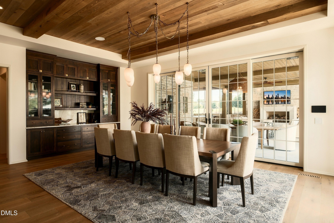
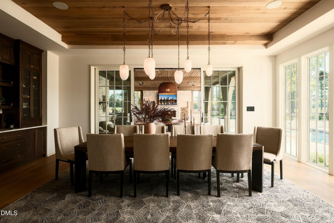
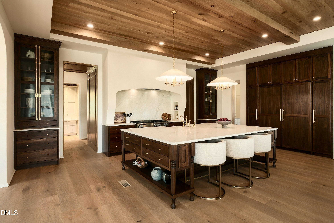
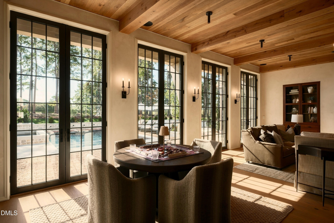
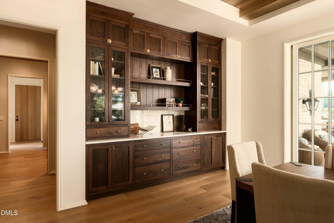
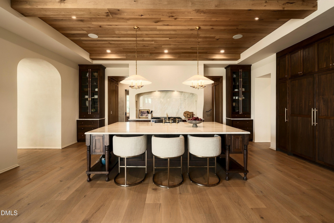
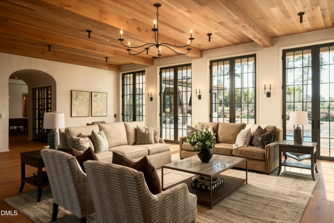
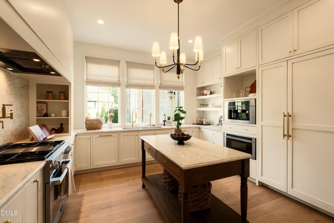
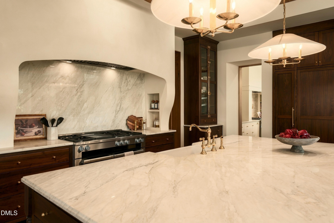
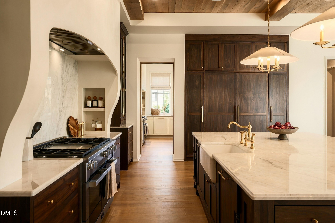
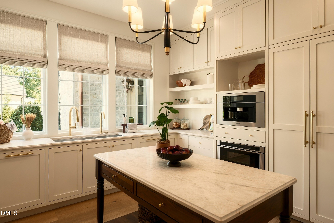
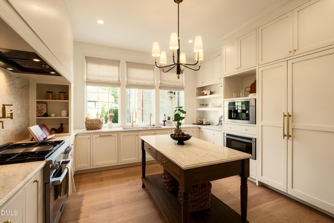
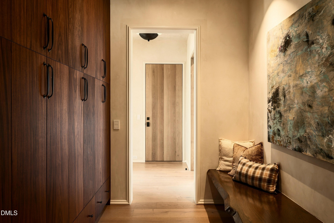
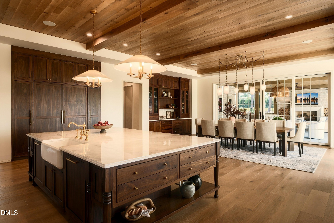
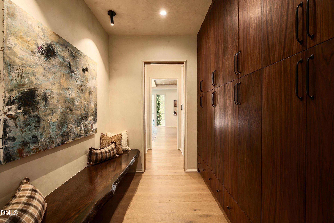
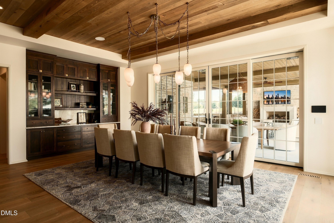
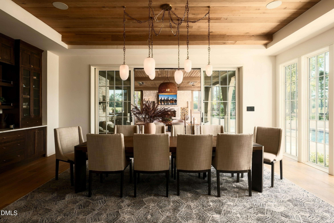
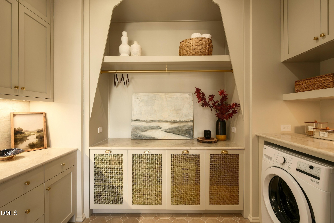
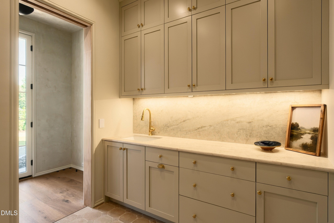
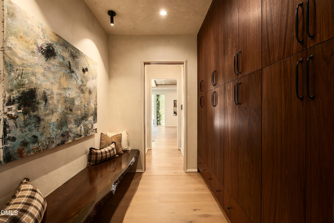
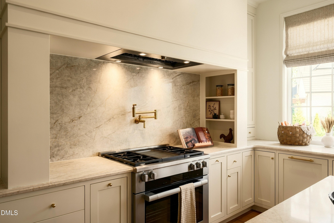
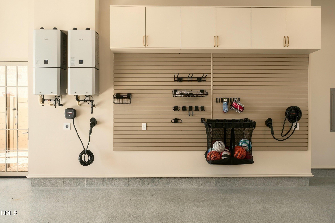
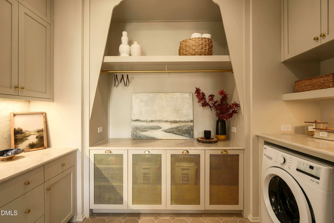
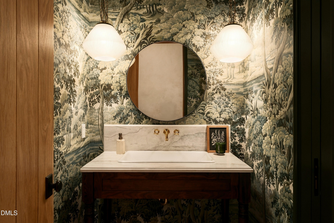
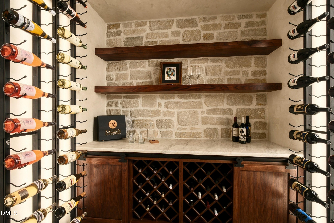
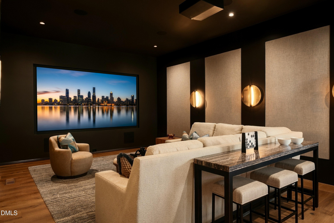
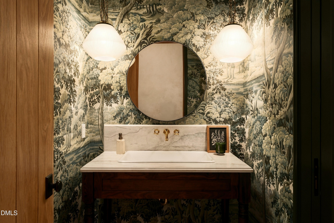
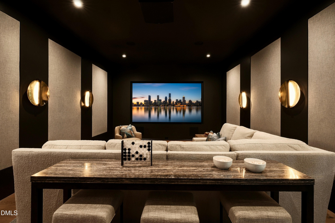
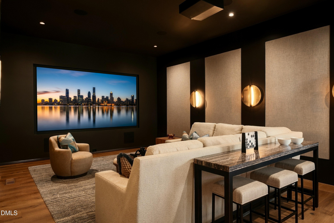
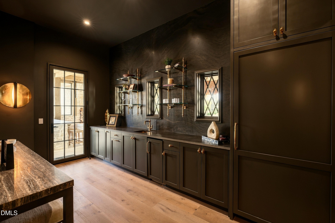
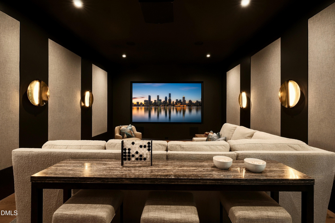
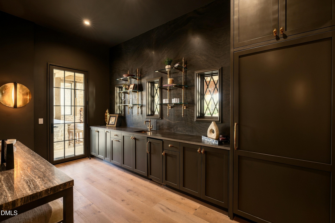
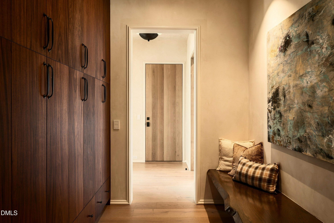
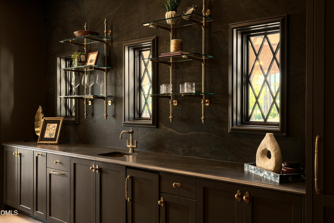
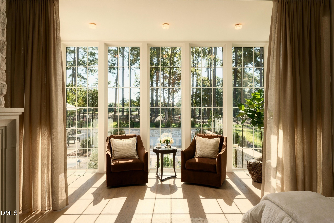
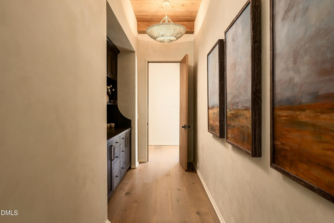
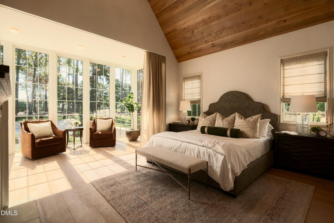
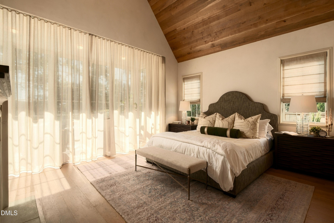
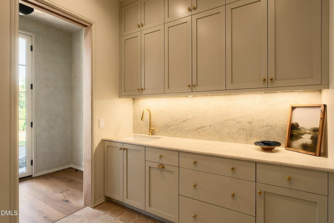
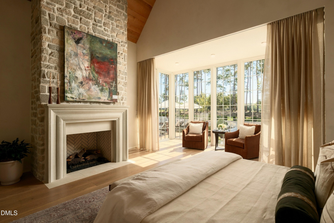
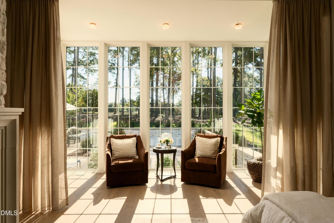
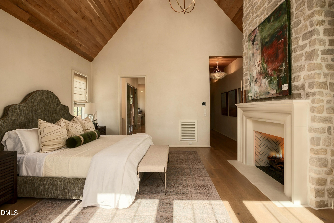
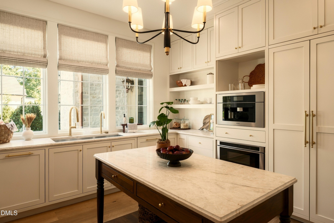
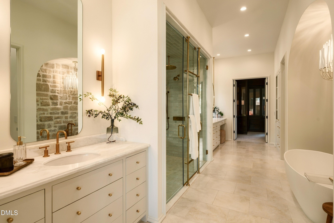
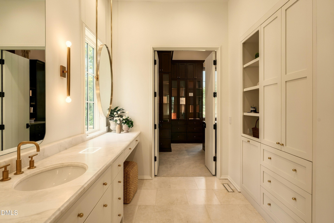
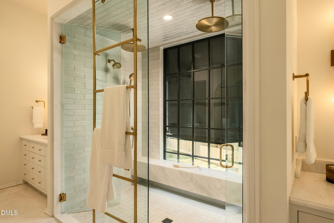
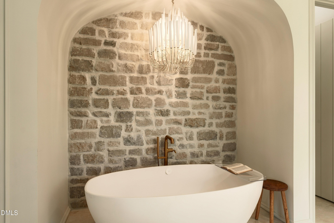
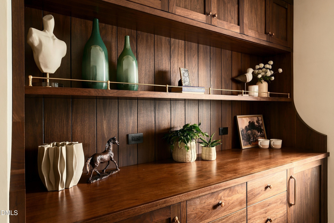
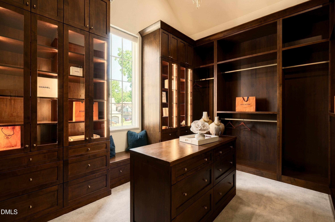
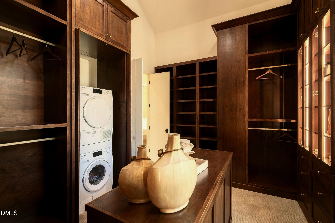
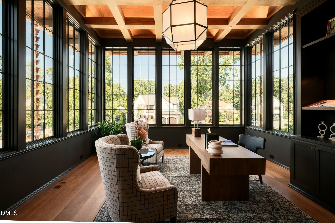
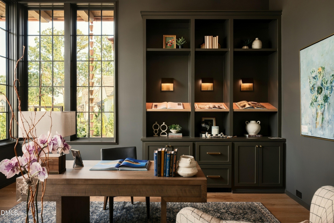
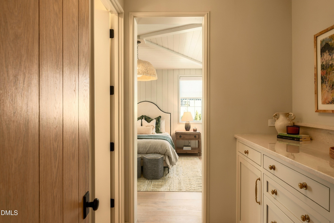
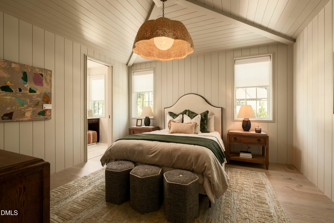
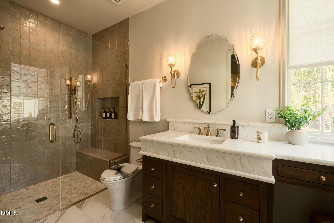
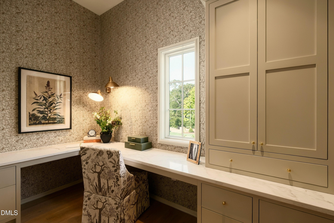
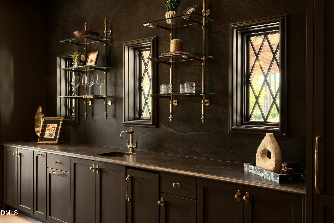
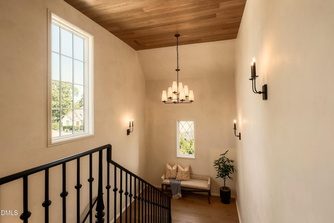
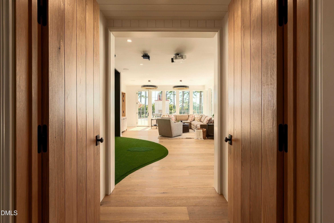
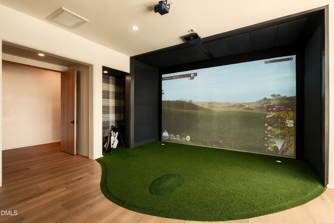
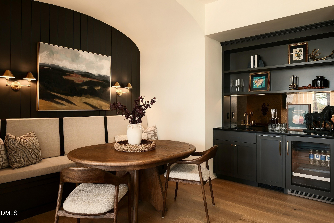
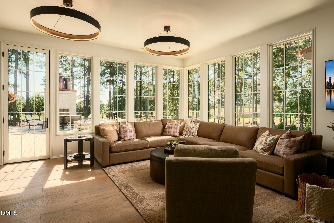
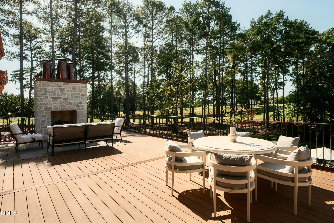
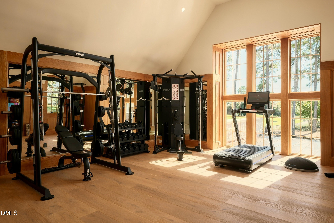
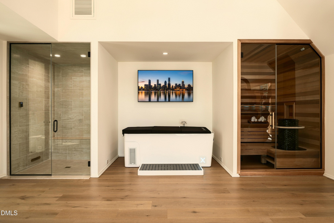
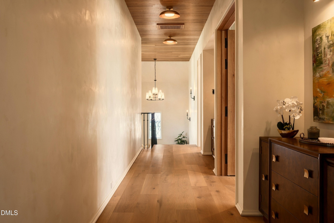
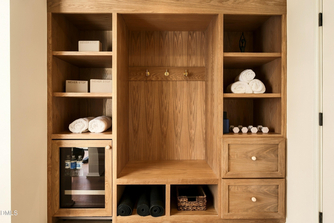
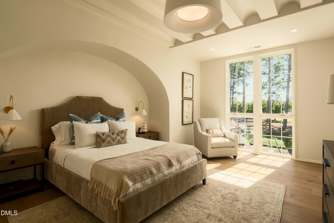
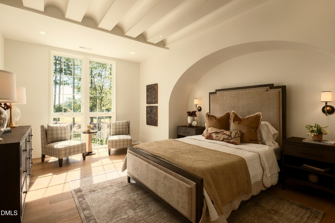
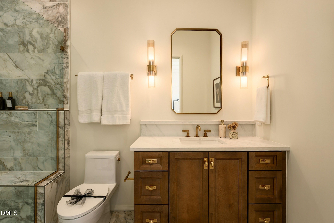
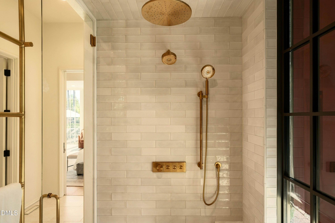
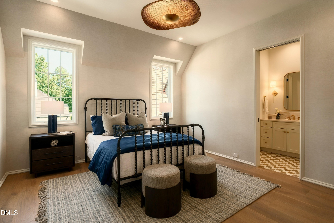
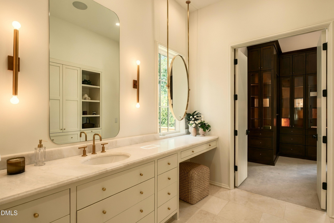
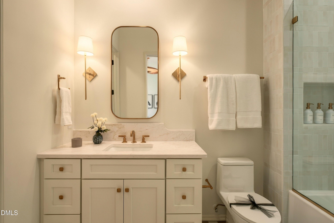
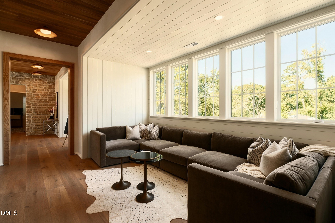
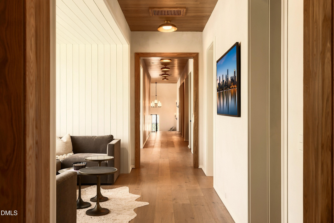
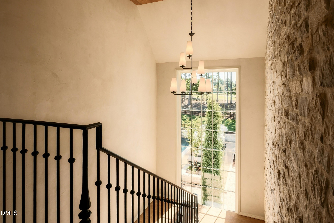
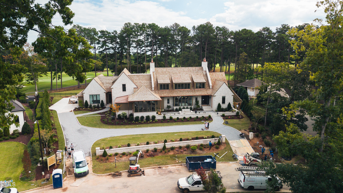
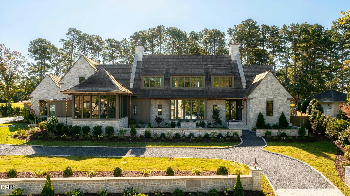
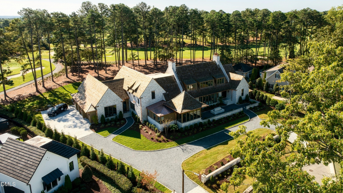
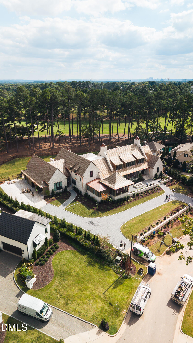
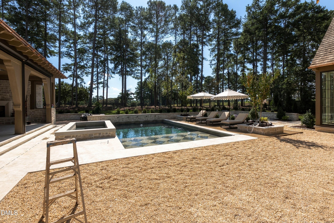
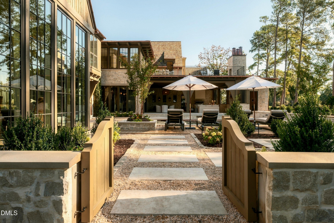
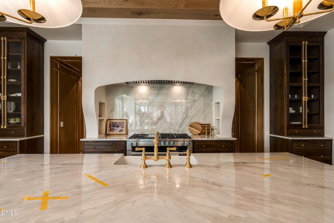
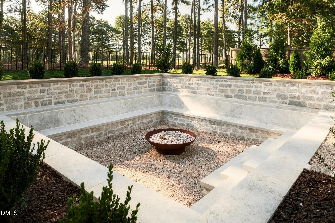
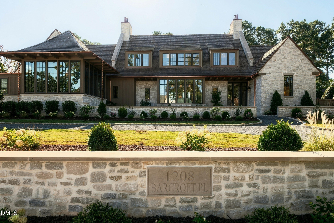
2026 Parade of Homes GOLD AWARD WINNER ! Offered by perrinial Gold Award Winner Raleigh Custom Homes. Welcome to the epitome of luxury living at its finest! This magnificent 9, 500+ square foot estate, situated on the premier lot in the prestigious North Ridge Subdivision, offers unparalleled elegance and sophistication. Perched above the #1 and #17 greens of The Lakes course, this architectural masterpiece boasts breathtaking views and a short, scenic walk to the country club. Featuring 5 spacious bedrooms, 7 full bathrooms, and 1 half bath, this home is designed for grand-scale entertaining and refined comfort. Features an elevator, dual staircases, scullery. The custom pool serves as a stunning centerpiece for outdoor gatherings, while the 4-car garage provides ample space for your collection. Inside, indulge in the state-of-the-art exercise room, rejuvenate in the private sauna, or perfect your swing in the cutting-edge golf simulator. Every detail of this residence exudes opulence, making it the ultimate retreat for the discerning executive. Experience unmatched luxury in a location that defines prestige—schedule your private tour today! Through the exclusive Day One Living experience- all furniture showcased throughout the home is available for purchase.

Property Highlights

Property Type
Residential
Property Sub Type
Single Family Residence
Architectural Style
Traditional, Transitional
Bedrooms
5
Total Bathrooms
8
Living Area
9,970
Price / Sqft
$953
Acres
0.89
Year Built
2026
Condition
Spec Home
Cumulative Days on Market
439

Location

City/Township
Raleigh
View
Golf Course
Subdivision
North Ridge
County
Wake
Zoning
R-4

Property Details
Price
$9,500,000
Condition
Spec Home
Property Type
Residential
Property Sub Type
Single Family Residence

Building

Structure Type
House
Levels
Two
Total Area
9,970

Community

Local Schools

Elementary School
Wake - North Ridge Elementary
Middle School
Wake - West Millbrook Middle
High School
Wake - Millbrook High

Interior Features

Bedrooms and Bathrooms

Total Bathrooms
8
Full Bathrooms
7
1/2 Bathrooms
1
Bedrooms
5
Bedrooms on Main Level
2

Rooms and Basement

Total Rooms
13

Area and Spaces

Living Area
9,970
Above Grade Finished Area
9,970

Appliances

Appliances
Bar Fridge, Built-In Gas Range, Built-In Refrigerator, Disposal, Dishwasher, Ice Maker, Microwave, Oven, Range, Refrigerator, Wine Refrigerator

Interior Features

Interior Features
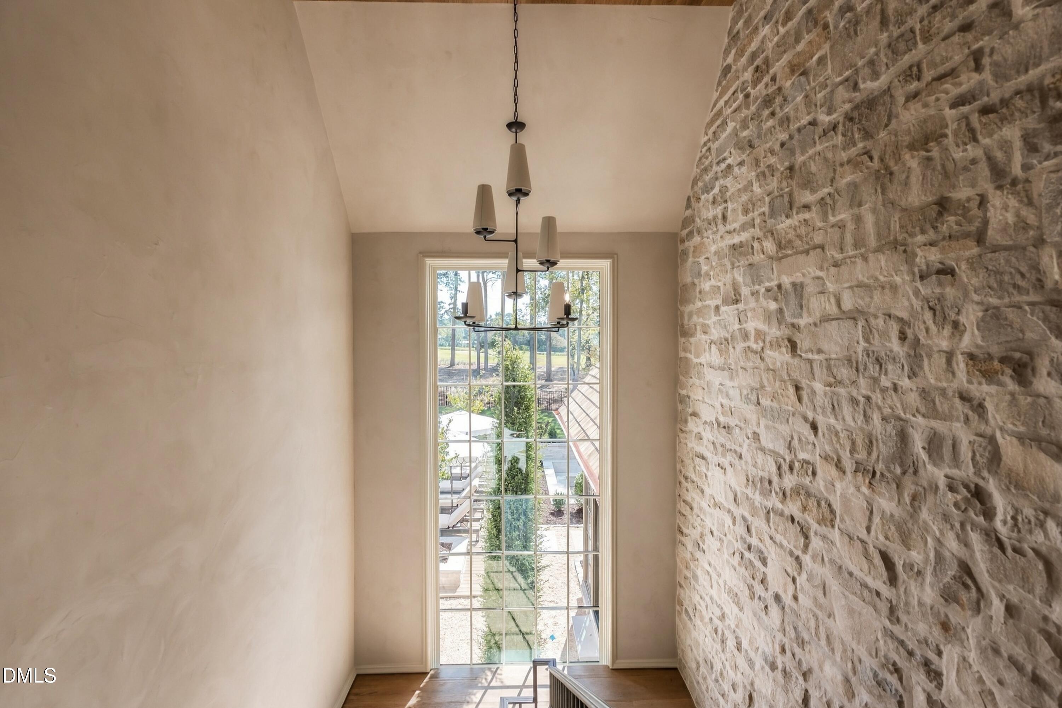
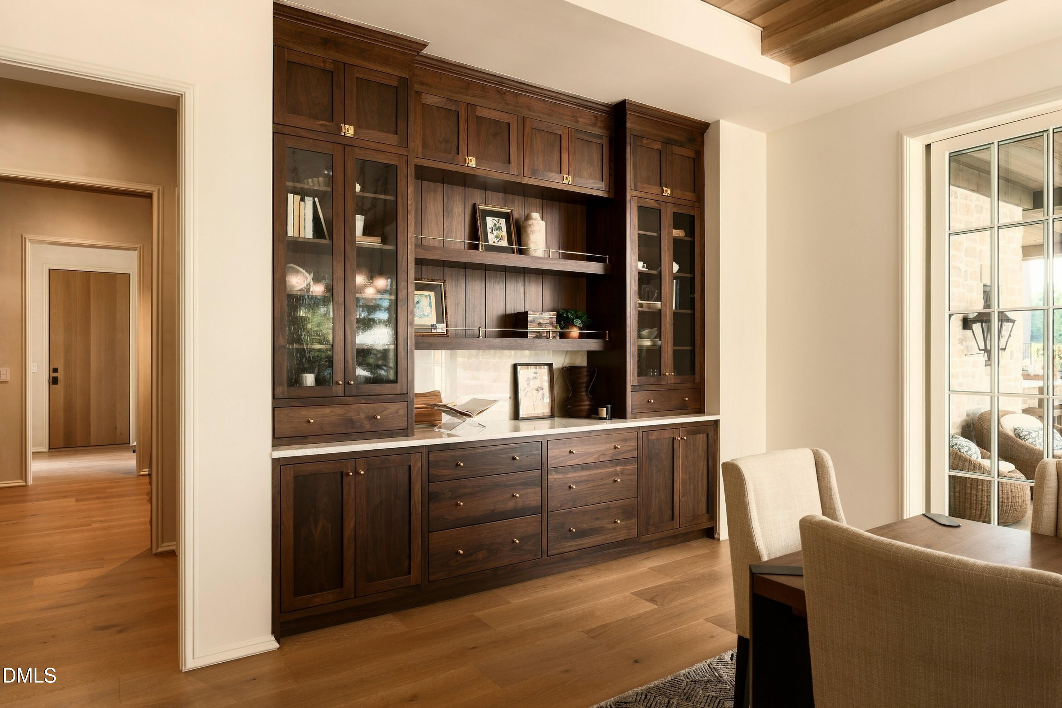
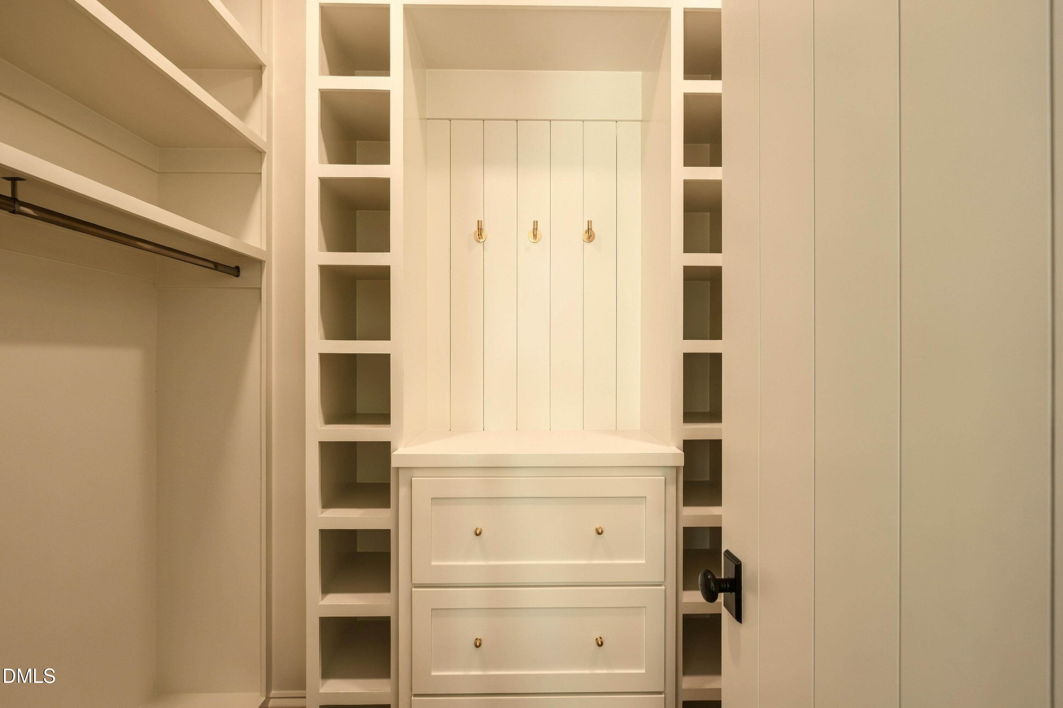
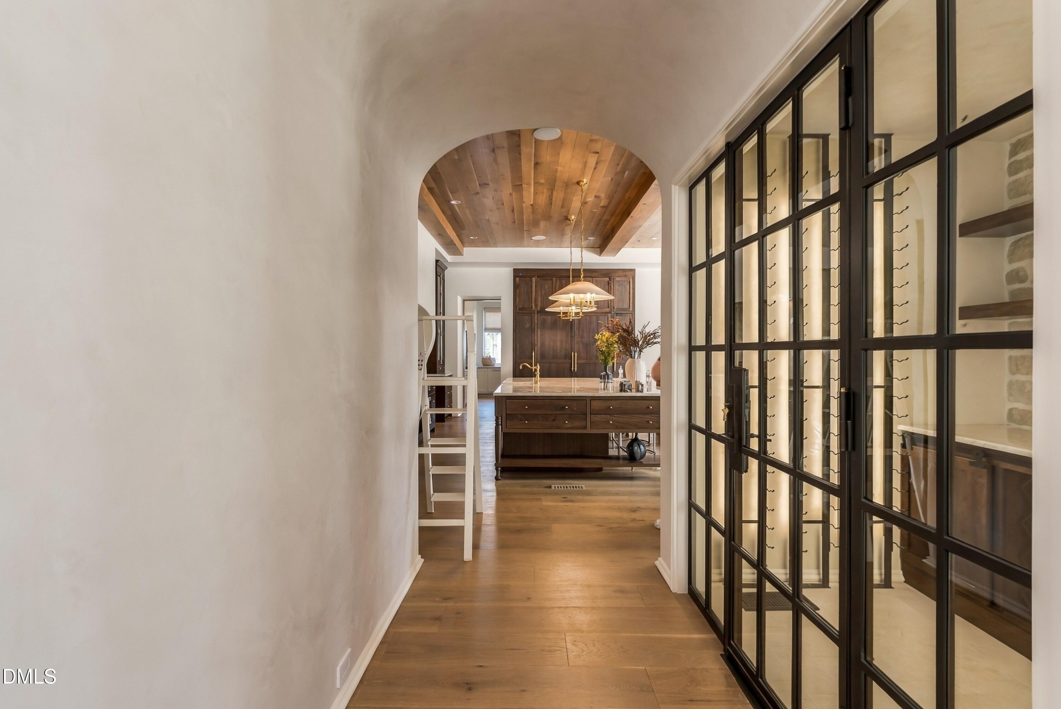
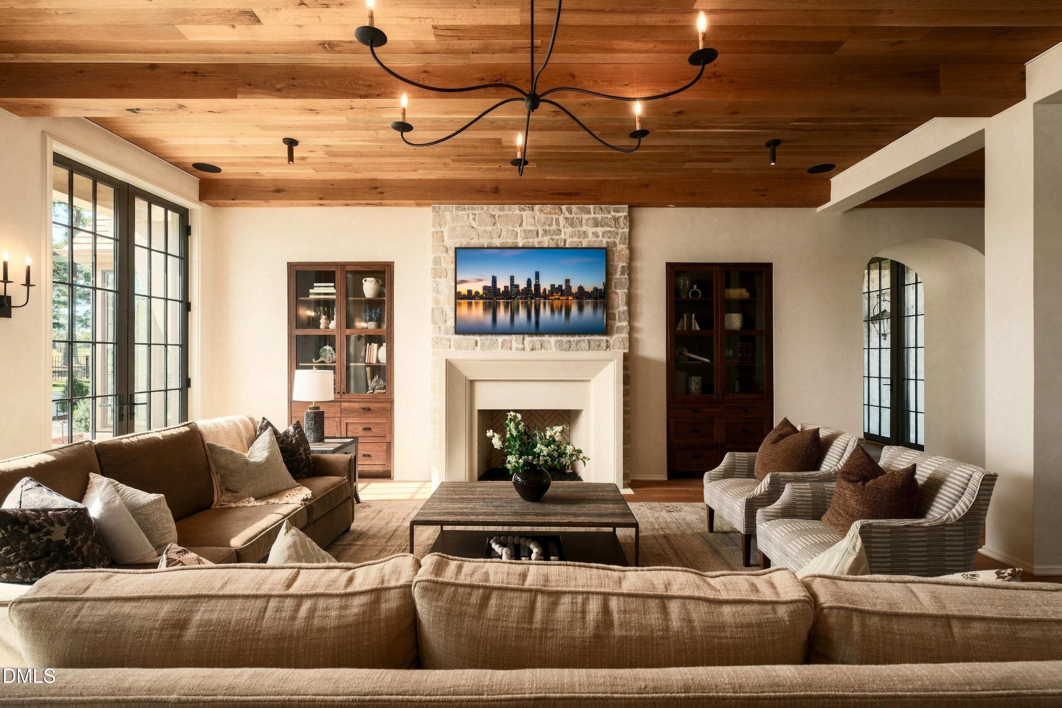
Bookcases, Chandelier, Double Vanity, Entrance Foyer, High Ceilings, Kitchen Island, Natural Woodwork, Primary Downstairs, Recessed Lighting, Soaking Tub, Sound System, Wet Bar, Walk-in Closet(s), Bathtub/Shower Combination, Walk-in Shower, Smooth Ceilings, Open Floorplan, Elevator
Flooring
Carpet, Hardwood, Tile
Laundry Features
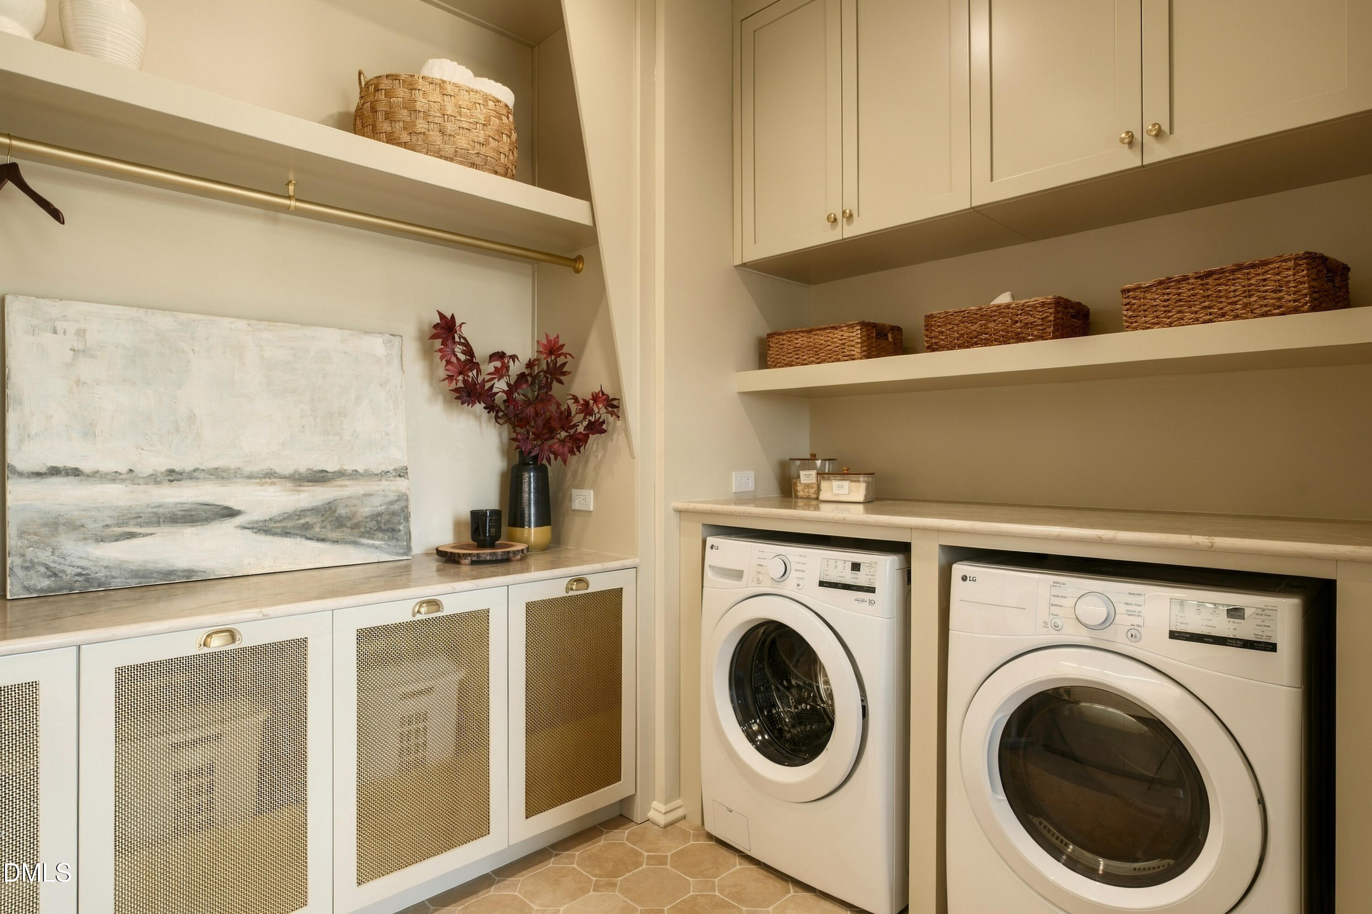
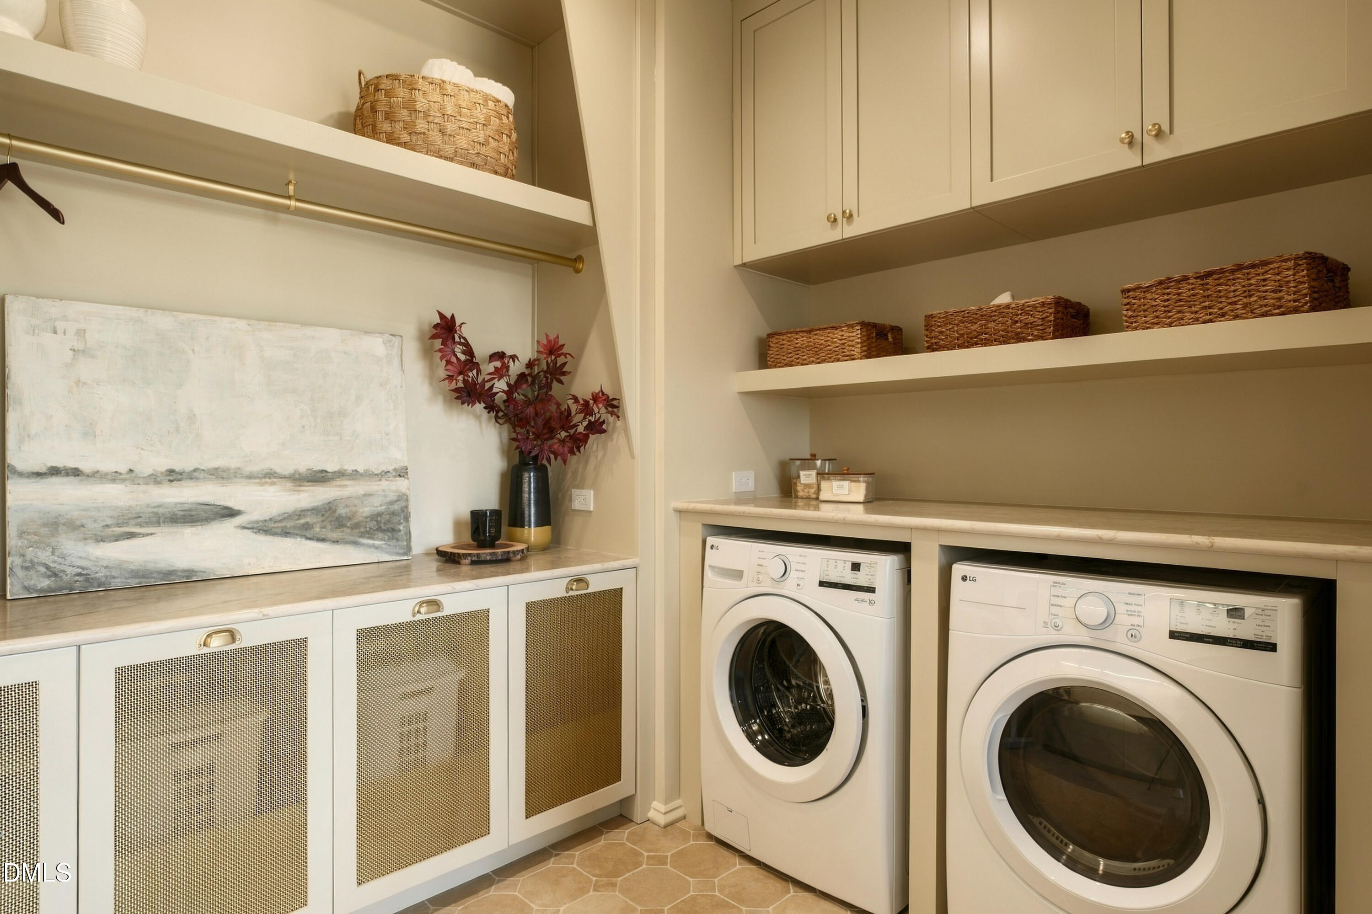
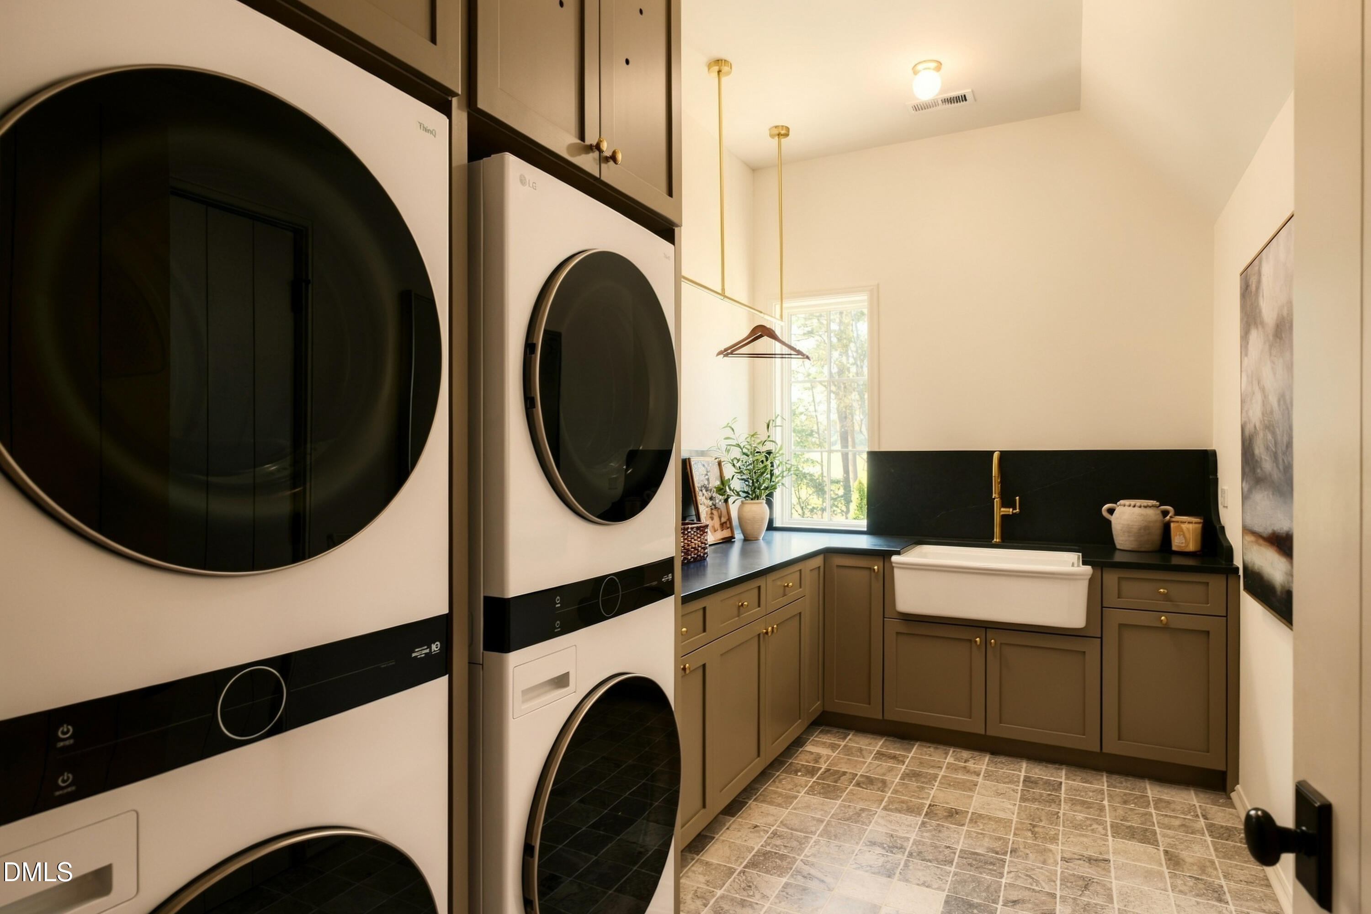
Laundry Room, Main Level, Multiple Locations, Sink, Upper Level
Accessibility Features
No
Door Features
French Doors
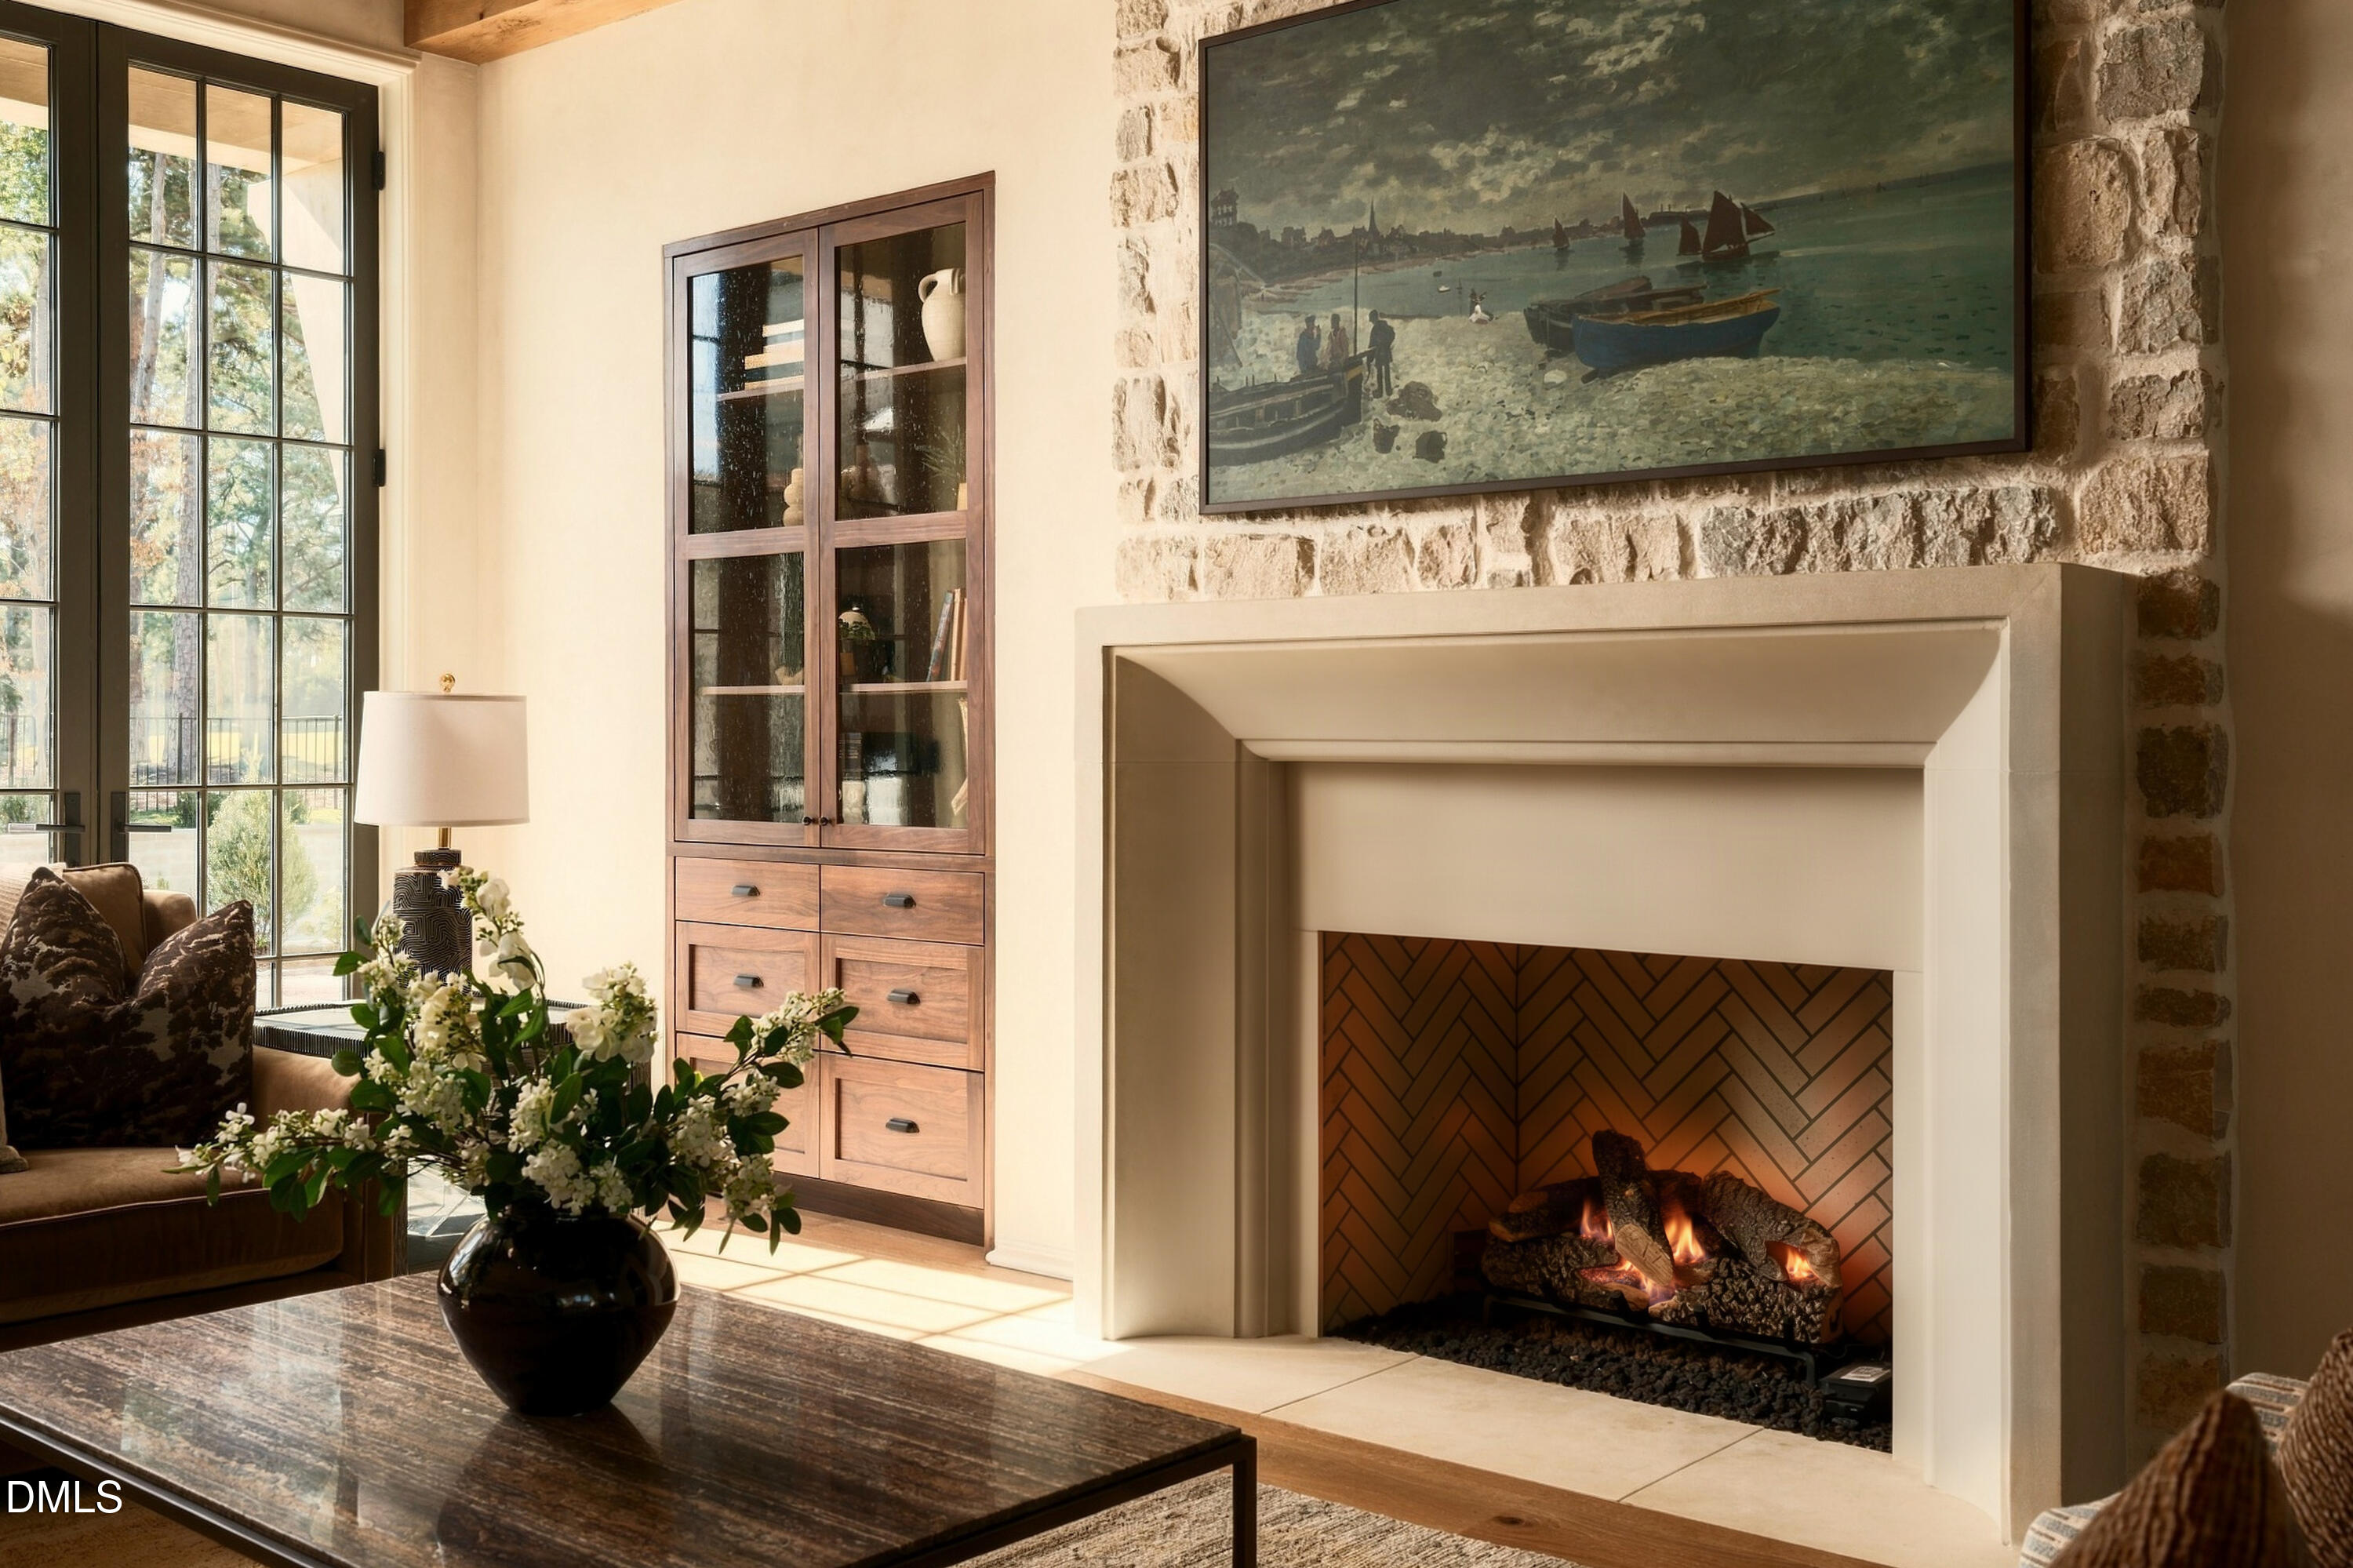
Fireplace Features
Gas

Heating and Cooling

Heating Features
Central, None
Has Fireplace
Yes

Building Details
Construction

Architectural Style
Traditional, Transitional
Builder
Raleigh Custom homes
Year Built
2026
New Construction
Yes
Foundations
Brick/Mortar, Stone

Materials
Construction Materials
Brick, Cedar
Roof
Shake

Terms

Terms

Special Conditions
Standard
Special Terms
Cash, Conventional
Cumulative Days on Market
439

Taxes

Tax

Tax (Annual)
$13,679.72

Heating, Cooling & Utilities

Cooling Features
Central Air

Utilities

Sewer
Public Sewer
Water Source
Public

Lot

Acres
0.89
Lot Size
0.89
Lot Size Area Sq Ft
38,768
Lot Features
Close to Clubhouse, Front Yard, Landscaped, On Golf Course
Road Surface
Asphalt
Road Frontage
City Street

Exterior Features

Exterior Features
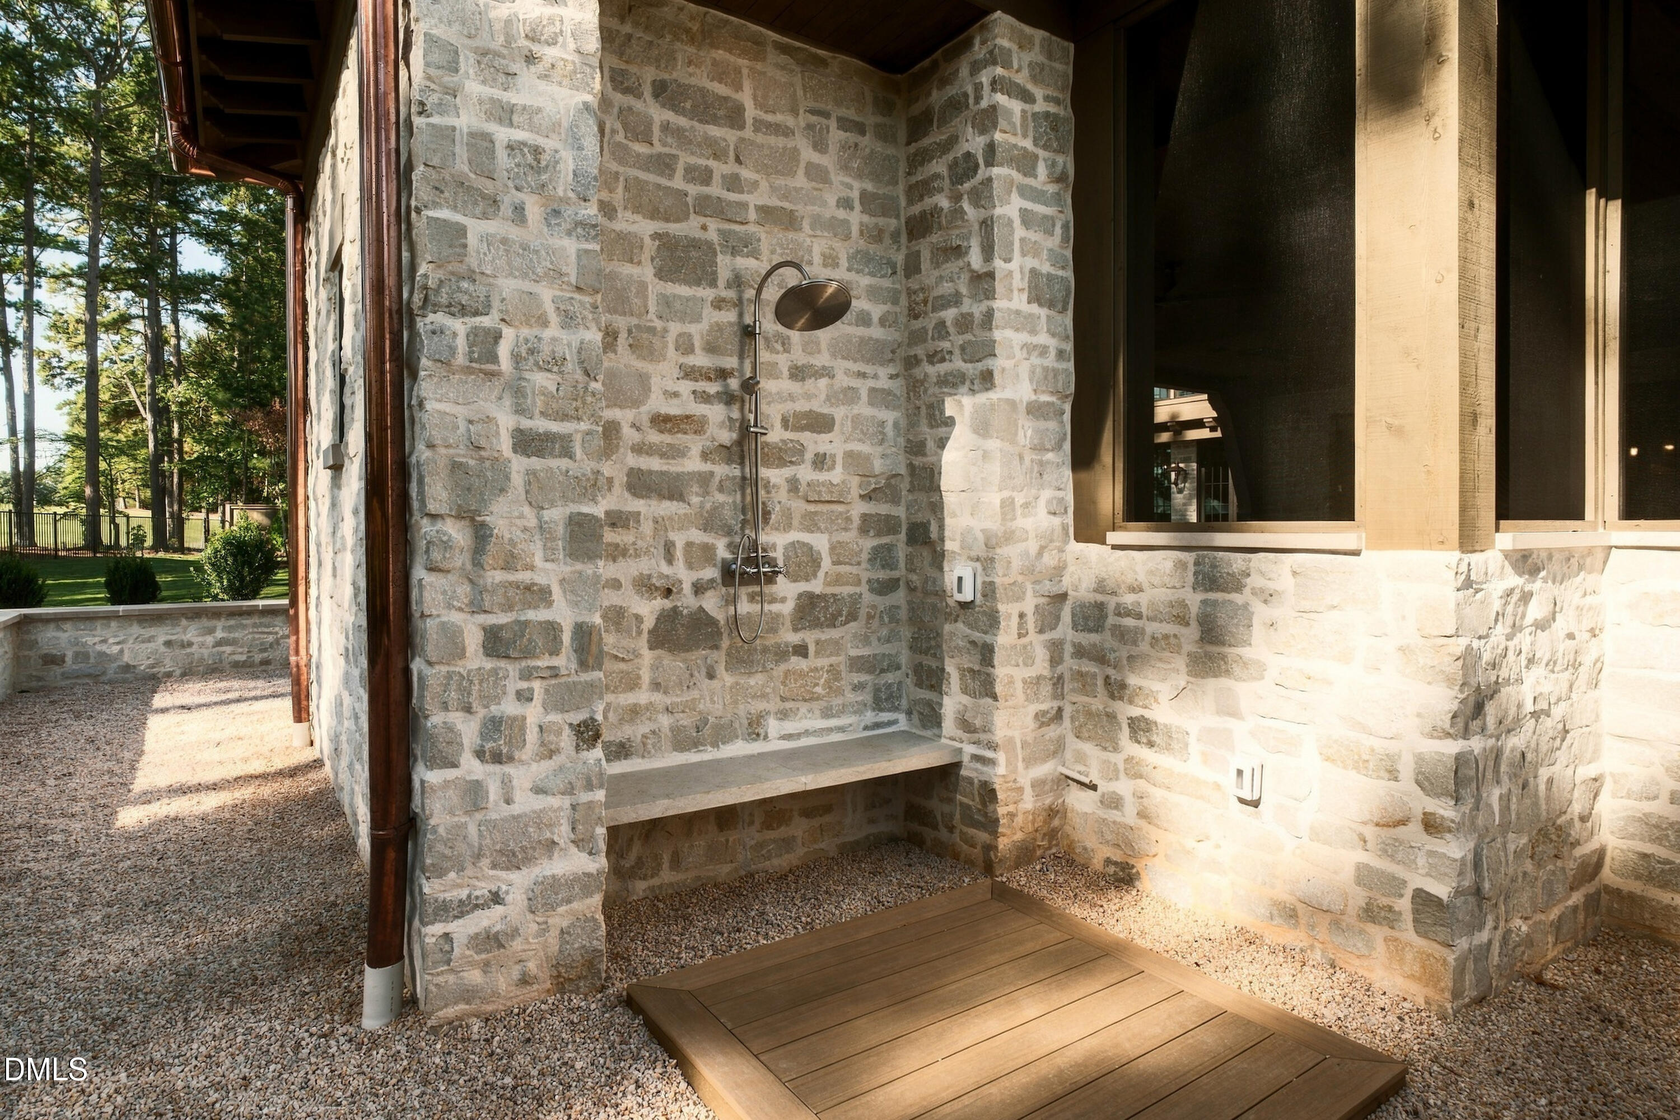
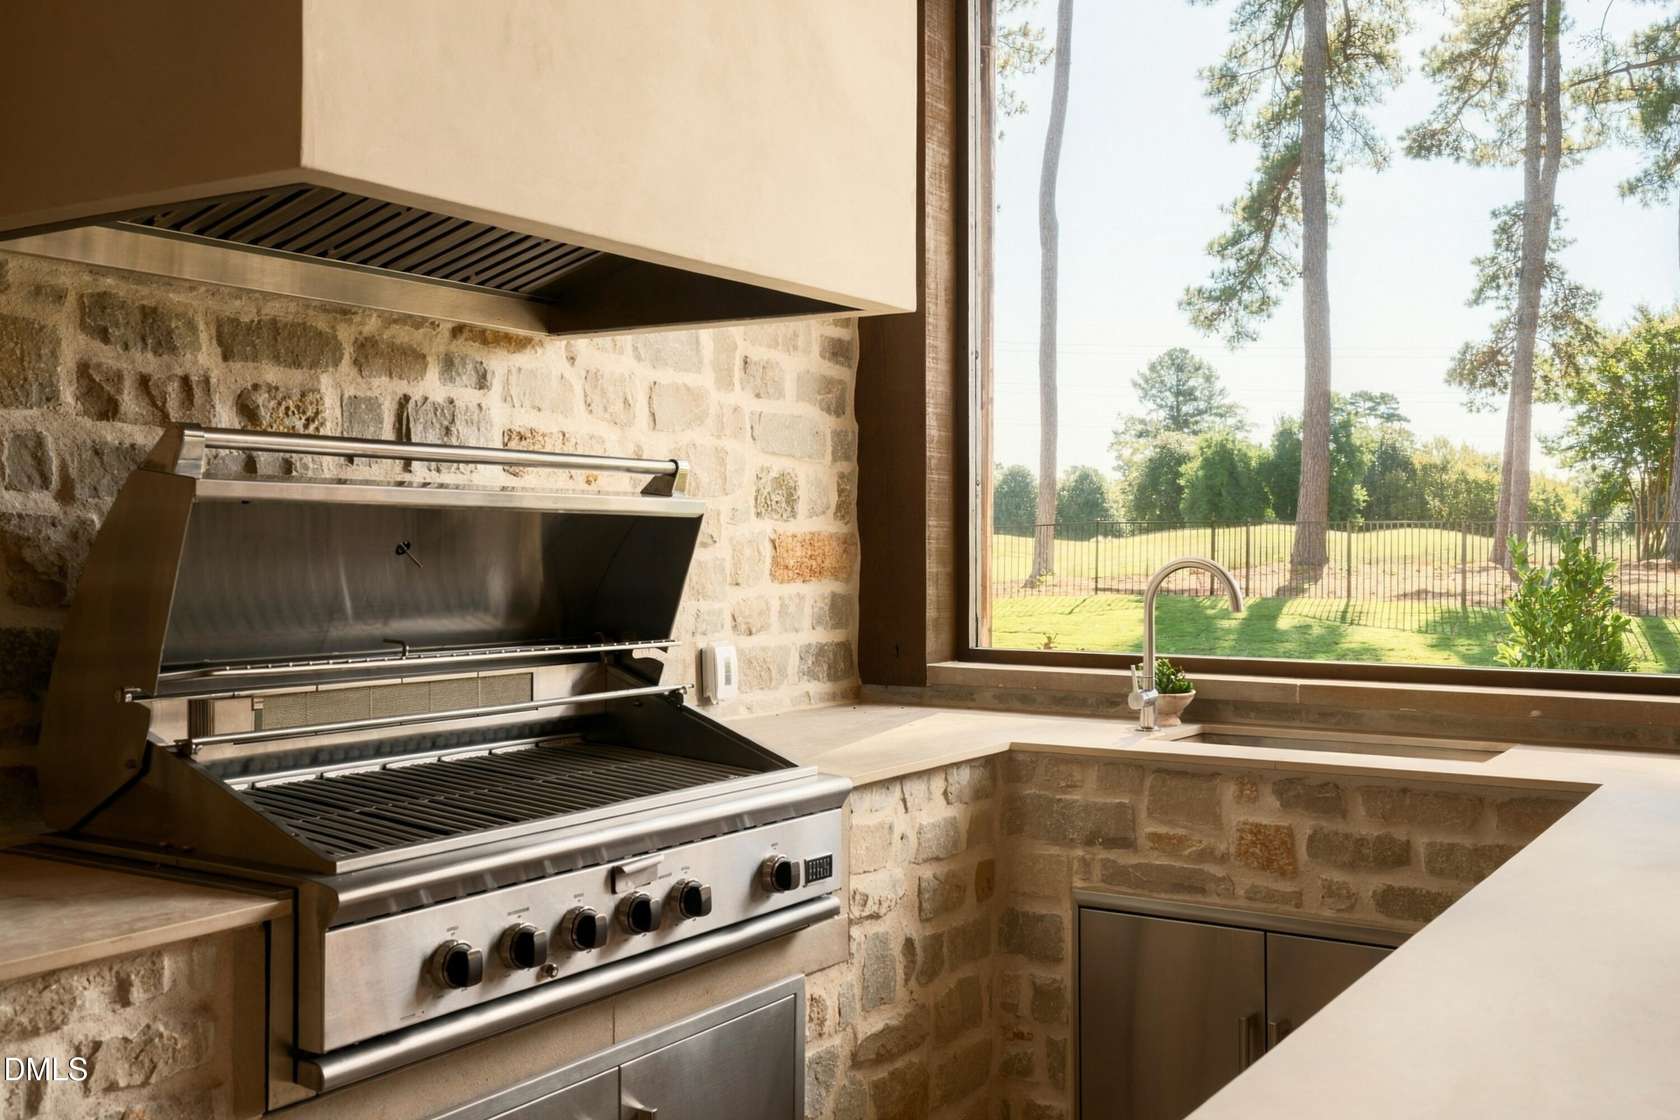
Outdoor Grill, In Parade of Homes
Patio And Porch Features
Porch, Screened
Fencing
Back Yard

Parking

Total Parking Spaces
10
Garage Capacity
4
Parking Features
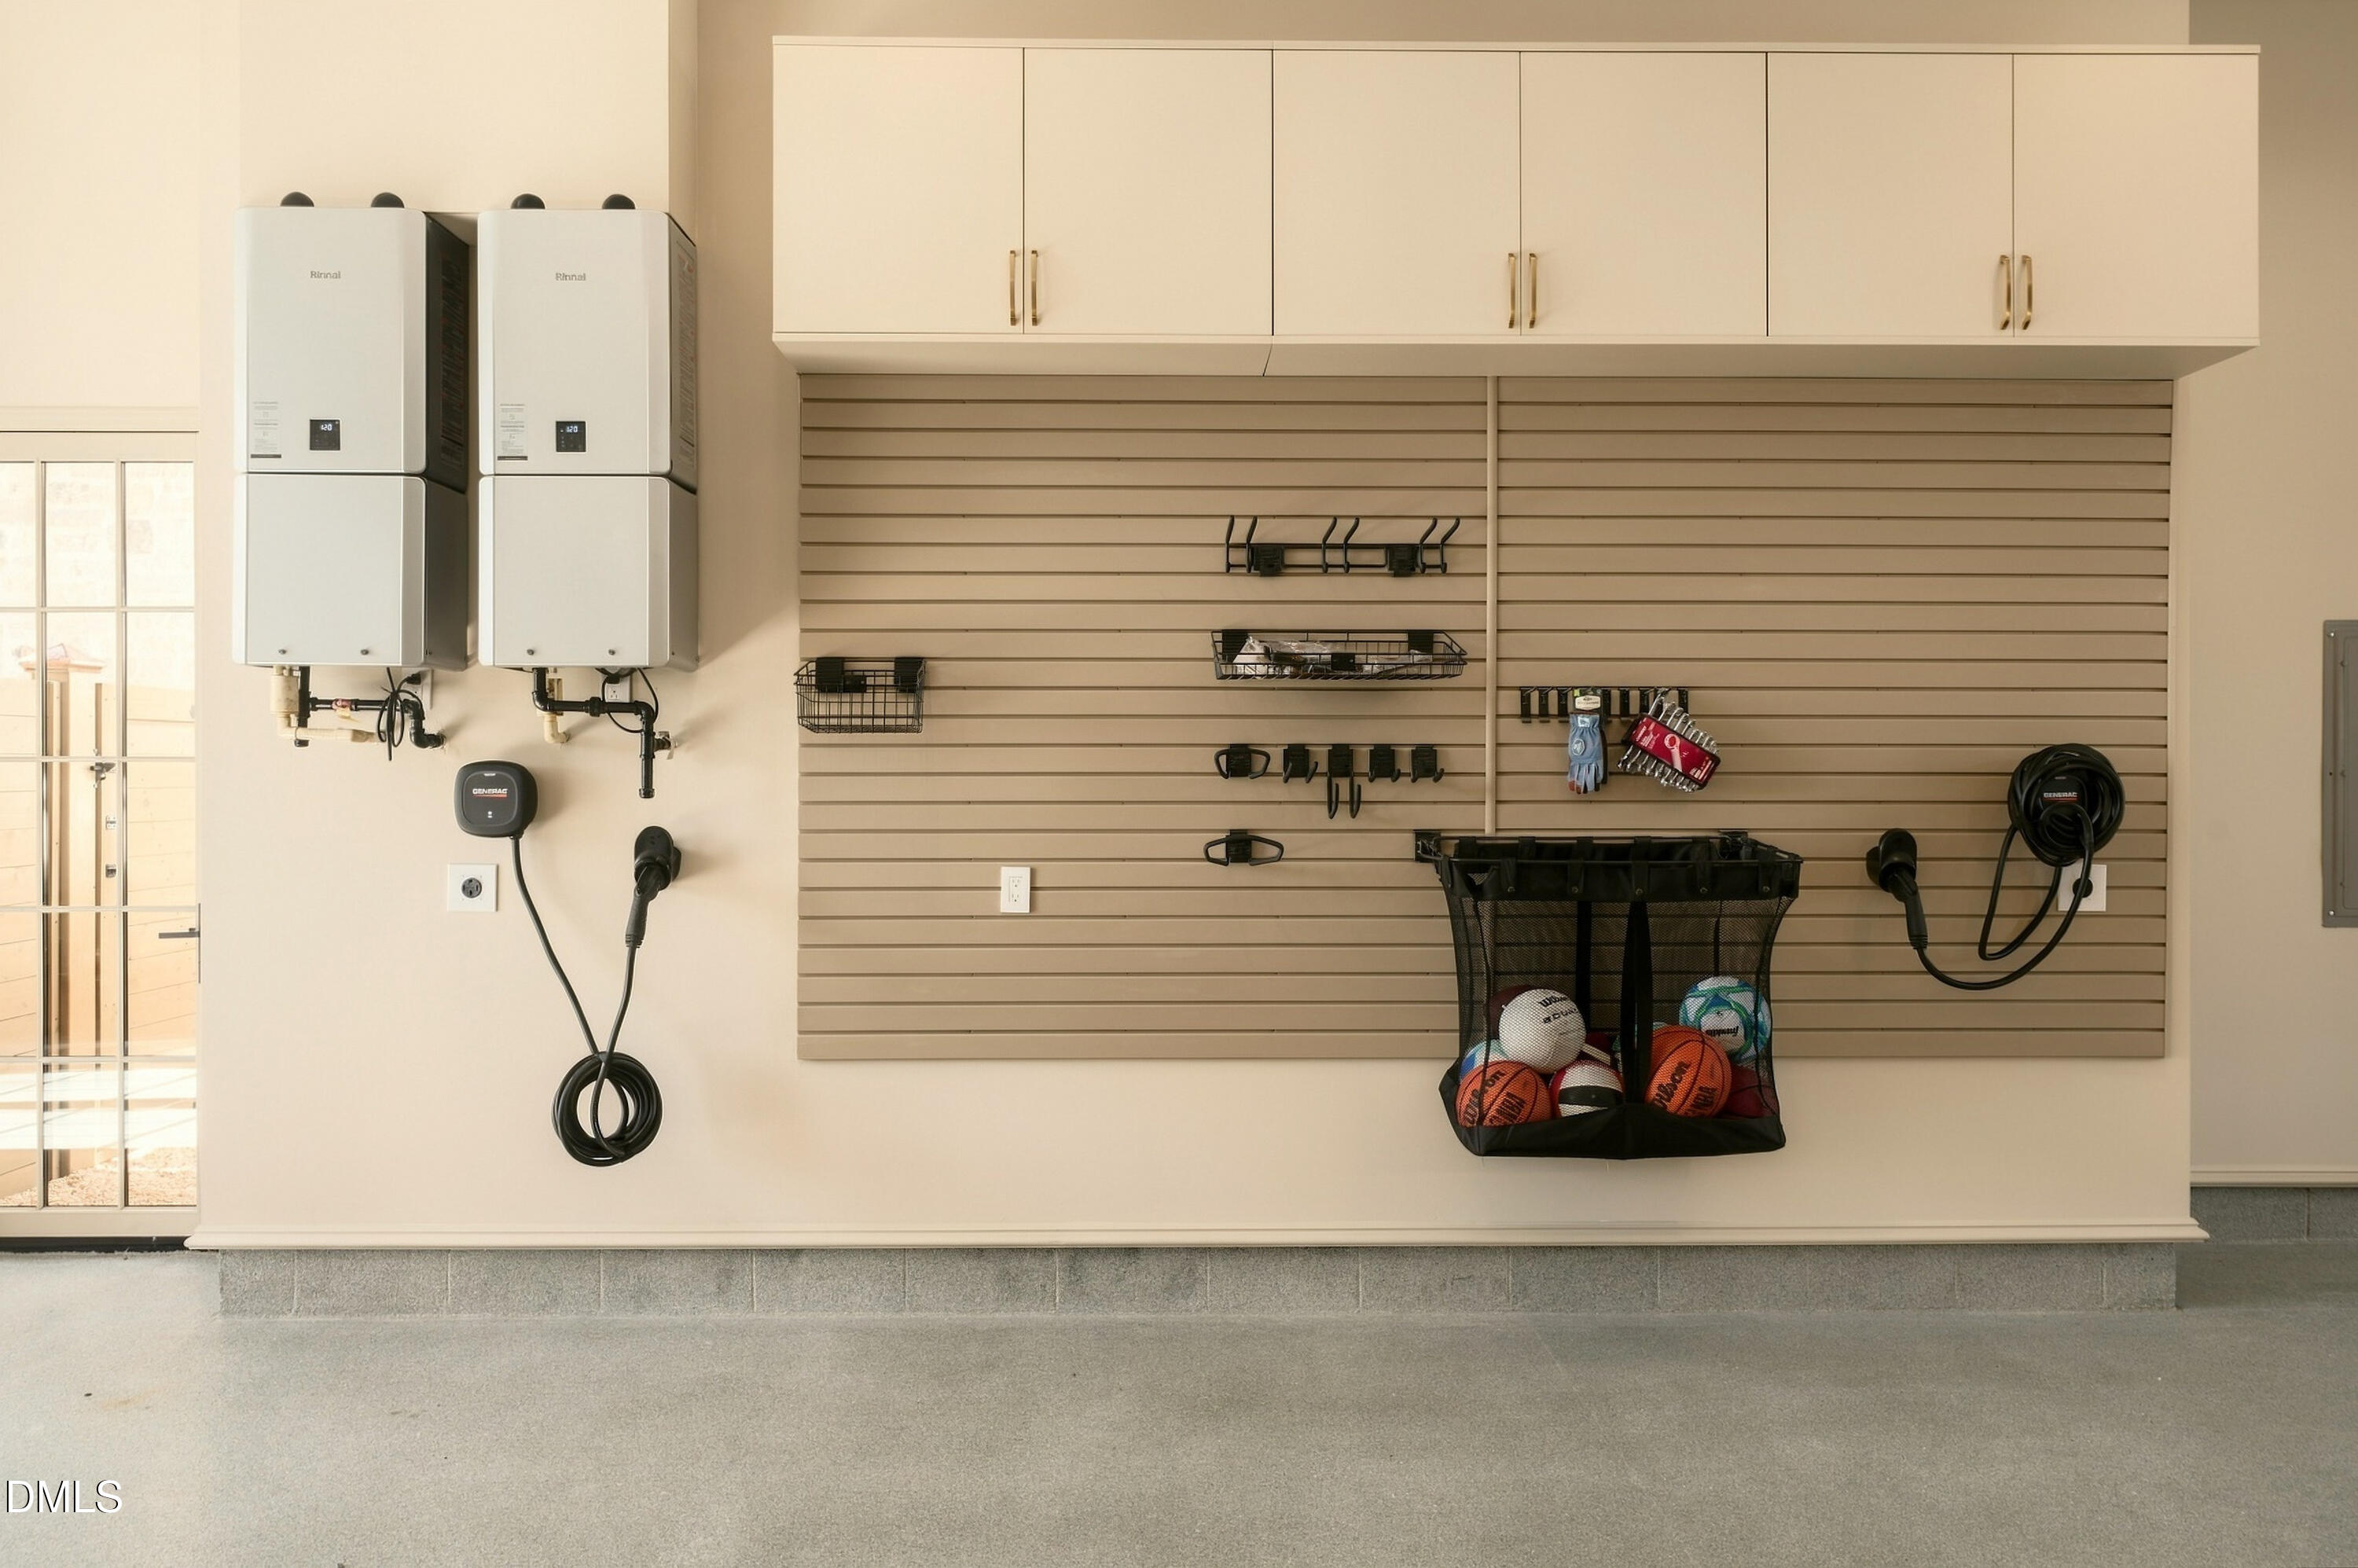
Attached, Garage Faces Side, Garage, Garage Door Opener
Listed by Raleigh Custom Realty, LLC, 919-847-2664
Listing Data last updated 10/17/2026 07:00 pm
Get a Link to this Property: Copy To Clipboard
QR Code link to this property

Phone:
Connect with:

Payment Calculator

per month. fixed. % interest.
$
%
$
%
Principal & Interest
+ Home Insurance
+ Property Tax
+ HOA Fees
per month
Total interest paid over s will be:
All estimates and provided for informational purposes only. Actual amounts may vary. The output of the tool is not a loan offer or solicitation, nor is it financial or legal advice. Information, rates, programs and loan scenarios shown are for example only as of 17-Oct-2026 and are subject to change without notice. Interest rates provided by the St. Louis Federal Reserve Economic Data (FRED). All products are subject to credit and property approval. Not all products are available in all states or for all loan amounts. Other restrictions and limitations apply. Contact your preferred lender for the pricing associated with your specific transaction. Calculations are generated by Open Source mortgage calculation software tools using common mathematical formulas. All calculations should be independently verified.
Get Walk Score Content

Property History

Today
Property information last updated
439 days ago
Status Active. This is the date the listing was placed on market.
Cumulative Days on Market: 439 days (includes prior listings) · Currently listed since August 4, 2025. Data provided by the MLS.

Similar Properties