Start of property details

Share this property:
114 Mountaintop Circle
Pittsboro, NC 27312
FOR SALE · Active
$7,689,900
$855 / Sqft
5
Beds
8
Baths
3
Garage
8,999
Sqft
1.90
Acres
MLS# 10112060
Cumulative Days on Market: 448 · Includes prior listings · Currently listed since 07/26/25 · Data provided by the MLS.

Property Description

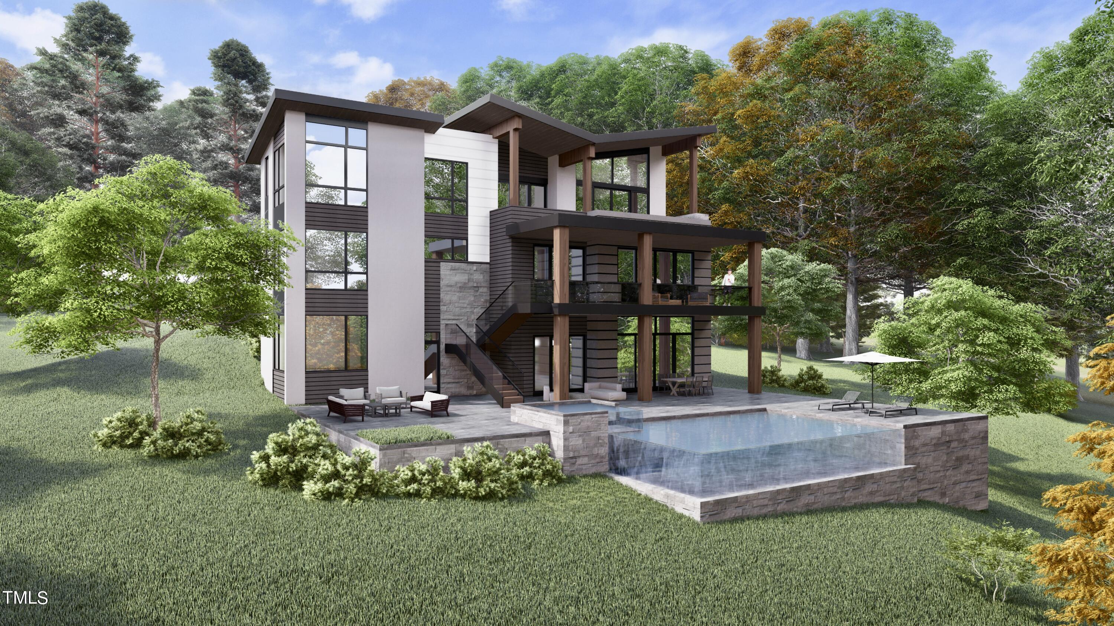
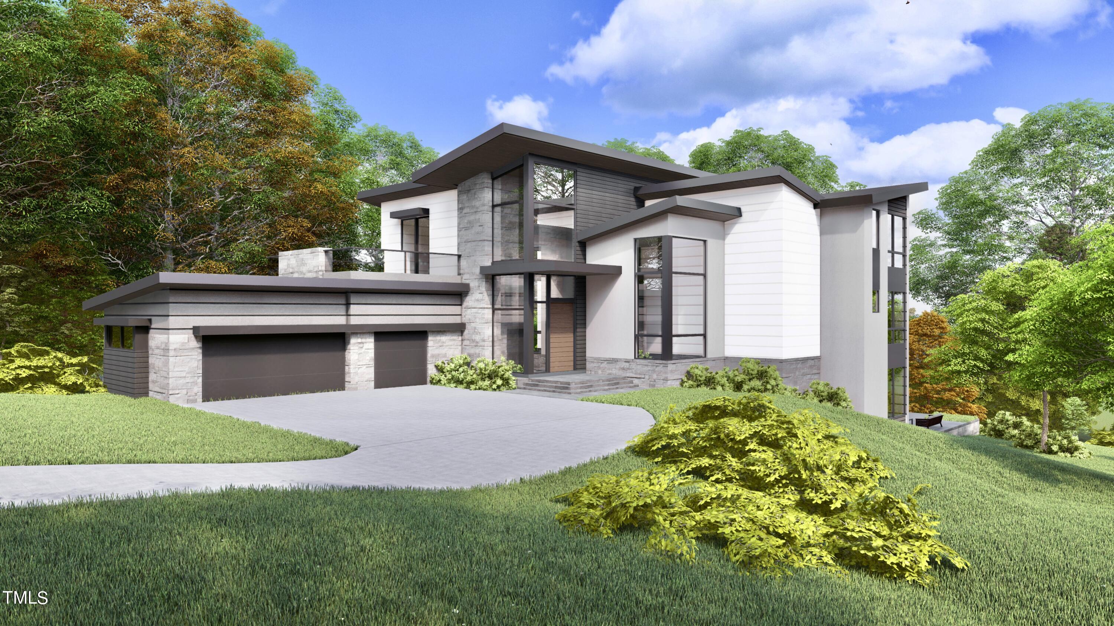
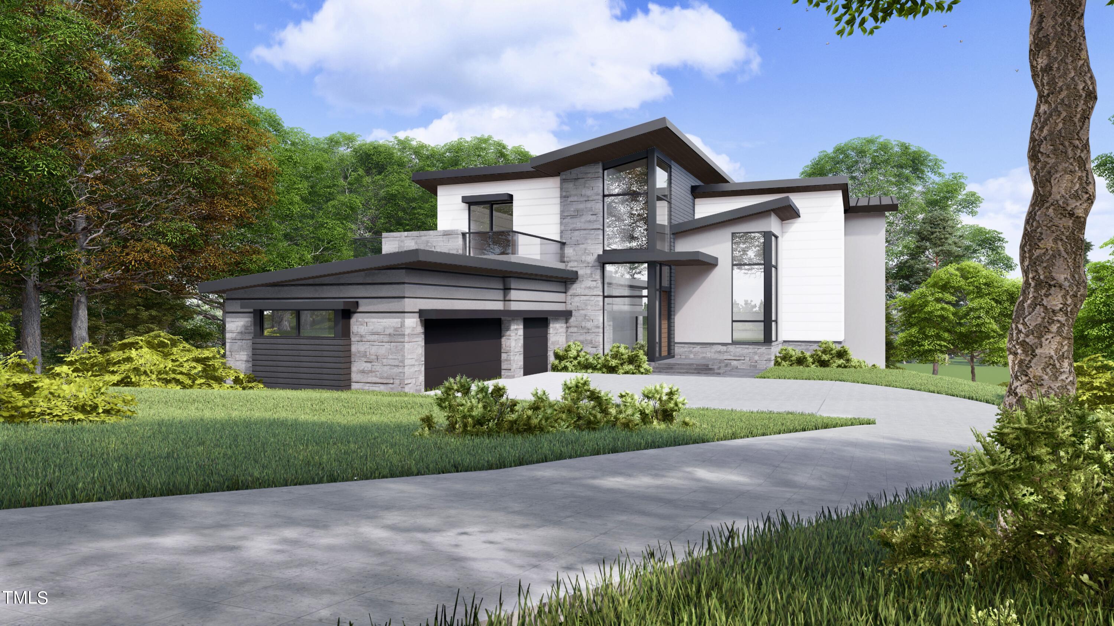
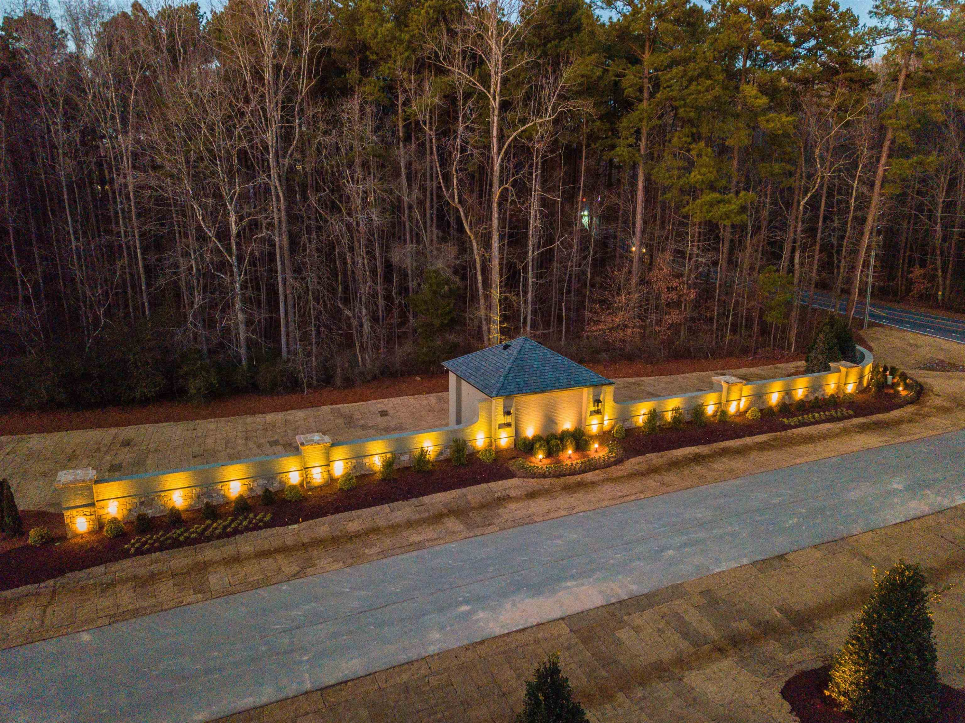
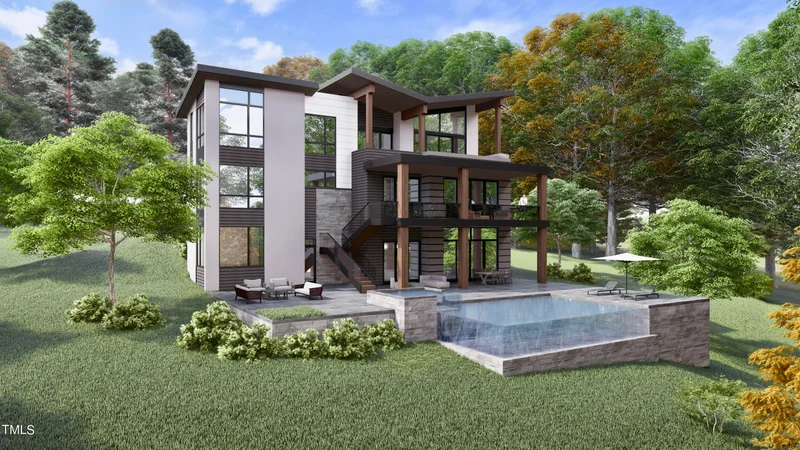
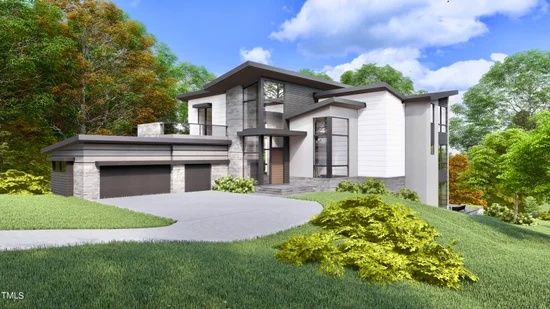
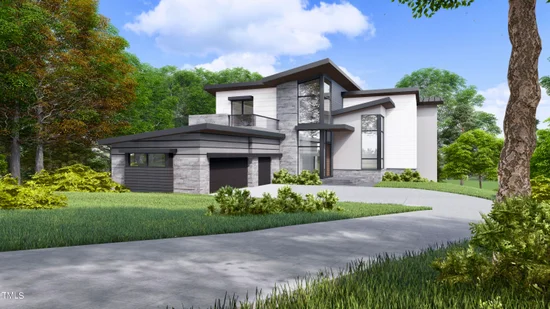
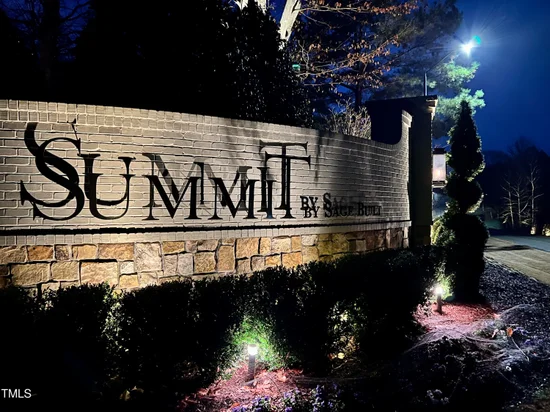
Welcome to the Overlook! This is Sage Built's most recent masterpiece show home ready for construction. A modern style home with true vistas of the surrounding nature. A Grand entry with covered porch welcomes you to the soaring foyer area and library. A chef inspired kitchen with 21' scullery opens to the family room and a 36' x 15' porch separated by a dual set of sliding glass doors. The screened deck features a motorized phantom screening system. The main level living includes an ensuite / guest haven with designer closet and fully equipped bath with shower. Walk up or travel by elevator to the second-floor lounge with access to the star gazing deck and grand suite terrace. The grand suite is 21' x 18' and features his and hers closets including the LG styler steam closet, a spa inspired Bath and networking room. Also enjoy access to the grand suite terrace with sliding doors. But wait...there is a private sunbathing balcony accessed through the spa! Across the hall you will find a generously appointed ensuite 3 and 4 each with full bath and easy access to the second laundry area. The entertainment mecca is located in the lower level featuring a bedroom with the 20 x 12 Au pair suite. Across the hall is the laundry / gift wrapping craft room as well as the exercise yoga studio with sports storage, sauna and locker room with shower. The main attraction to the lower level is the theater room and game areas serviced by a kitchen area and separate wine / cigar room. All of this has easy access to the 36' x 15' phantom screened porch and the oversized sunrise deck. Step off the sunrise deck to the infinity pool and outdoor living spaces. Lastly you will of course be thrilled with an oversized 3 car garage with dog washing station and EV charging. Come see this amazing home site of nearly two acres and personalize this custom one of a kind original plan and legacy home available only by Sage Built and the Summit Community located here overlooking beautiful Chatham County NC.

Property Highlights

Property Type
Residential
Property Sub Type
Single Family Residence
Architectural Style
Contemporary
Bedrooms
5
Total Bathrooms
8
Living Area
8,999
Price / Sqft
$855
Acres
1.90
Year Built
2025
Cumulative Days on Market
448

Location

City/Township
Pittsboro
Subdivision
The Hamptons Summit
County
Chatham

Property Details

Price
$7,689,900
Property Type
Residential
Property Sub Type
Single Family Residence

Building

Structure Type
Site Built
Levels
Two
Total Area
8,999

Community

Community Features
Street Lights

Local Schools

Elementary School
Chatham - Perry W Harrison Elementary
Middle School
Chatham - Margaret B Pollard Middle School
High School
Chatham - Seaforth High School

Interior Features

Bedrooms and Bathrooms

Total Bathrooms
8
Full Bathrooms
6
1/2 Bathrooms
2
Bedrooms
5
Bedrooms on Main Level
1

Rooms and Basement

Total Rooms
18
Has Basement
Yes
Basement Features
Concrete, Daylight, Exterior Entry, Finished, Heated, Walk-Out Access

Area and Spaces

Living Area
8,999
Above Grade Finished Area
5,678
Below Grade Finished Area
3,321

Appliances

Appliances
Double Oven, Gas Cooktop, Gas Water Heater, Microwave, Plumbed For Ice Maker, Range Hood, Refrigerator, Tankless Water Heater, Water Purifier

Interior Features

Interior Features
Eat-in Kitchen, Entrance Foyer, High Ceilings, High Speed Internet, Kitchen/Dining Room Combination, Pantry, Primary Downstairs, Quartz Counters, Smooth Ceilings, Storage, Walk-In Closet(s), Wired for Sound
Flooring
Hardwood, Tile
Laundry Features
Main Level, Multiple Locations, Upper Level
Accessibility Features
Accessible Elevator Installed
Security Features
Security System, Smoke Detector(s)
Fireplace Features
Great Room, Outside

Heating and Cooling

Heating Features
Electric, Forced Air, Heat Pump, Natural Gas, Radiant Floor
Has Fireplace
Yes
Fireplaces
2

Building Details

Construction

Architectural Style
Contemporary
Builders Model
Overlook
Builder
Sage Built
Year Built
2025
New Construction
Yes
Foundations
Block

Materials

Construction Materials
Fiber Cement, Stone
Roof
Asphalt

Terms

Terms

Special Conditions
Standard
Special Terms
Cash, Conventional
Cumulative Days on Market
448

Taxes

Tax

Tax (Annual)
$2,123

HOA

Has HOA
Yes
Association Fee
$155 /qtr
Association Ammenities
Elevator(s), Trash
Association Fee Includes
Trash

Heating, Cooling & Utilities

Cooling Features
Electric, Gas, Heat Pump

Utilities

Utilities
Cable Available
Sewer
Septic Tank
Water Source
Public

Lot

Acres
1.90
Lot Size
1.90
Lot Size Area Sq Ft
82,764
Lot Features
Hardwood Trees, Wooded

Exterior Features

Exterior Features
Lighting, Rain Gutters, Smart Camera(s)/Recording
Patio And Porch Features
Patio, Porch, Screened

Parking

Total Parking Spaces
3
Garage Capacity
3
Parking Features
Attached, Concrete, Driveway, Electric Vehicle Charging Station(s), Garage, Garage Door Opener, Garage Faces Front, Garage Faces Side

Pool Features

Spa
Yes
Listed by Windjam Properties, 919-883-8528
Listing Data last updated 10/17/2026 07:00 pm
Get a Link to this Property: Copy To Clipboard
QR Code link to this property

Phone:
Connect with:

Payment Calculator

per month. fixed. % interest.
$
%
$
%
Principal & Interest
+ Home Insurance
+ Property Tax
+ HOA Fees
per month
Total interest paid over s will be:
All estimates and provided for informational purposes only. Actual amounts may vary. The output of the tool is not a loan offer or solicitation, nor is it financial or legal advice. Information, rates, programs and loan scenarios shown are for example only as of 17-Oct-2026 and are subject to change without notice. Interest rates provided by the St. Louis Federal Reserve Economic Data (FRED). All products are subject to credit and property approval. Not all products are available in all states or for all loan amounts. Other restrictions and limitations apply. Contact your preferred lender for the pricing associated with your specific transaction. Calculations are generated by Open Source mortgage calculation software tools using common mathematical formulas. All calculations should be independently verified.
Get Walk Score Content

Property History

Today
Property information last updated
448 days ago
Status Active. This is the date the listing was placed on market.
Cumulative Days on Market: 448 days (includes prior listings) · Currently listed since July 26, 2025. Data provided by the MLS.

Similar Properties