Start of property details
Share this property:
1132 Wimbleton Drive
Raleigh, NC 27609
FOR SALE · Active
$6,250,000
$883 / Sqft
5
Beds
8
Baths
4
Garage
7,078
Sqft
1.62
Acres
MLS# 10100186
Cumulative Days on Market: 502 · Includes prior listings · Currently listed since 06/02/25 · Data provided by the MLS.

Property Description

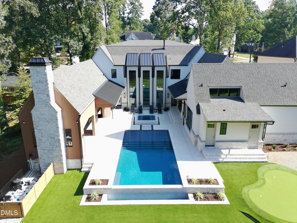
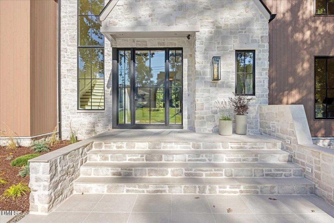
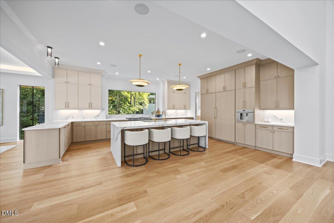
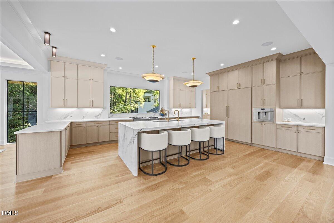
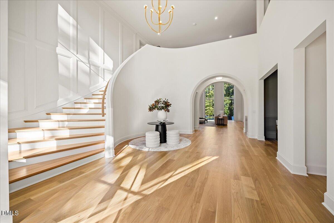
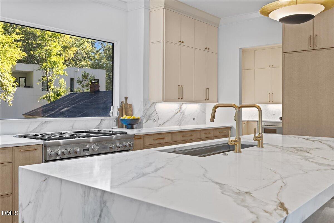
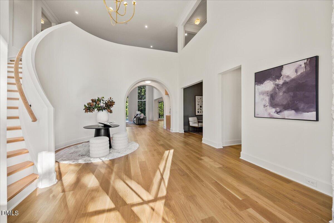
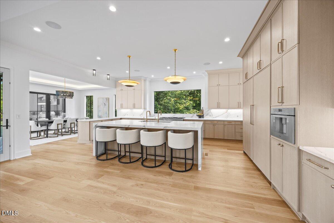
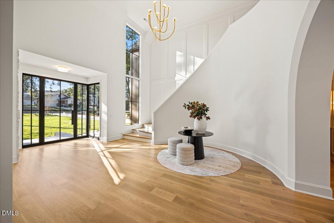
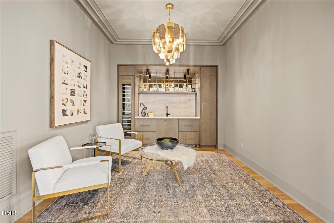
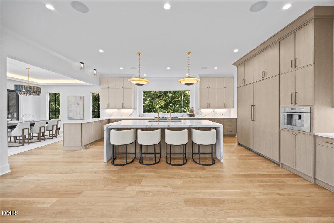
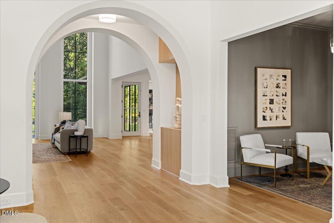
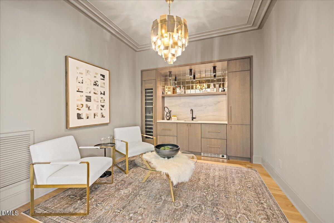
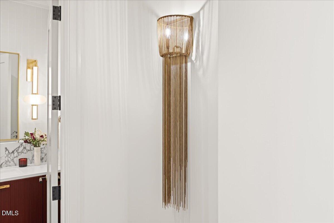
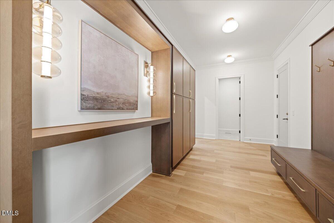
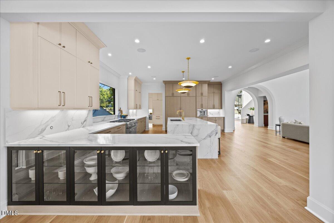
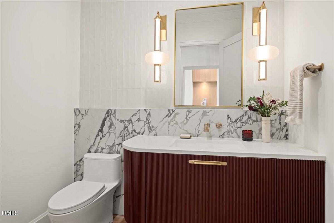
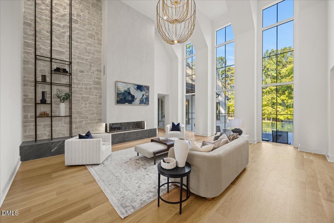
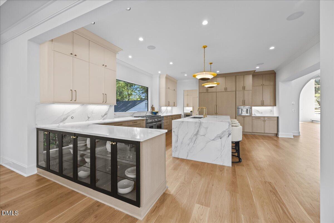
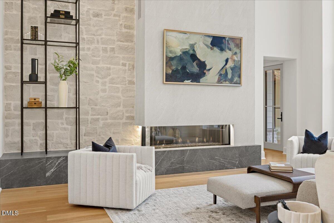
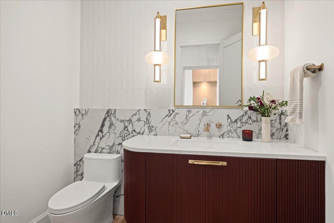
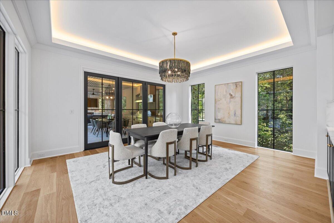
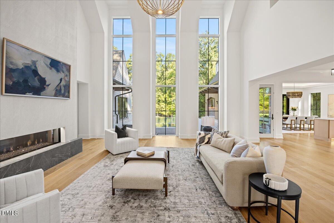
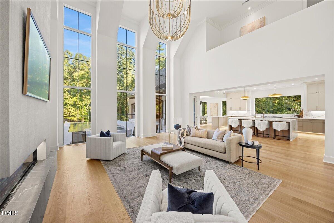
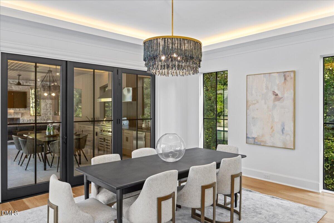
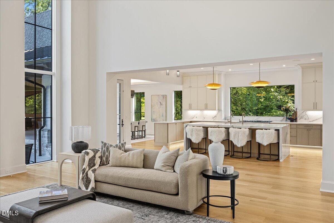
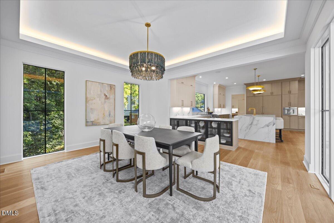
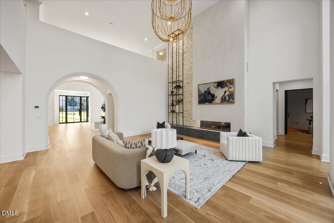
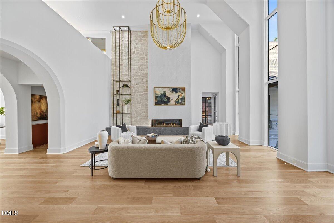
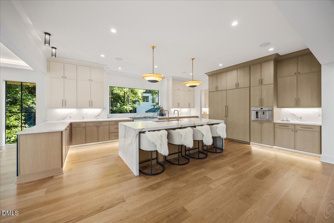
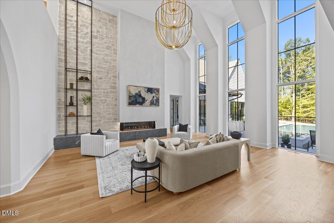
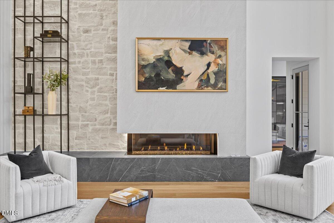
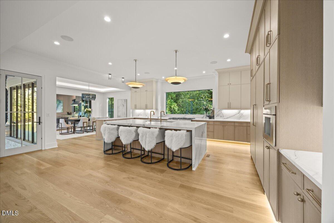
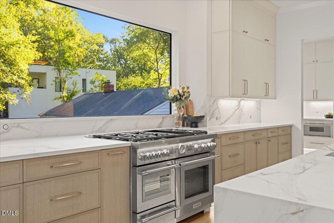
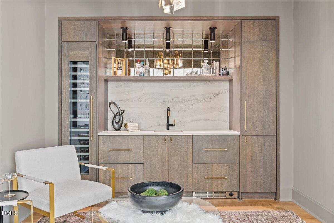
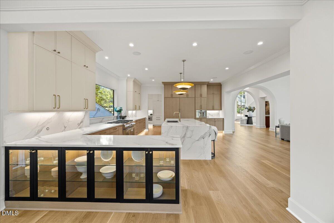
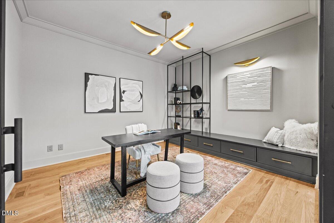
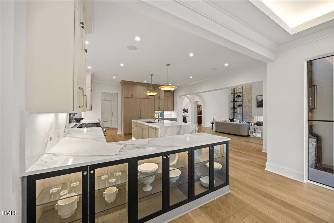
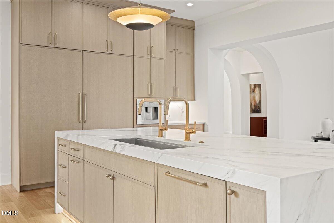
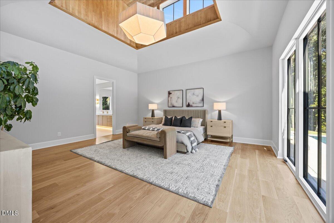
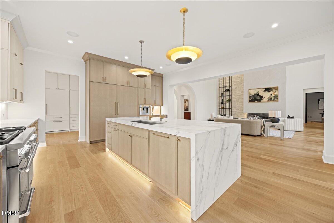
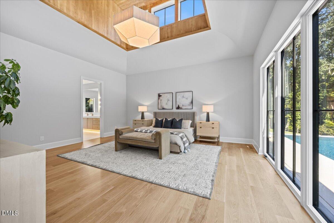
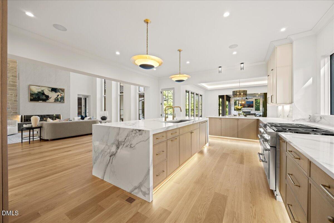
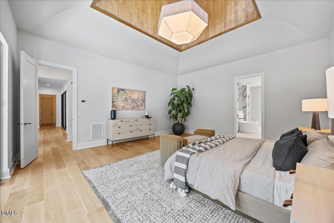
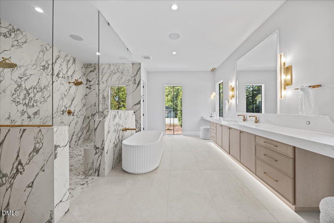
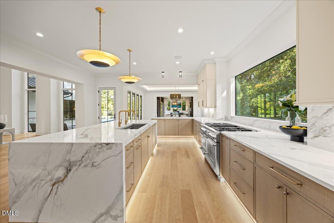
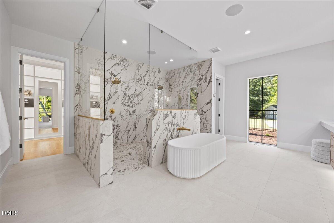
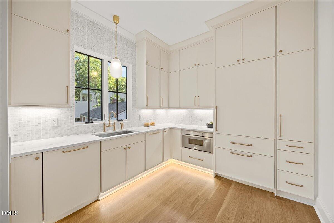
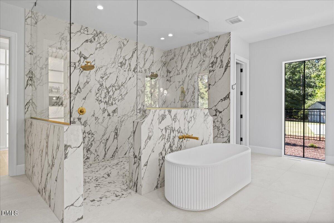
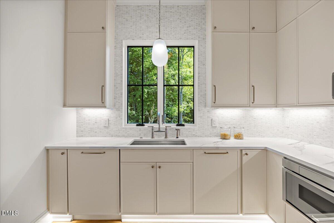
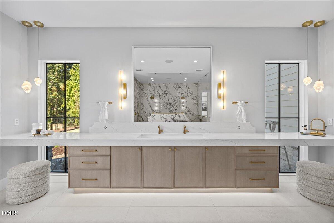
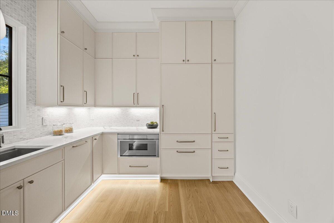
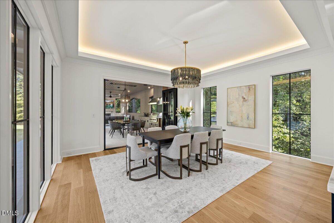
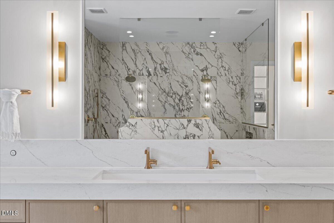
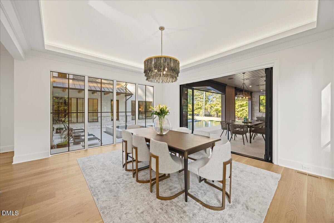
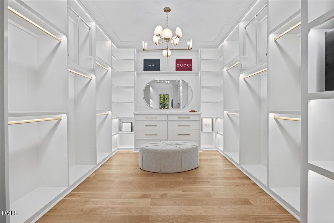
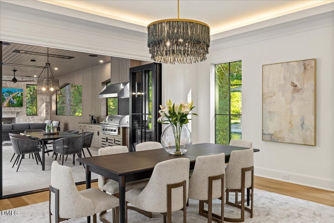
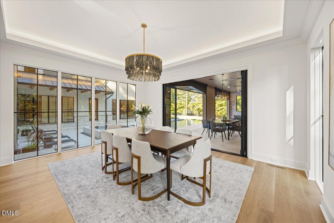
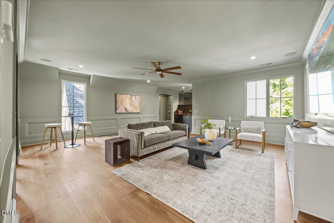
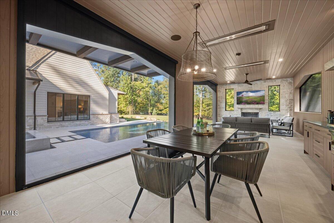
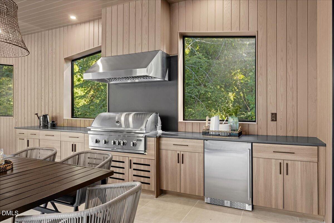
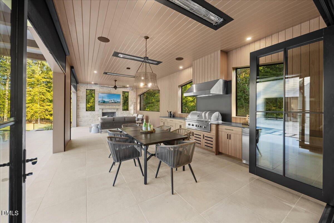
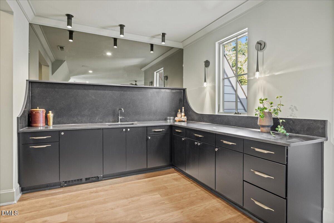
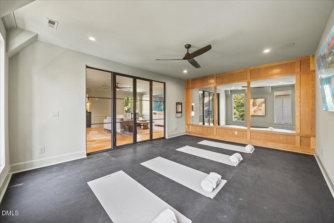
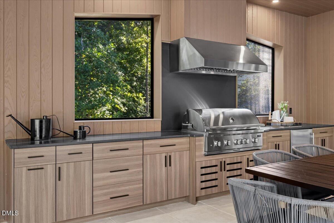
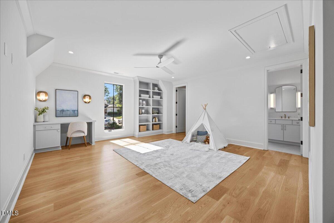
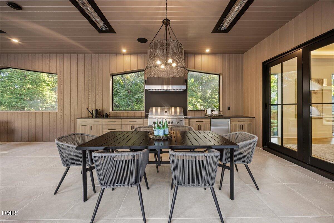
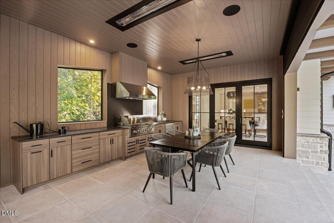
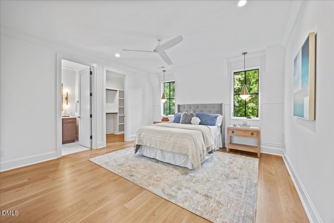
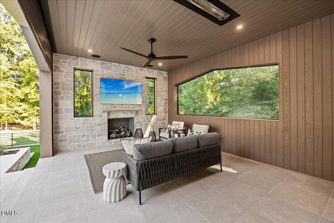
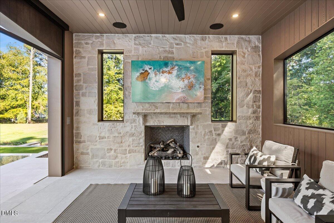
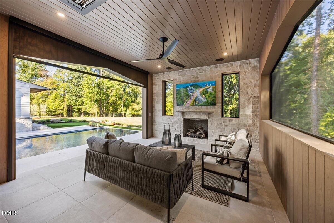
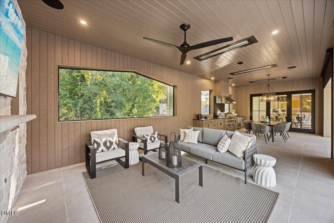
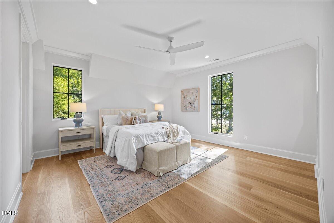
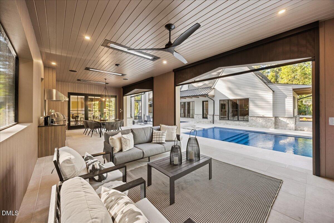
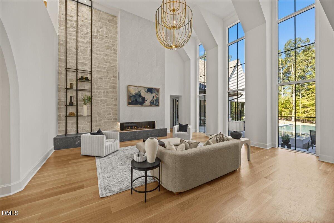
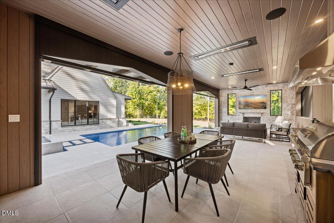
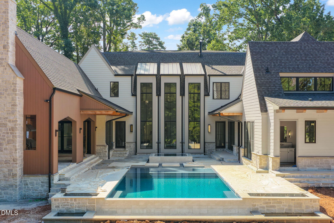
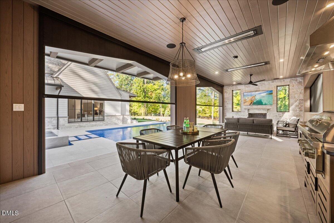
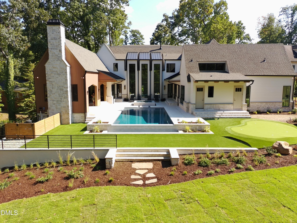
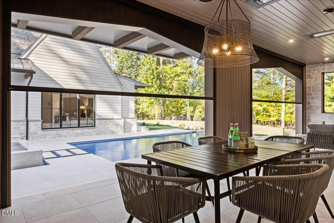
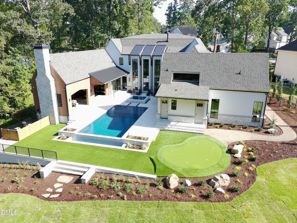
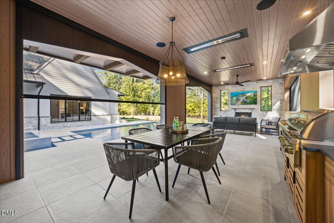
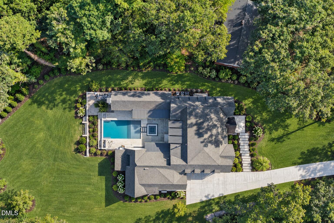
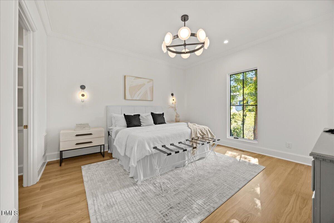
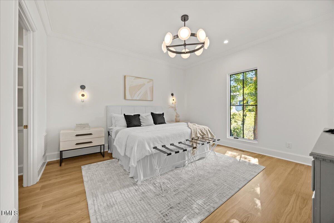
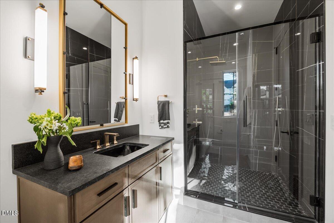
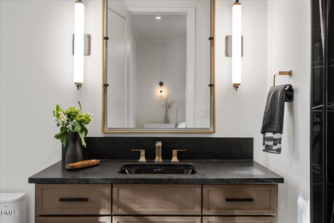
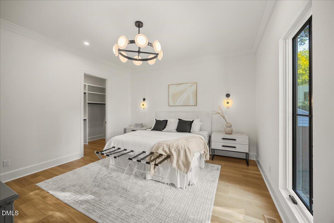
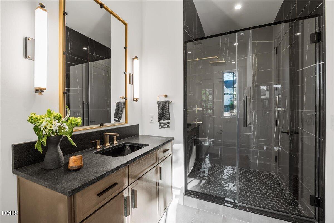
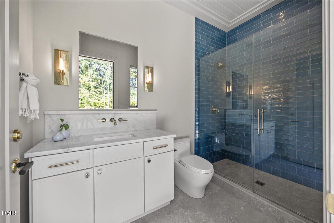
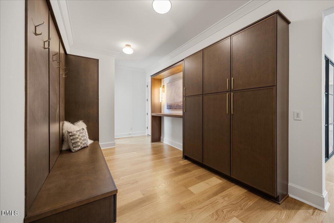
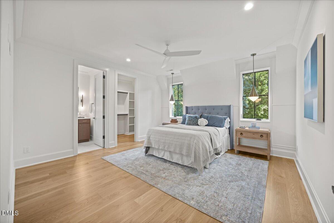
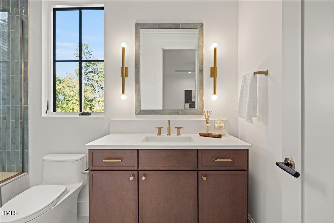
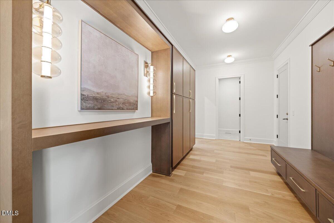
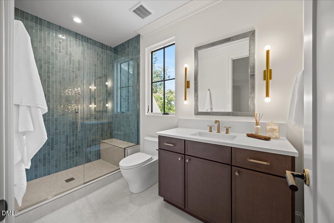
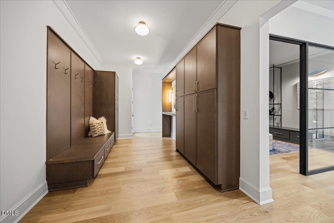
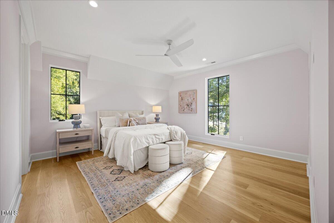
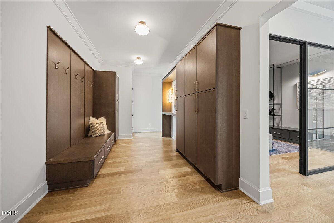
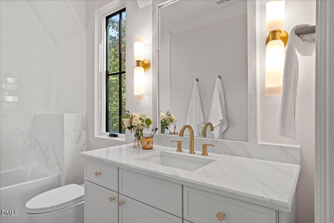
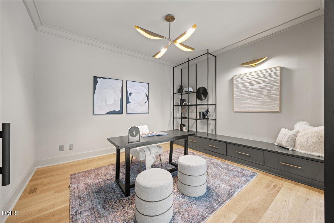
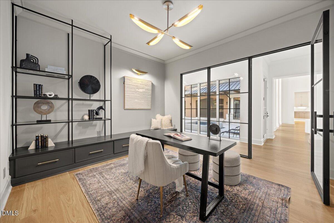
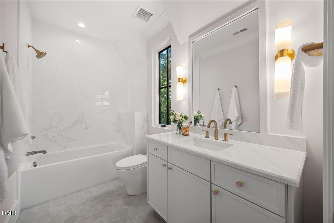
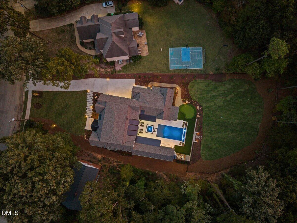
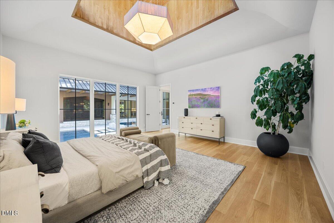
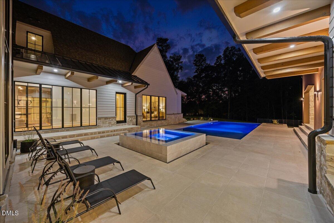
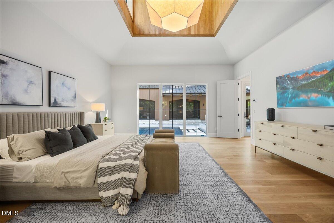
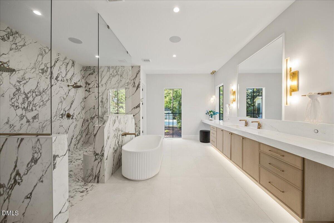
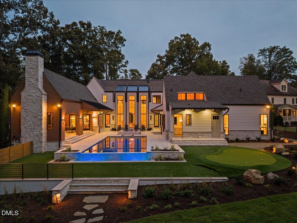
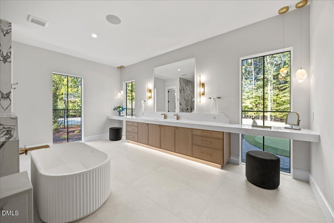
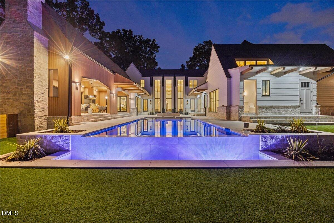
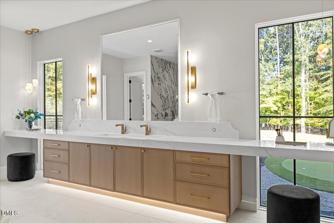
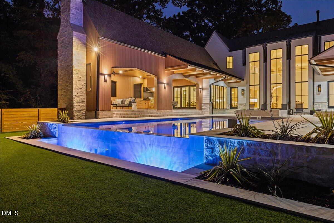
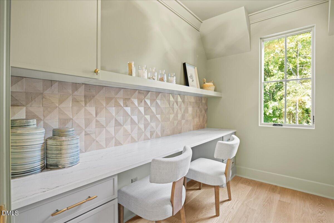
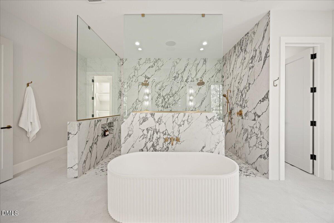
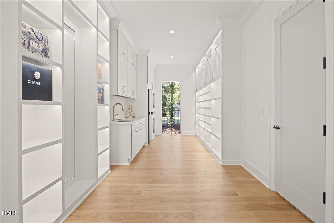
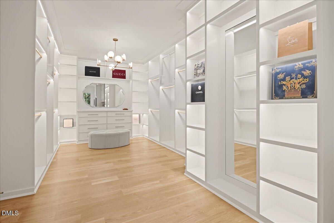
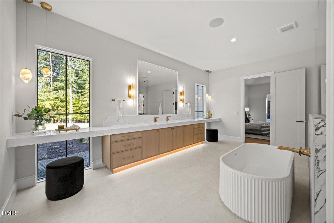
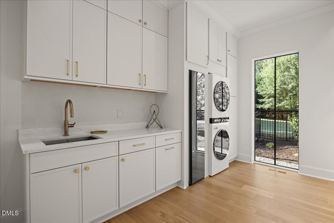
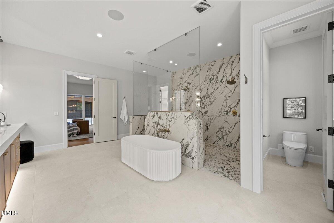
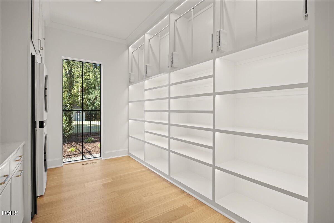
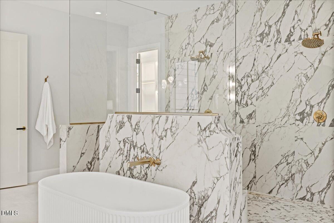
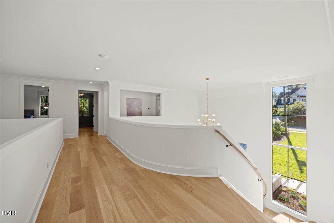
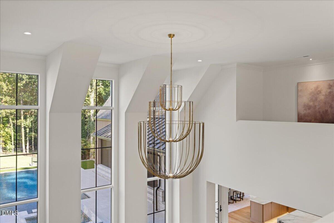
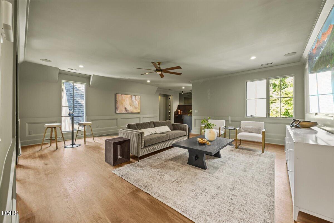
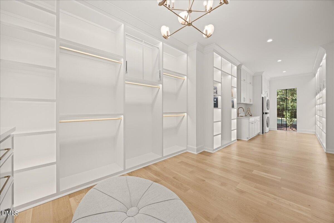
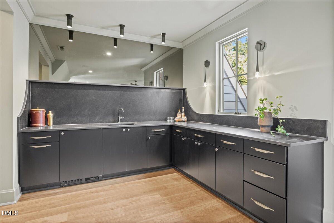
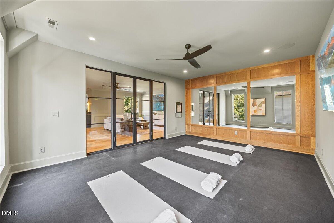
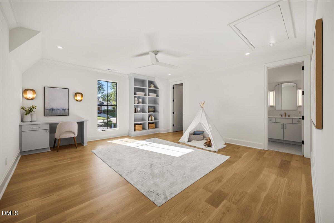
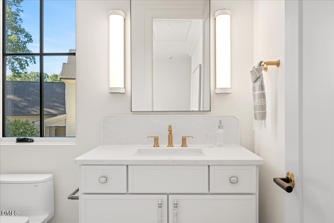
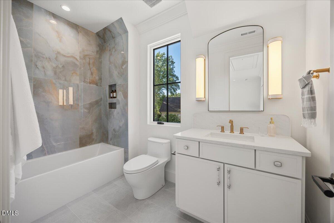
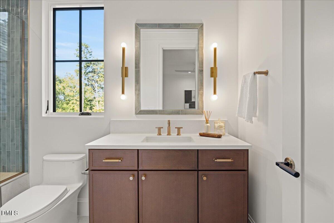
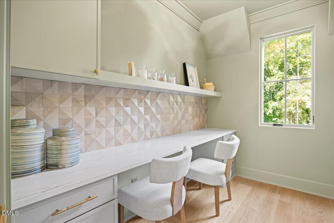
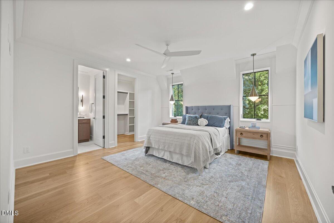
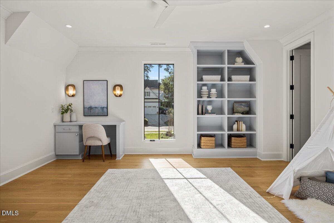
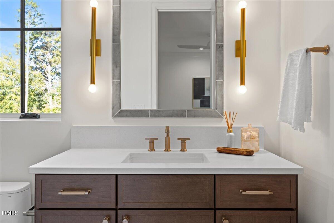
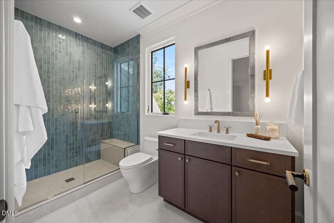
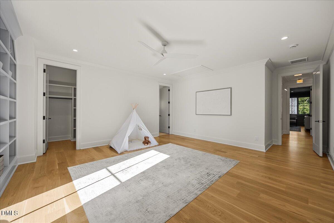
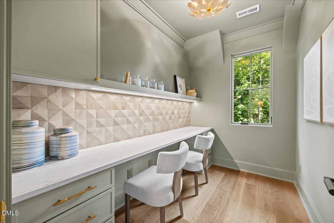
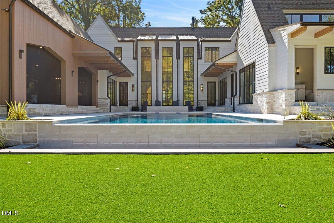
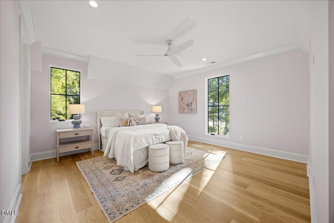
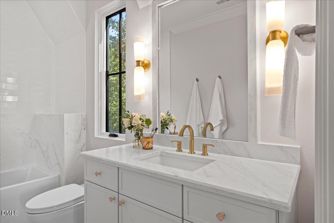
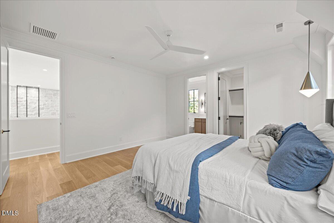
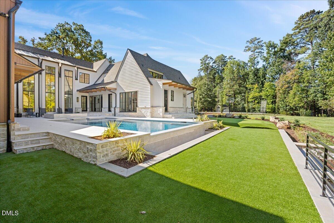
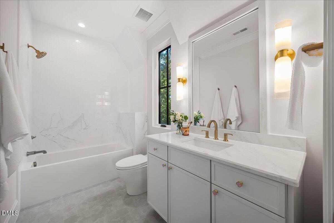
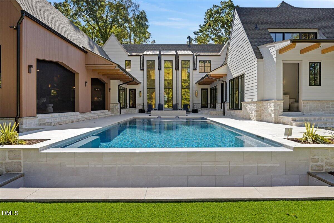
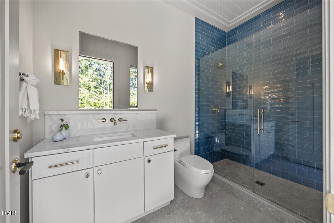
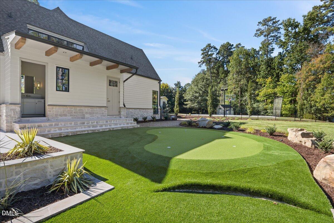
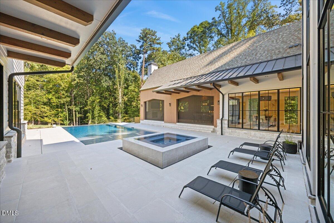
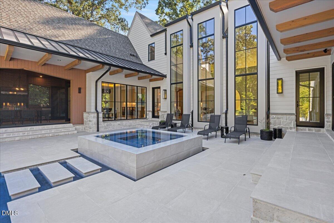
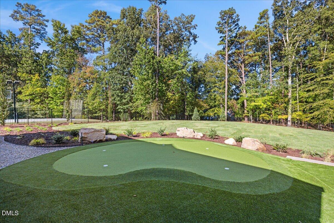
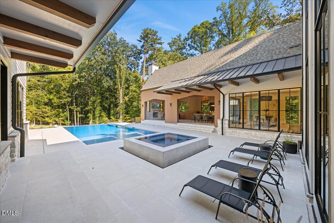
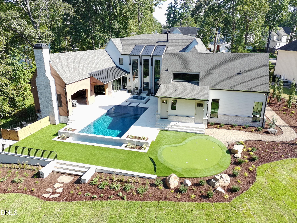
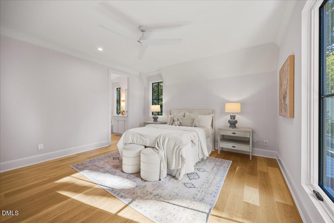
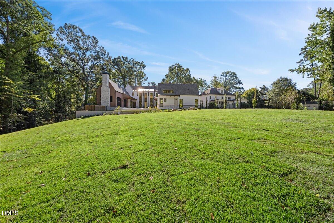
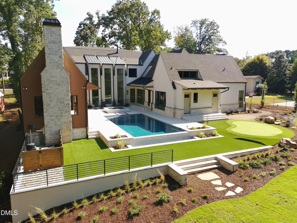
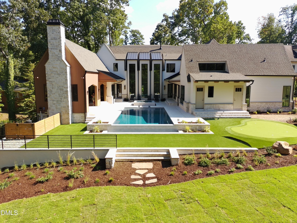
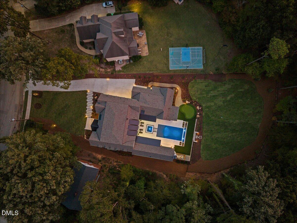
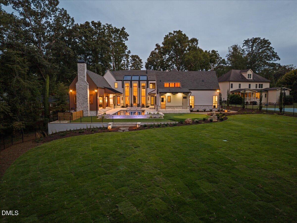
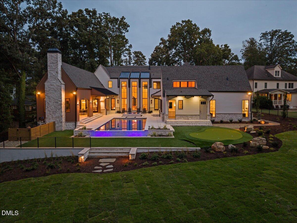
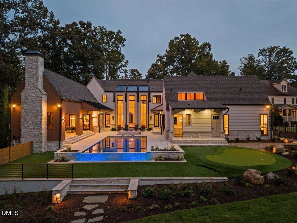
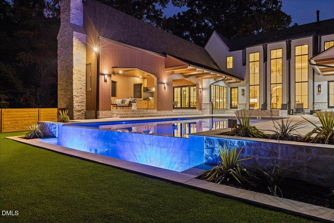
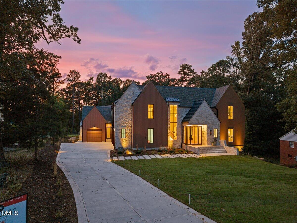
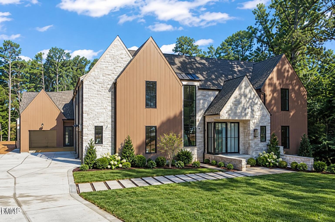
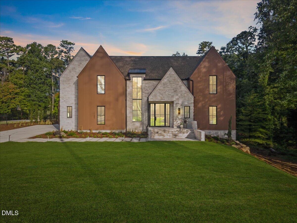
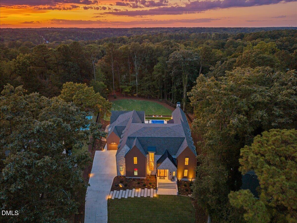
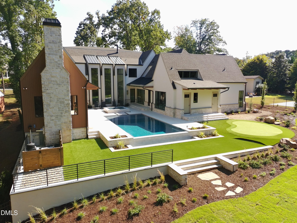
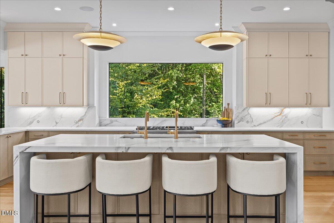
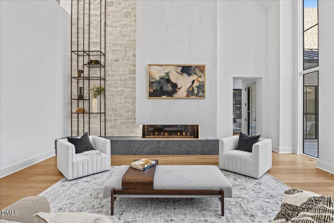
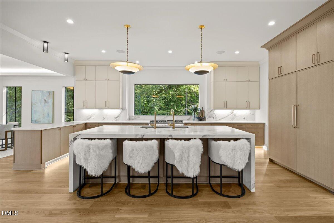
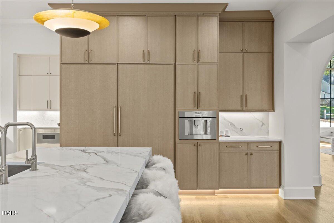
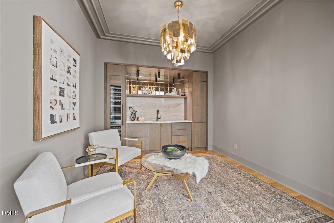
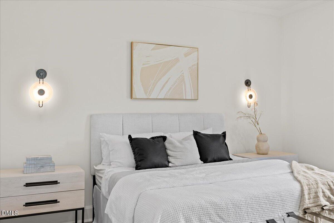
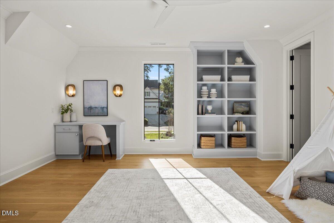
2026 PARADE OF HOMES. JUST COMPLETED 10 / 2026. Wimbleton's Playground - A Modern Scandinavian Masterpiece. Experience refined living in this exceptional new construction home situated on over 1.5 acres in Raleigh's prestigious Chestnut Hills neighborhood, in the heart of Raleigh's Midtown, just a few blocks away from I-440 and North Hills and North Hills Club. Every space in The Wimbleton Estate has been thoughtfully curated--from Taj Mahal quartzite surfaces and bronze mirror backsplashes to rift cut white oak cabinetry and custom designer tilework. The home delivers elegance in every room, with a design palette that blends warmth, luxury, and modern function. Wimbleton Estate offers over 7, 000 sq ft of heated living space, seamlessly blending clean Scandinavian design with high-end, thoughtfully curated finishes. The open-concept floor plan boasts 10' ceilings and abundant natural light across expansive living areas. A gourmet kitchen anchors the home with quartzite countertops, a statement white oak island, and top-of-the-line Brizo and Ruvati fixtures. The adjoining scullery and separate bar / lounge make entertaining effortless. Designer lighting from Visual Comfort, Hinkley and Corbett adds elevated ambiance throughout. Set on over 1.5 acres, the outdoor living is nothing short of spectacular--your own private resort right at home. The expansive screened porch is the ultimate year-round retreat, with phantom screens, a built-in grill, tile accent wall, and infratech heaters creating the perfect setting for both outdoor dining and lounging. Beyond, the backyard unfolds into a stunning vision with a custom pool and spa and a putting green--an entertainer's dream and a family paradise. And, there's plenty of room to add a sport court or just enjoy a large yard for entertaining. Inside, the luxury continues with 5 bedrooms, a first-floor guest suite and study, 6 full baths, 2 half baths, and a showstopping primary suite designed for total comfort and style. Schedule your showing today before the parade begins and this home is gone!

Open House Announcements

Oct 17th 12:00pm to 5:00pm
In person. Please join us!
Oct 18th 12:00pm to 5:00pm
In person. Please join us!

Property Highlights

Property Type
Residential
Property Sub Type
Single Family Residence
Architectural Style
Contemporary, Modern
Bedrooms
5
Total Bathrooms
8
Living Area
7,078
Price / Sqft
$883
Acres
1.62
Year Built
2026
Condition
Under Construction, Spec Home
Cumulative Days on Market
502

Location

City/Township
Raleigh
View
Trees/Woods
Subdivision
Chestnut Hills
County
Wake

Property Details
Price
$6,250,000
Condition
Under Construction, Spec Home
Property Type
Residential
Property Sub Type
Single Family Residence

Building

Structure Type
Site Built
Levels
Two
Total Area
7,078

Community

Local Schools

Elementary School
Wake - Green Elementary
Middle School
Wake - Carroll Middle
High School
Wake - Sanderson High

Interior Features

Bedrooms and Bathrooms

Total Bathrooms
8
Full Bathrooms
6
1/2 Bathrooms
2
Bedrooms
5
Bedrooms on Main Level
2

Rooms and Basement

Total Rooms
17

Area and Spaces

Living Area
7,078
Above Grade Finished Area
7,078

Interior Features

Interior Features
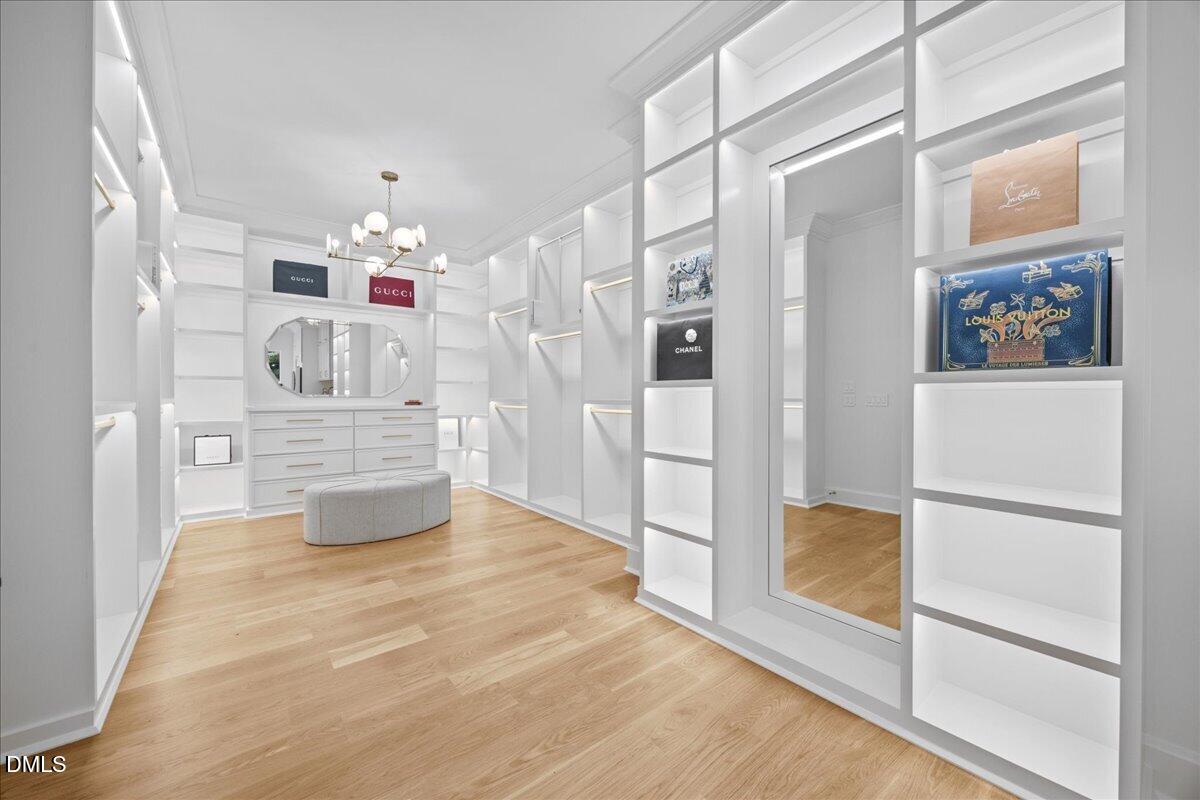
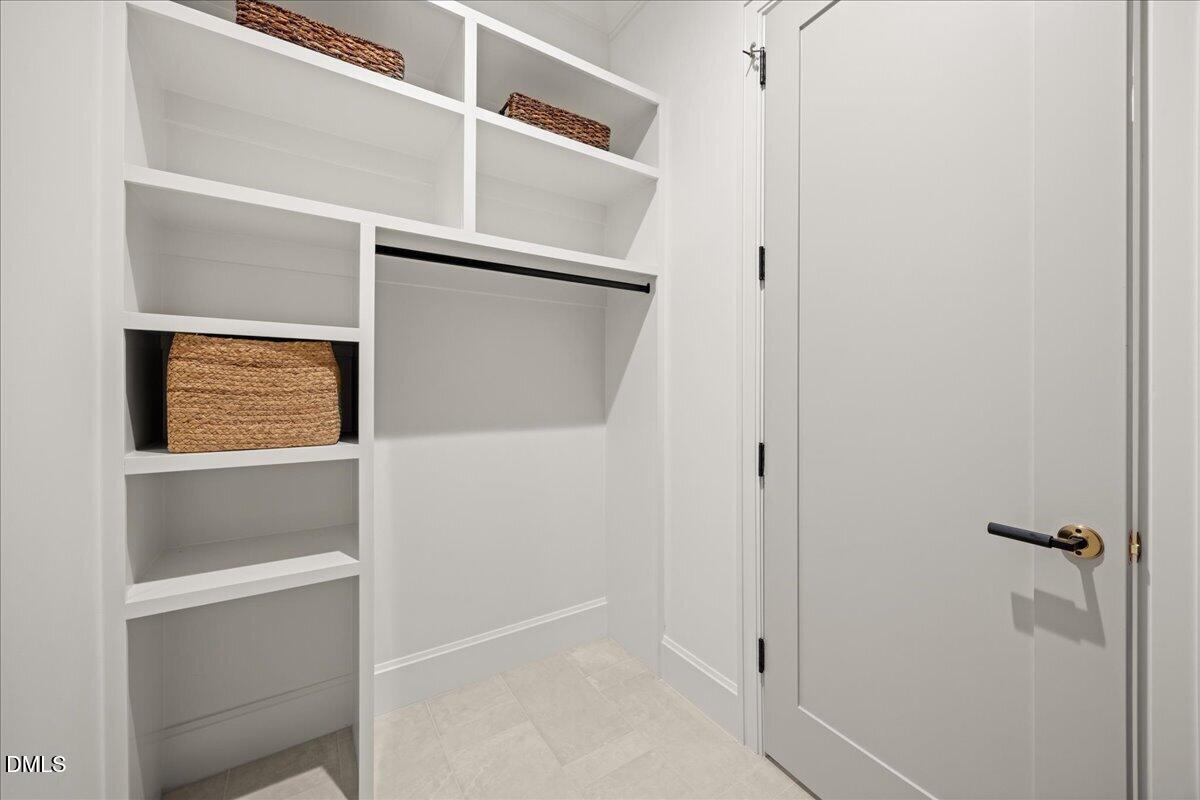
High Ceilings, Open Floorplan, Pantry, Recessed Lighting, Smart Thermostat, Tray Ceiling(s), Wet Bar, Walk-in Closet(s), Butler's Pantry
Flooring
Carpet, Concrete, Hardwood, Tile, Wood
Laundry Features
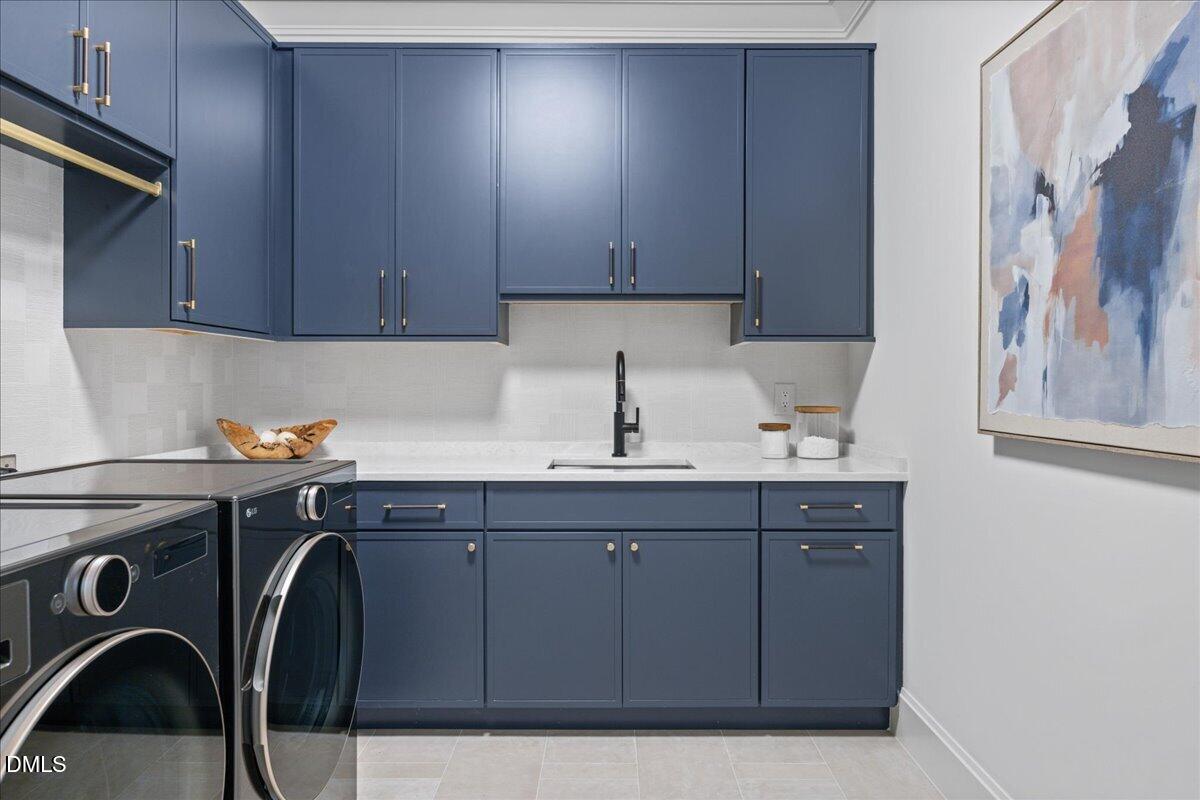
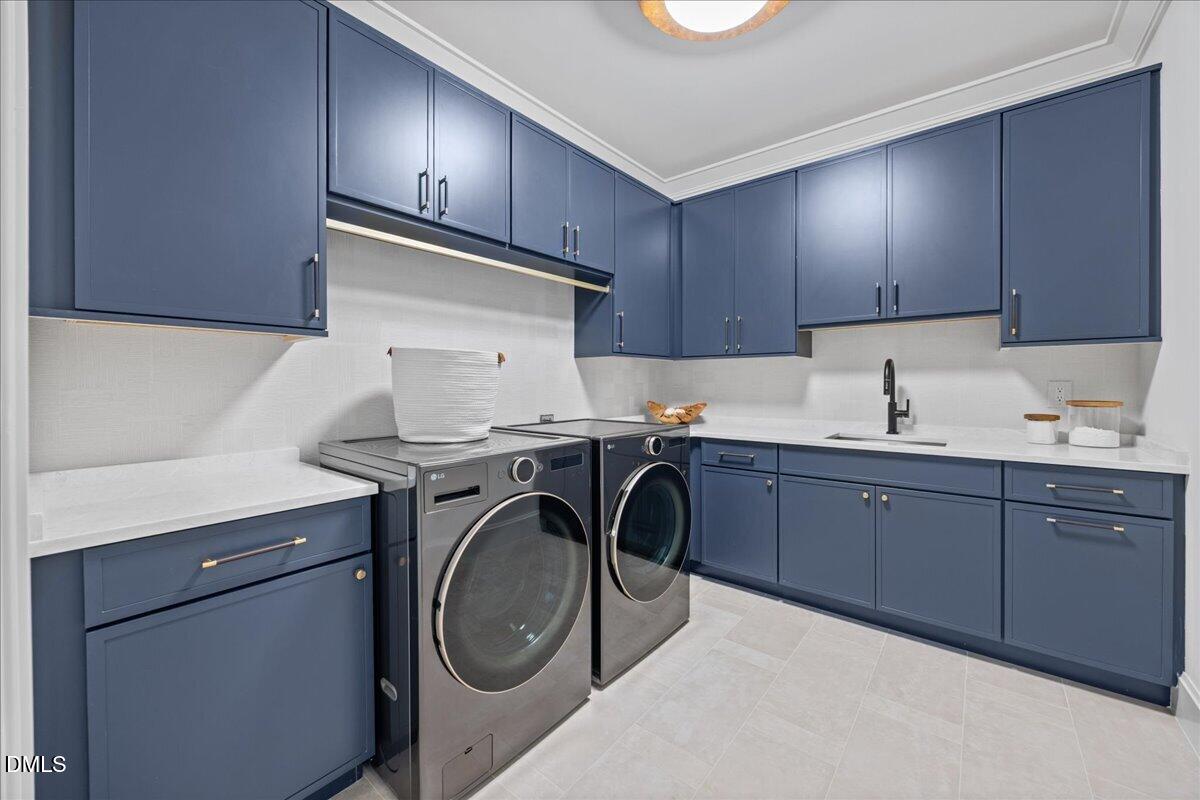
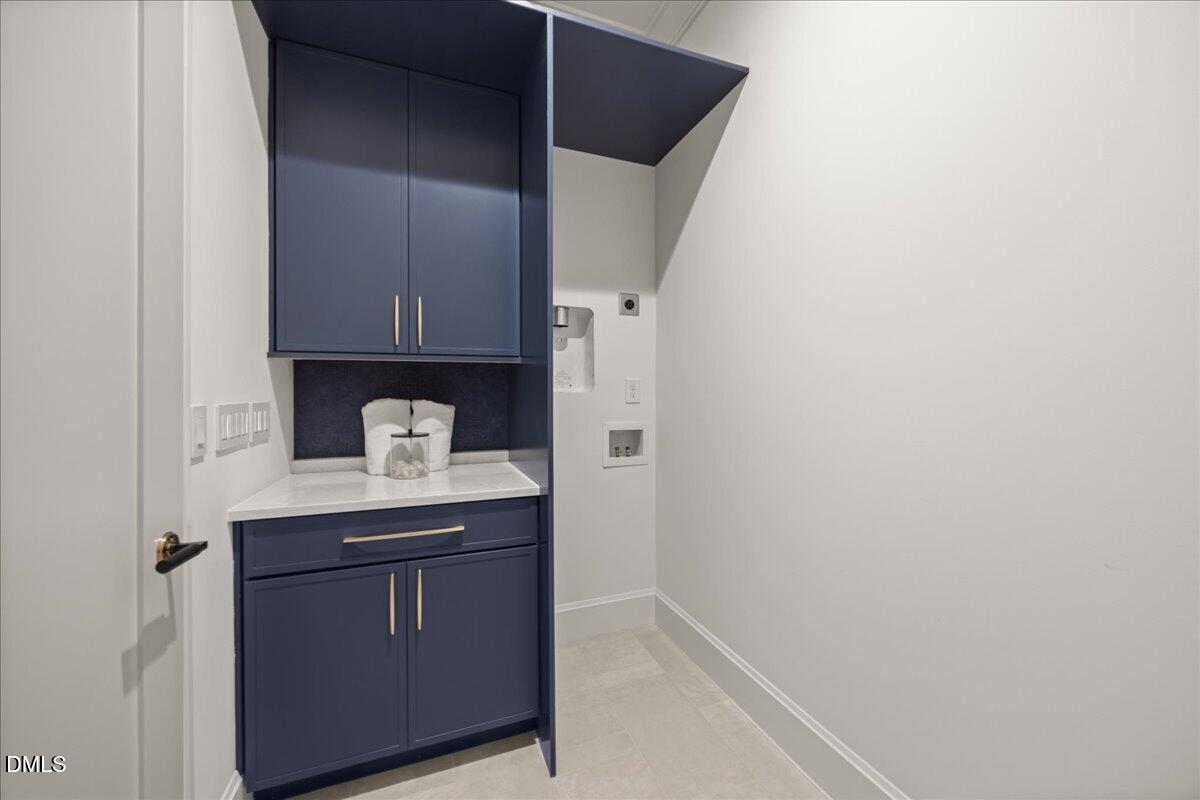
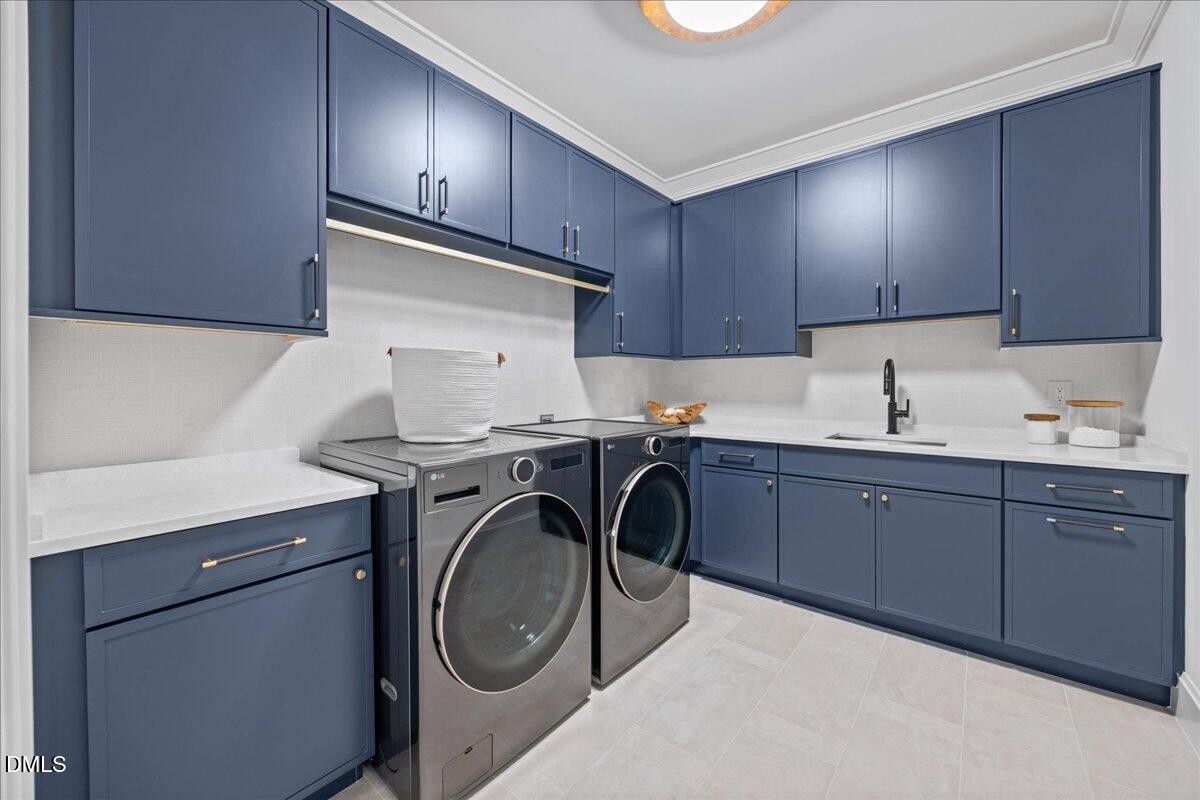
Laundry Room, Main Level
Accessibility Features
No
Fireplace Features
Family Room

Heating and Cooling

Heating Features
Fireplace(s), Forced Air, Zoned
Has Fireplace
Yes
Fireplaces
2

Building Details
Construction

Architectural Style
Contemporary, Modern
Builder
Homescapes Builders
Year Built
2026
New Construction
Yes
Foundations
Brick/Mortar, Crawlspace
Common Walls
No Common Walls
Materials
Construction Materials
Fiber Cement, Stone, Vertical Siding
Roof
Shingle

Terms

Terms

Special Conditions
Standard
Special Terms
Cash, Conventional
Cumulative Days on Market
502

Taxes

Tax

Tax (Annual)
$7,041.66

Heating, Cooling & Utilities

Cooling Features
Central Air, Zoned

Utilities

Utilities
Natural Gas Connected
Sewer
Public Sewer
Water Source
Public

Lot

Acres
1.62
Lot Size
1.62
Lot Size Area Sq Ft
70,567.20
Lot Features
Garden

Exterior Features

Exterior Features
Garden, Outdoor Kitchen, Other, Rain Gutters, In Parade of Homes, Fenced Yard
Patio And Porch Features
Patio, Rear Porch, Screened
Fencing
Privacy

Parking

Total Parking Spaces
7
Garage Capacity
4
Parking Features
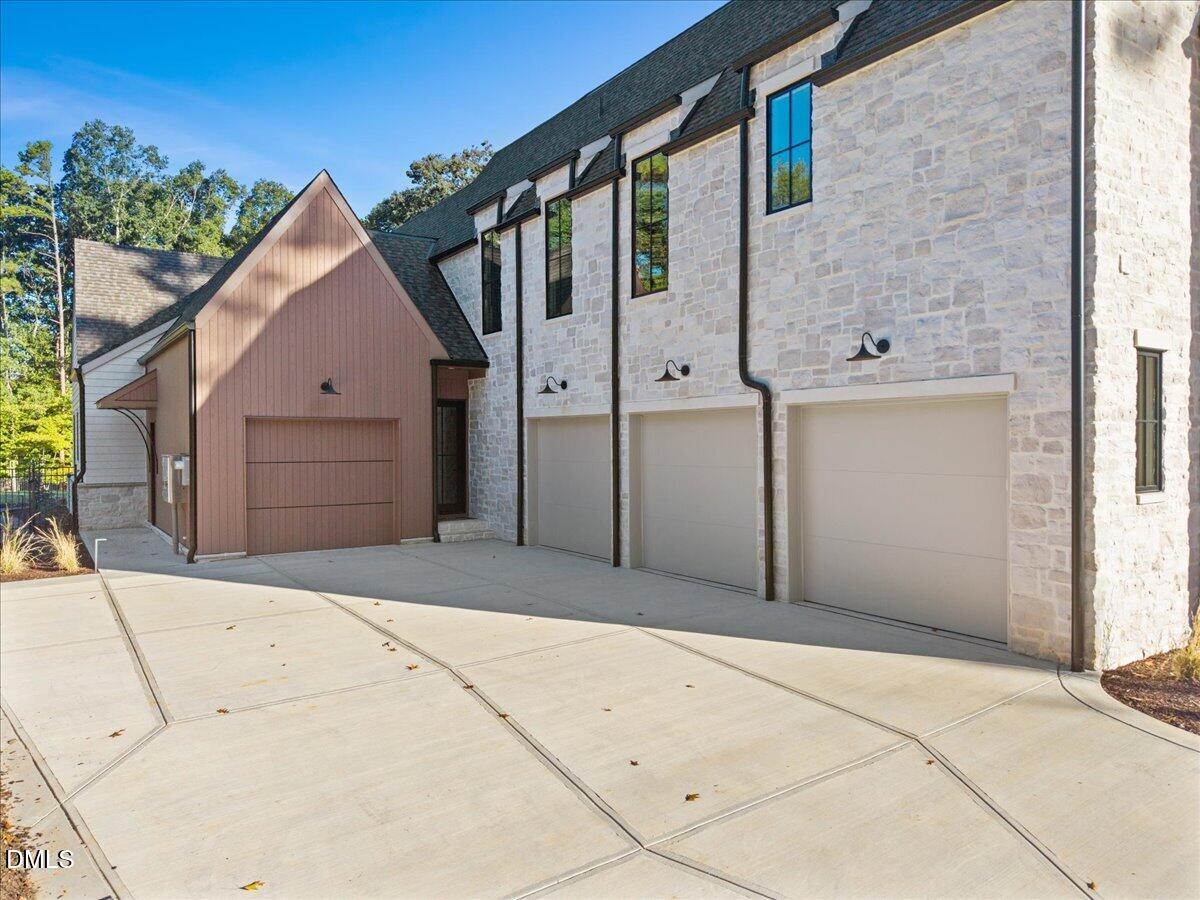
Attached, Driveway, Garage Faces Side, Garage

Pool Features

Spa
Yes
Listed by Raleigh Custom Realty, LLC, 919-847-2664
Listing Data last updated 10/17/2026 07:00 pm
Get a Link to this Property: Copy To Clipboard
QR Code link to this property

Phone:
Connect with:

Payment Calculator

per month. fixed. % interest.
$
%
$
%
Principal & Interest
+ Home Insurance
+ Property Tax
+ HOA Fees
per month
Total interest paid over s will be:
All estimates and provided for informational purposes only. Actual amounts may vary. The output of the tool is not a loan offer or solicitation, nor is it financial or legal advice. Information, rates, programs and loan scenarios shown are for example only as of 17-Oct-2026 and are subject to change without notice. Interest rates provided by the St. Louis Federal Reserve Economic Data (FRED). All products are subject to credit and property approval. Not all products are available in all states or for all loan amounts. Other restrictions and limitations apply. Contact your preferred lender for the pricing associated with your specific transaction. Calculations are generated by Open Source mortgage calculation software tools using common mathematical formulas. All calculations should be independently verified.
Get Walk Score Content

Property History

Today
Property information last updated
502 days ago
Status Active. This is the date the listing was placed on market.
Cumulative Days on Market: 502 days (includes prior listings) · Currently listed since June 2, 2025. Data provided by the MLS.

Similar Properties