Start of property details
Share this property:
812 Stradella Road
Raleigh, NC 27614
FOR SALE · Active
$5,648,000
$678 / Sqft
5
Beds
7
Baths
8
Garage
8,330
Sqft
0.94
Acres
MLS# 10097532
Cumulative Days on Market: 515 · Includes prior listings · Currently listed since 05/20/25 · Data provided by the MLS.

Property Description

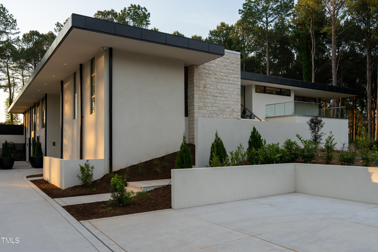
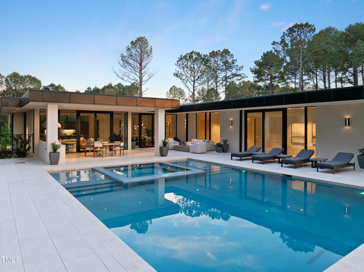
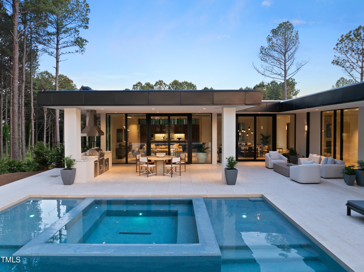
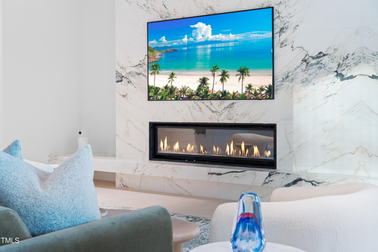
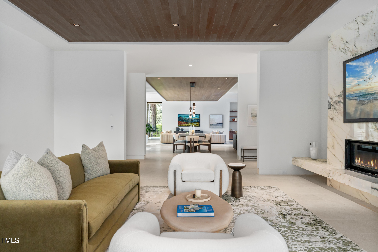
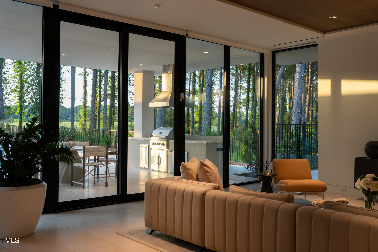
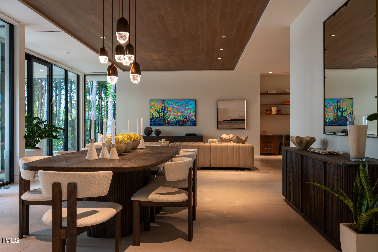
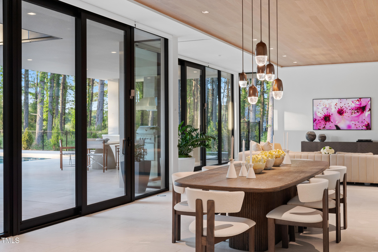
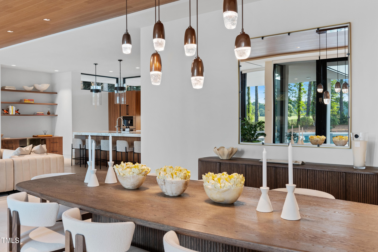
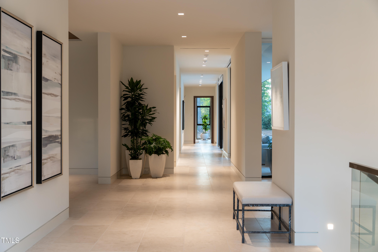
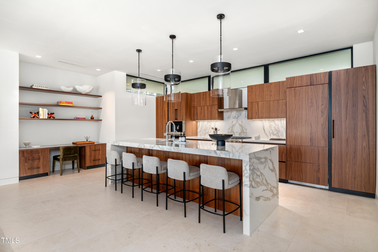
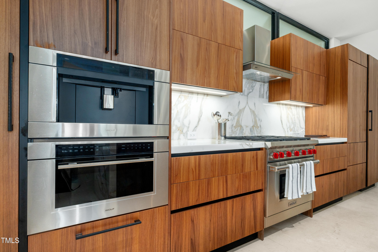
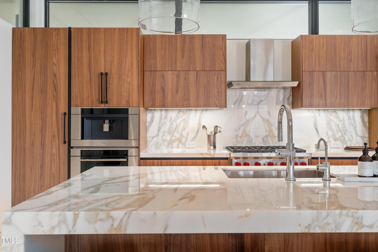
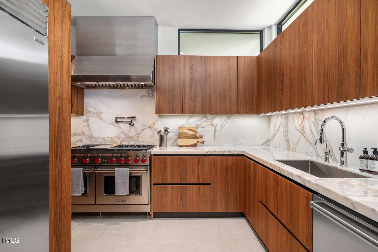
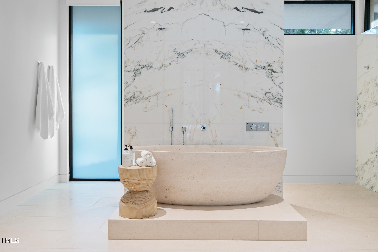
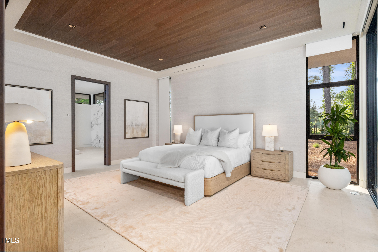
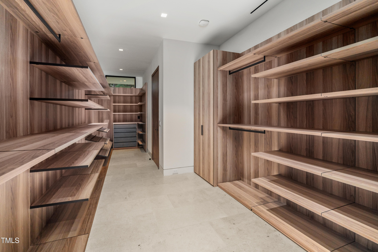
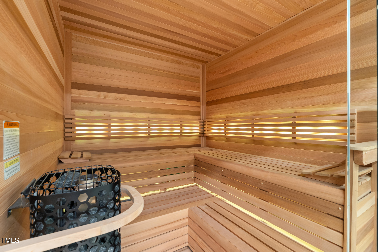
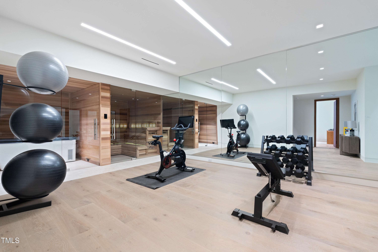
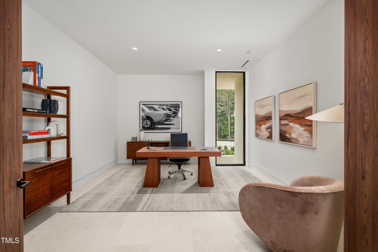
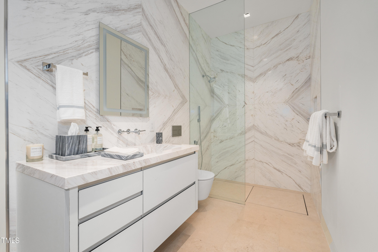
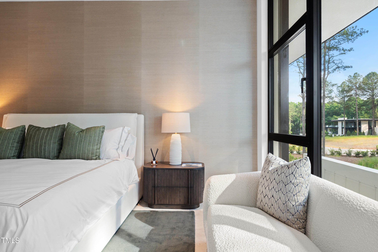
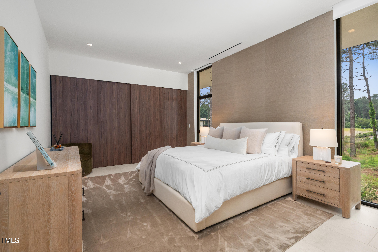
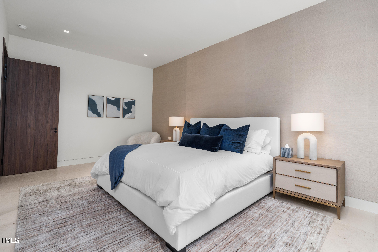
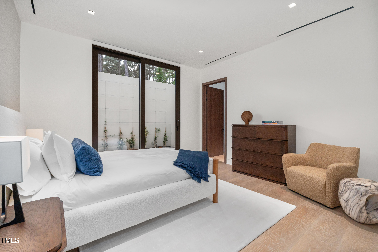
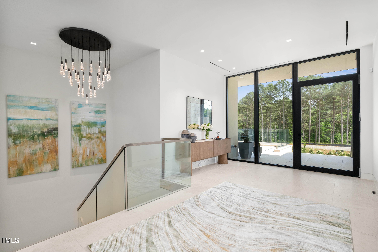
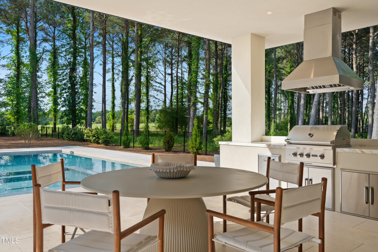
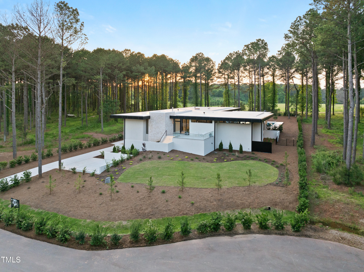
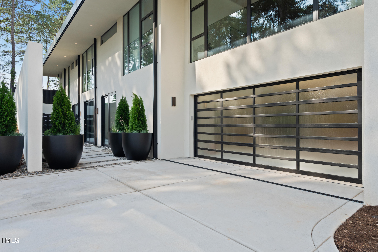
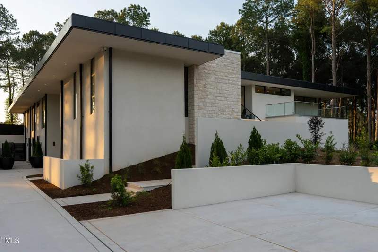
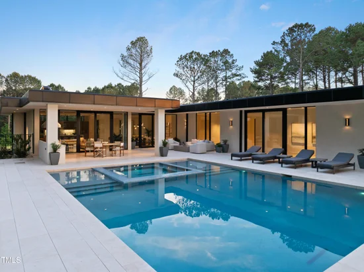
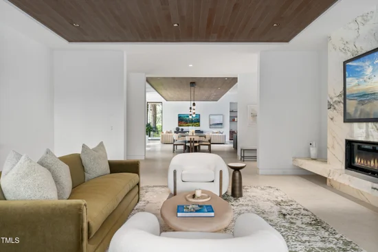
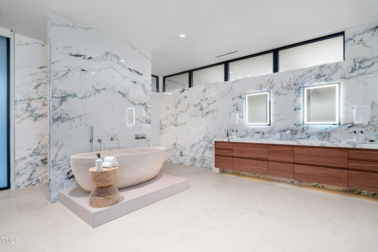
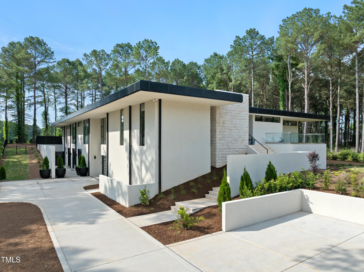
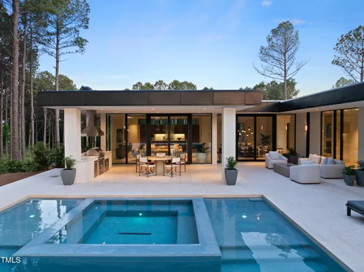
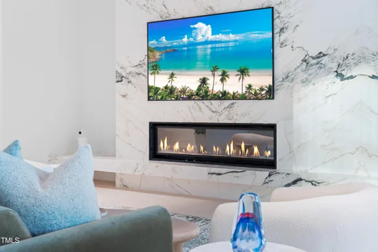
MOVE IN READY, fully furnished! The second in a series of Raleigh's newest and most prestigious collection of 13 architecturally significant, private estates nestled within a gated community. One story steel super structure home stuns with an open floor plan that effortlessly flows from insideto out. Walls of sound proof high security glass blend with the surroundings to create privacy and protect what is most valuable.The fully furnished interior is adorned with European understatements and imported finishes. A below grade, high security 10 plus car climate controlled garage perfect for automobile enthusiasts. The subterranean level offers two bedrooms, a gym, spa with plunge pool and sauna, media room and game room for ultimate enjoyment. The gourmet kitchen boasts sleek lines, European cabinetry, and top of the line appliances; and complete with a separate scullery. Breathtaking primary suite offers luxury tub cut from a singleblock of stone, and private pool facing views. There are hand selected marble slabs throughout, for seamless design. Adding to its exclusivity, the property boasts 8' tall privacy hedges. Unwind in the outdoor living space featuring a custom zero edge swimmingpool, hot tub and covered patio. Get ready to Indulge in the pinnacle of luxury living at this Glenhill residence.

Property Highlights

Property Type
Residential
Property Sub Type
Single Family Residence
Architectural Style
Contemporary, Modern
Bedrooms
5
Total Bathrooms
7
Living Area
8,330
Price / Sqft
$678
Acres
0.94
Year Built
2024
Cumulative Days on Market
515

Location

City/Township
Raleigh
Subdivision
Glenhill
County
Wake

Property Details
Price
$5,648,000
Property Type
Residential
Property Sub Type
Single Family Residence

Building

Structure Type
Site Built
Levels
Two
Total Area
8,330

Community

Community Features
Gated

Local Schools

Elementary School
Wake - Pleasant Union Elementary
Middle School
Wake - West Millbrook Middle
High School
Wake - Millbrook High

Interior Features

Bedrooms and Bathrooms

Total Bathrooms
7
Full Bathrooms
6
1/2 Bathrooms
1
Bedrooms
5
Bedrooms on Main Level
4

Rooms and Basement

Total Rooms
11
Has Basement
Yes
Basement Features
Concrete

Area and Spaces

Living Area
8,330
Above Grade Finished Area
5,876
Below Grade Finished Area
2,454

Appliances

Appliances
Built-In Gas Range, Dishwasher, ENERGY STAR Qualified Appliances, ENERGY STAR Qualified Freezer, Gas Range, Microwave, Smart Appliance(s), Stainless Steel Appliance(s), Tankless Water Heater

Interior Features

Interior Features
Built-in Features, Double Vanity, Elevator, Entrance Foyer, Kitchen Island, Open Floorplan, Recessed Lighting, Sauna, Separate Shower, Smart Thermostat, Smooth Ceilings, Soaking Tub, Walk-In Closet(s)
Flooring
Luxury Vinyl, Stone
Laundry Features
Laundry Room, Main Level
Accessibility Features
Smart Technology
Door Features
ENERGY STAR Qualified Doors
Window Features
Aluminum Frames, Insulated Windows
Entry Level
1

Heating and Cooling

Heating Features
Forced Air, Heat Pump, Natural Gas

Building Details
Construction

Architectural Style
Contemporary, Modern
Year Built
2024
New Construction
Yes
Foundations
Concrete Perimeter

Materials
Construction Materials
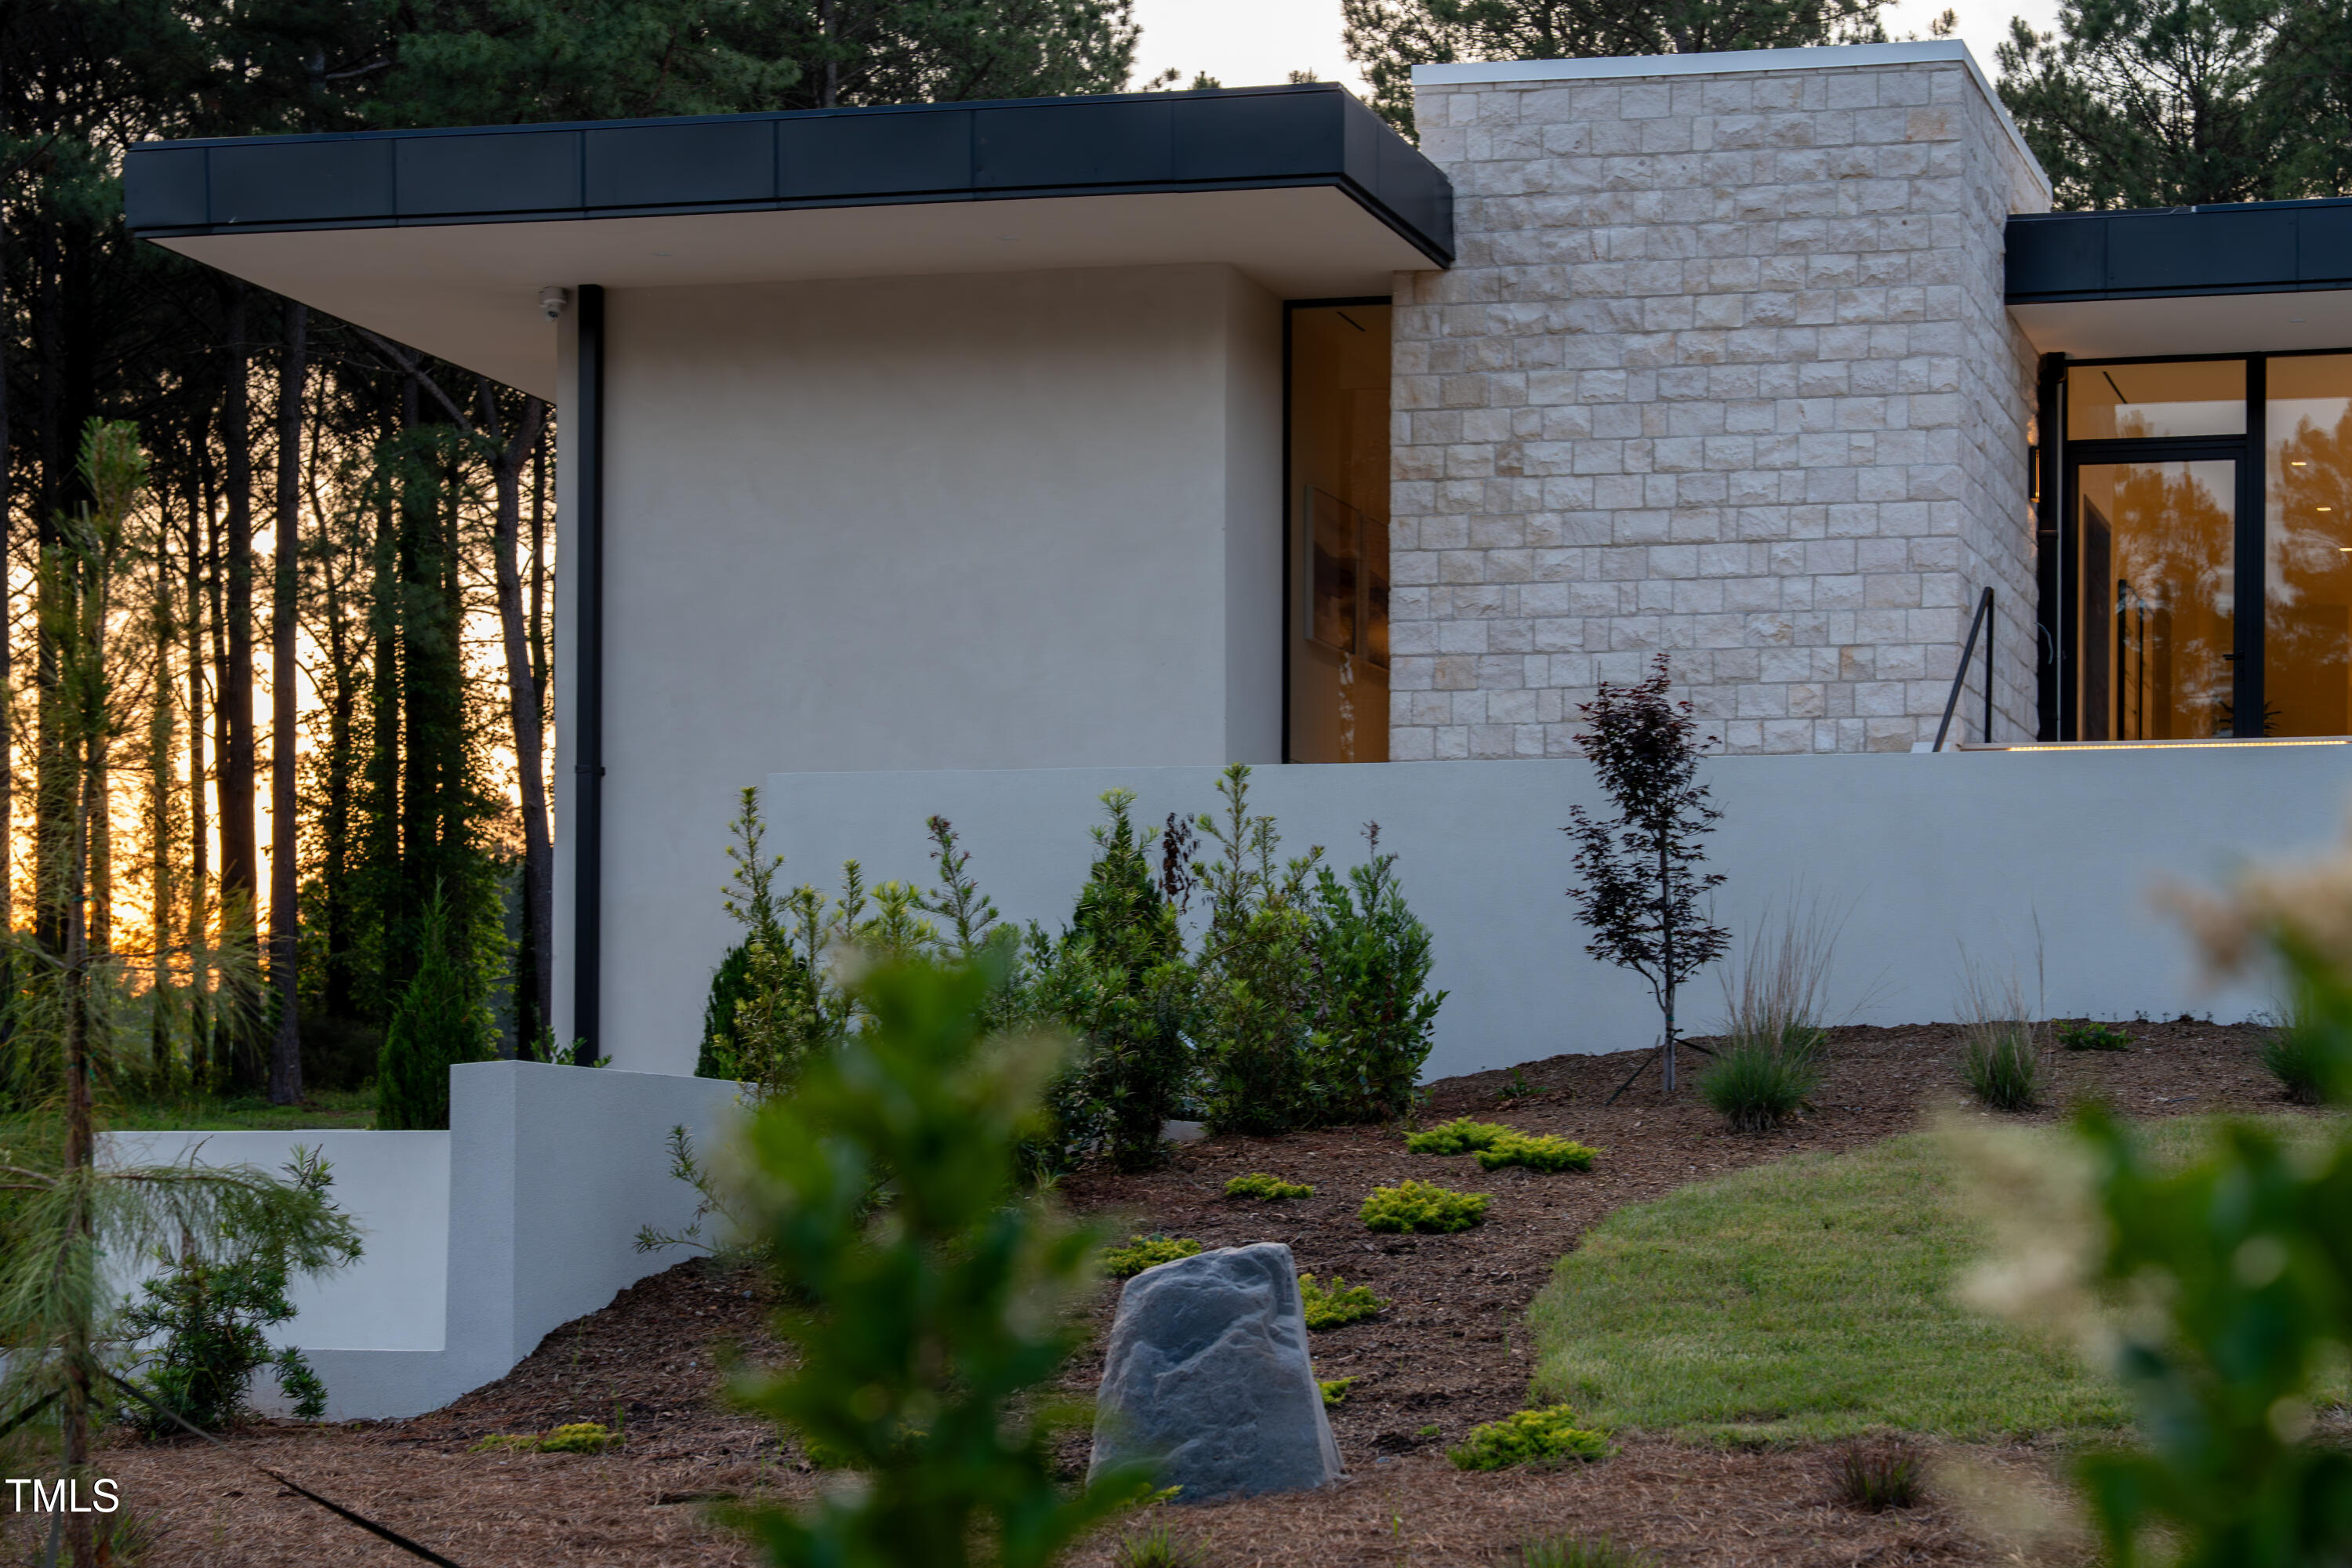
Stone, Stucco
Roof
Membrane

Terms

Terms

Special Conditions
Standard
Special Terms
Cash, Conventional
Cumulative Days on Market
515

Taxes

Tax

Tax Assessed Value
5399694.00

HOA

Has HOA
Yes
Association Fee
$2,196 /qtr
Association Ammenities
None
Association Fee Includes
Road Maintenance, Storm Water Maintenance, Trash

Heating, Cooling & Utilities

Cooling Features
Central Air, Exhaust Fan

Utilities

Sewer
Septic Tank

Green Energy

Energy Efficiency Features
Insulation

Utilities

Water Source
Well

Lot

Acres
0.94
Lot Size
0.94
Lot Size Area Sq Ft
40,946.40
Lot Features
Back Yard, Hardwood Trees

Exterior Features

Exterior Features
Fenced Yard, Gas Grill, Lighting, Outdoor Grill
Patio And Porch Features
Covered, Front Porch, Rear Porch
Fencing
Back Yard

Parking

Garage Capacity
8
Parking Features
Garage, Underground

Pool Features

Pool Features
In Ground
Spa
Yes
Spa Features
Heated, In Ground
Listed by Bison Realty Group, 919-943-9962
Listing Data last updated 10/17/2026 06:40 pm
Get a Link to this Property: Copy To Clipboard
QR Code link to this property

Phone:
Connect with:

Payment Calculator

per month. fixed. % interest.
$
%
$
%
Principal & Interest
+ Home Insurance
+ Property Tax
+ HOA Fees
per month
Total interest paid over s will be:
All estimates and provided for informational purposes only. Actual amounts may vary. The output of the tool is not a loan offer or solicitation, nor is it financial or legal advice. Information, rates, programs and loan scenarios shown are for example only as of 17-Oct-2026 and are subject to change without notice. Interest rates provided by the St. Louis Federal Reserve Economic Data (FRED). All products are subject to credit and property approval. Not all products are available in all states or for all loan amounts. Other restrictions and limitations apply. Contact your preferred lender for the pricing associated with your specific transaction. Calculations are generated by Open Source mortgage calculation software tools using common mathematical formulas. All calculations should be independently verified.
Get Walk Score Content

Property History

Today
Property information last updated
515 days ago
Status Active. This is the date the listing was placed on market.
Cumulative Days on Market: 515 days (includes prior listings) · Currently listed since May 20, 2025. Data provided by the MLS.

Similar Properties