

Start of property details
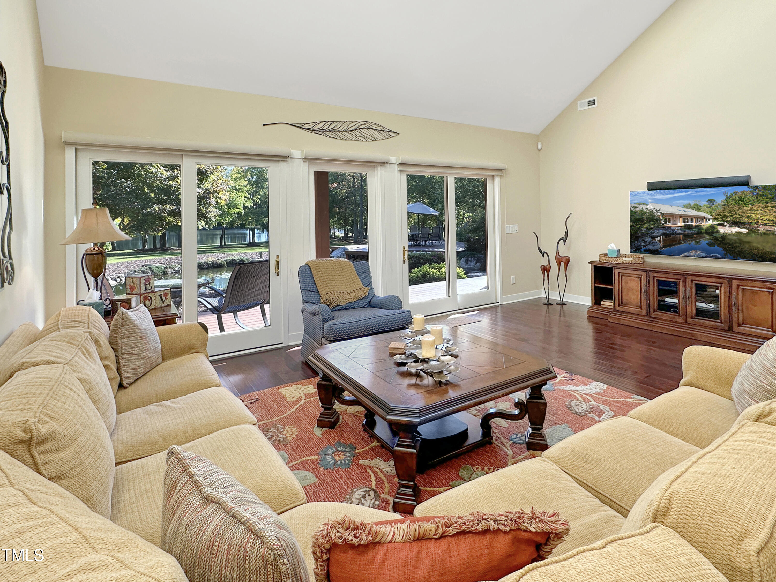
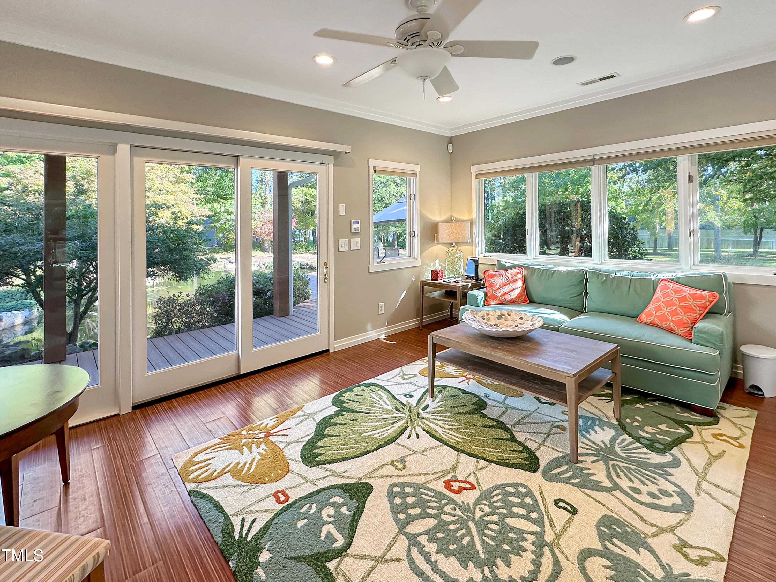
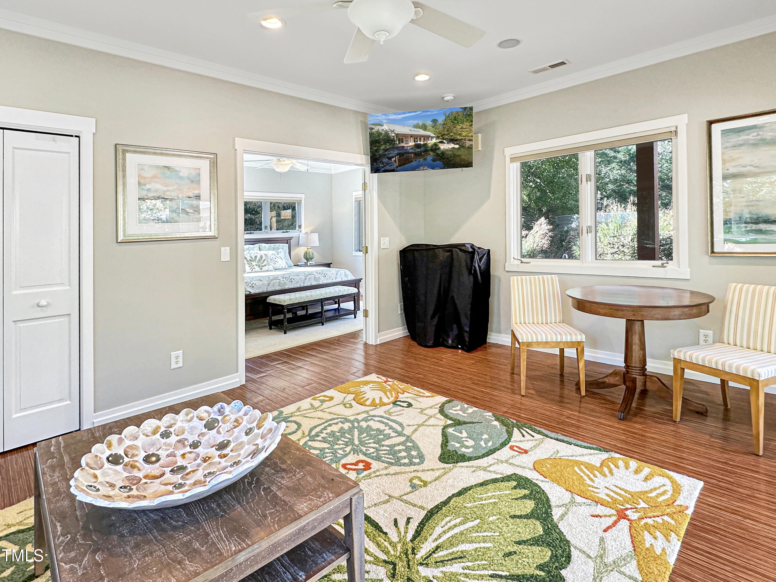
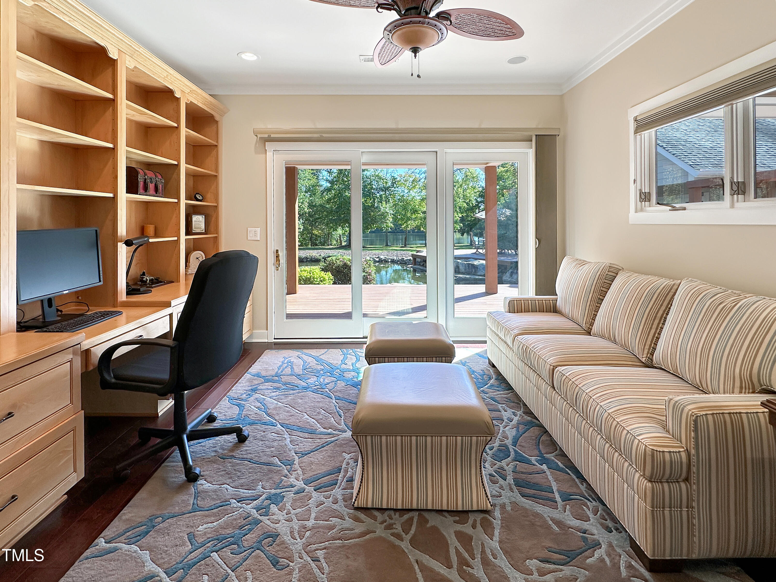
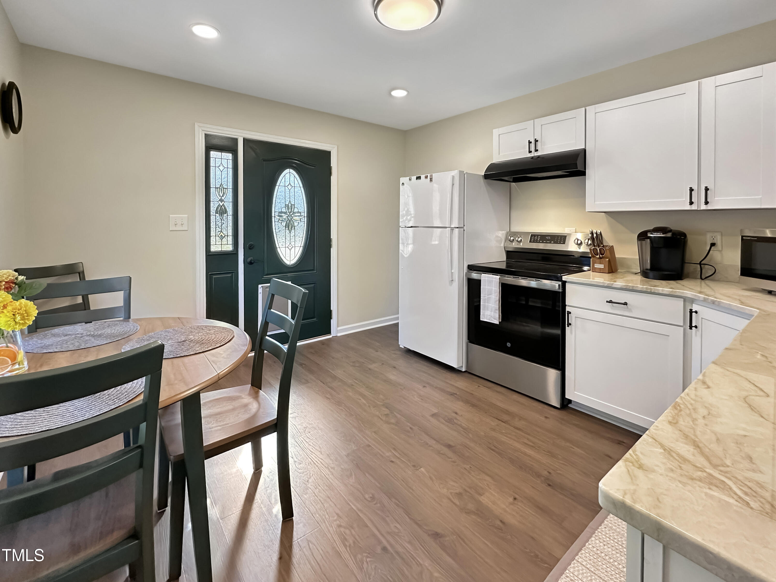
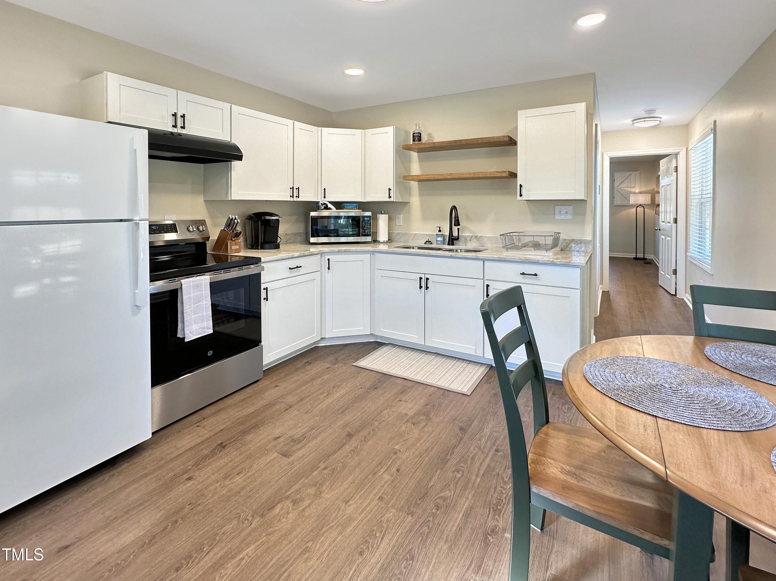
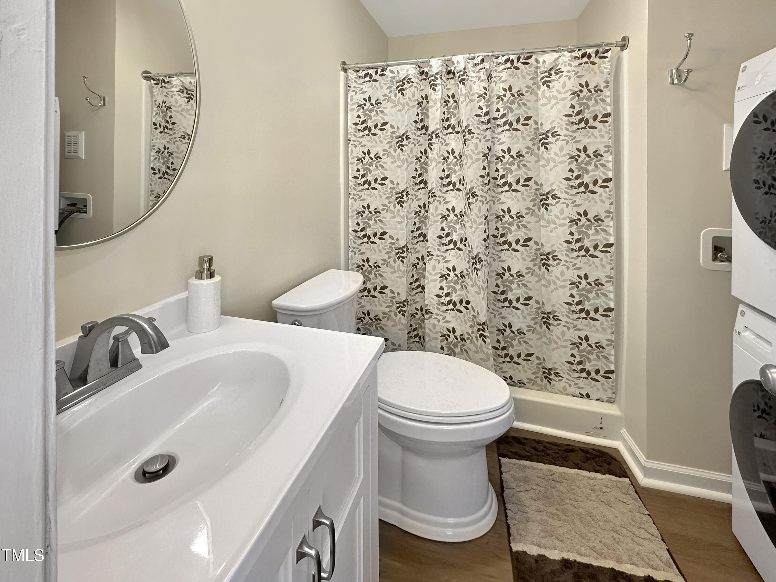
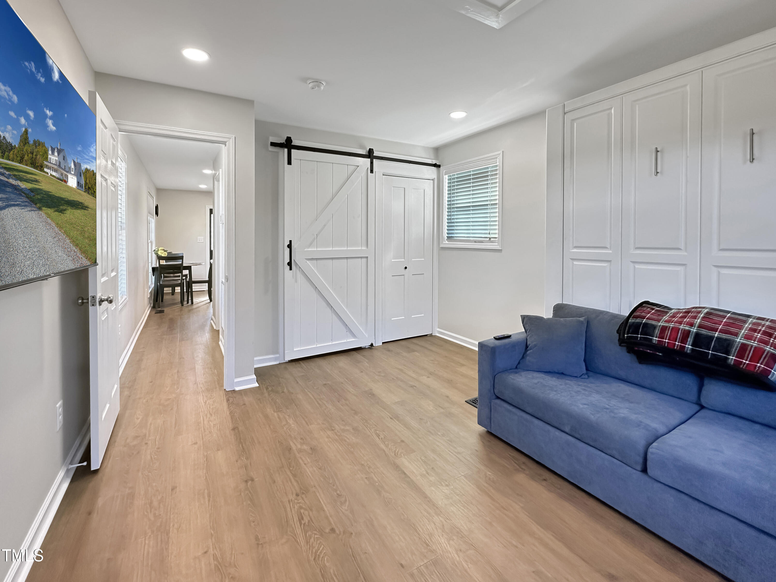
Property Description
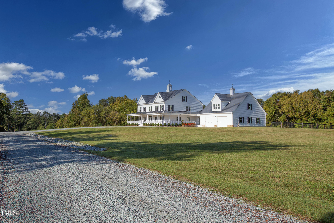
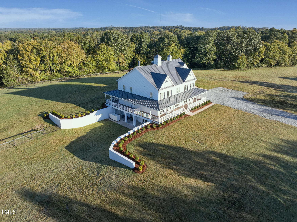
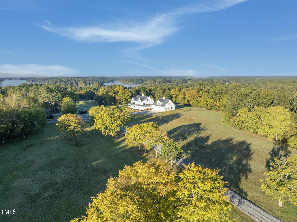
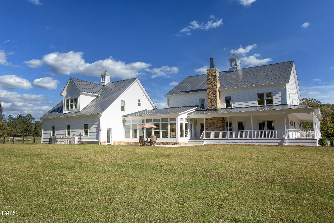
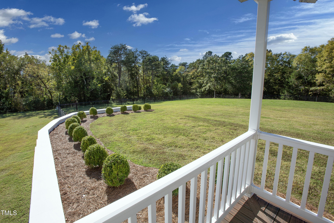
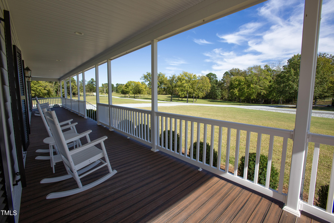
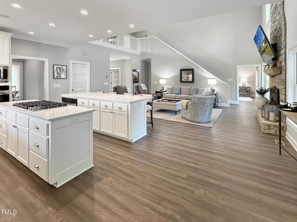
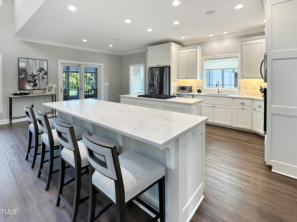
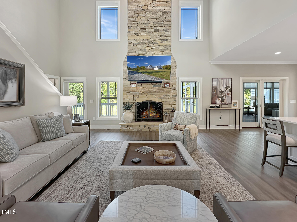
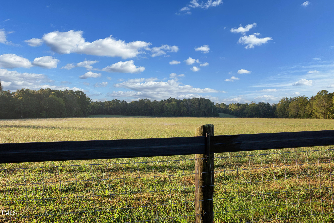
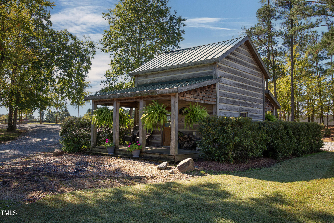
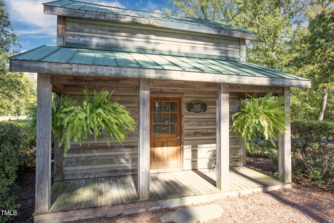
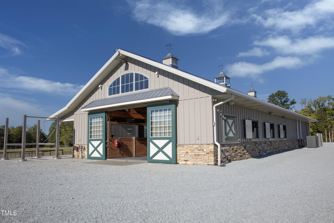
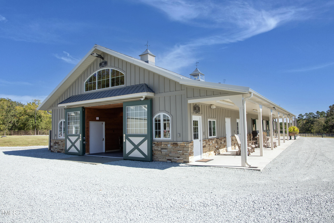
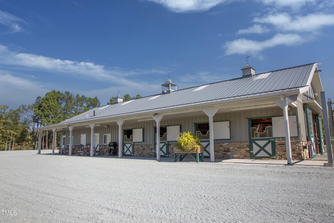
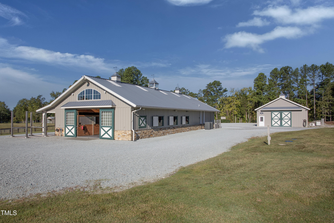
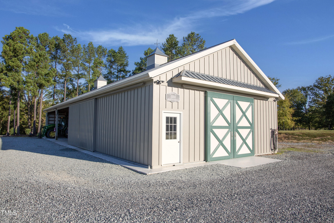
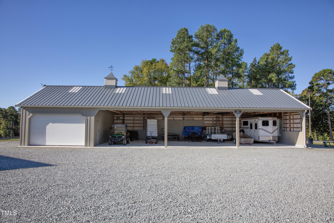
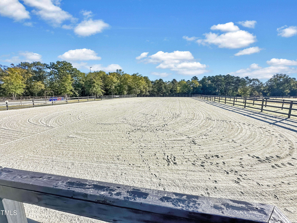
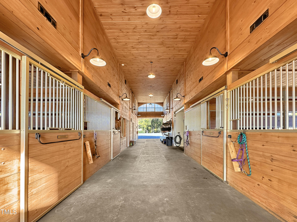
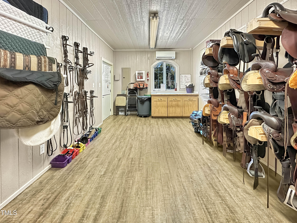
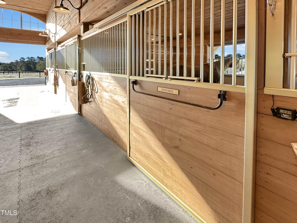
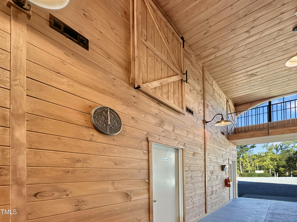
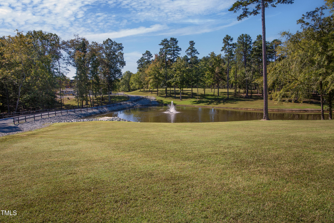
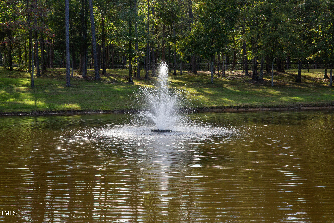
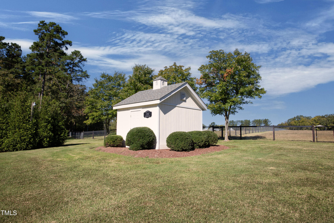
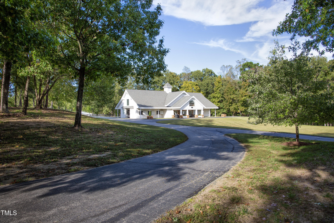
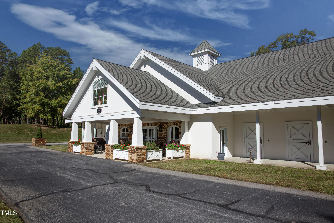
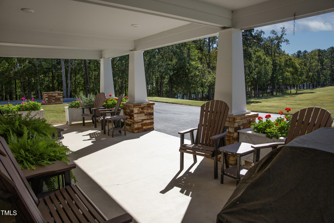
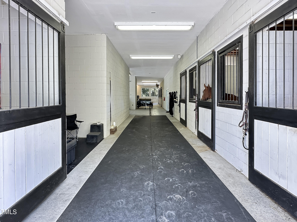
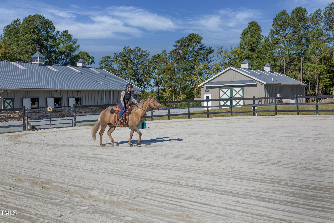
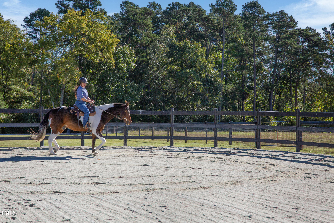
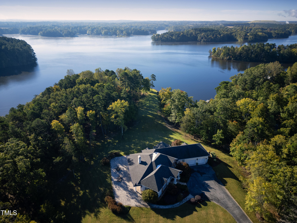
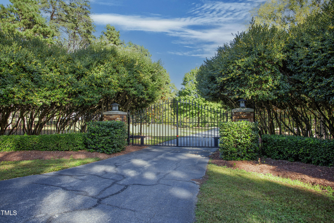
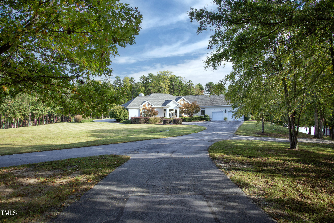
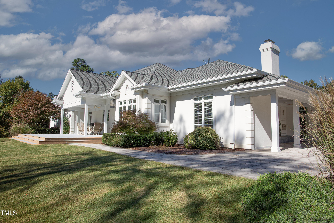
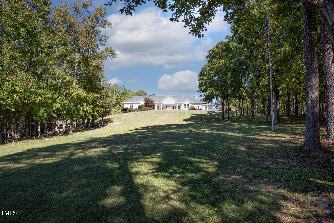
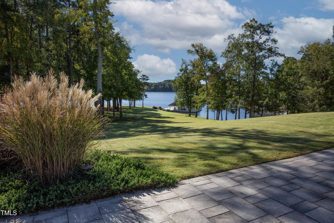
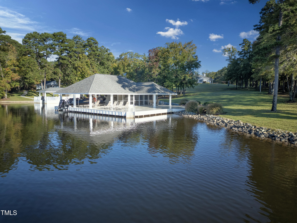
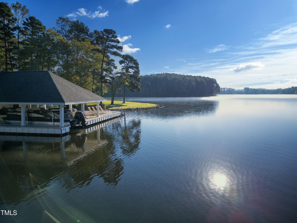
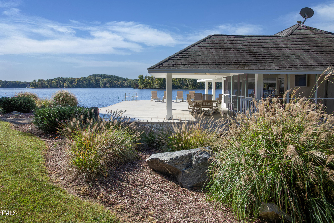
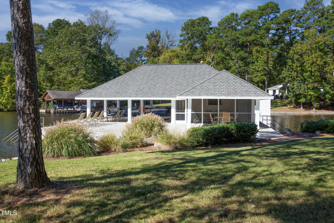
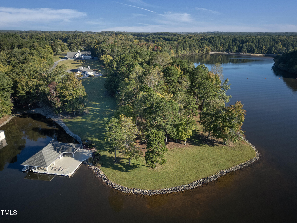
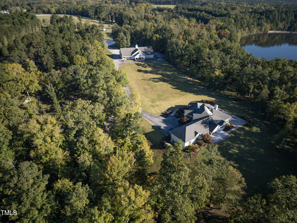
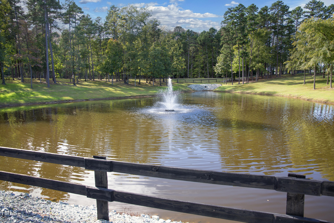
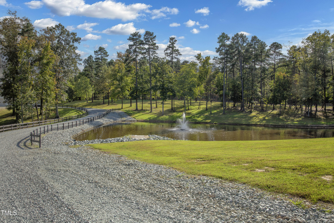
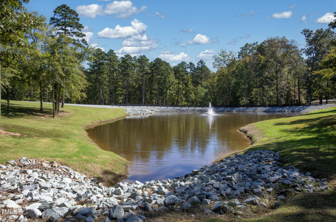
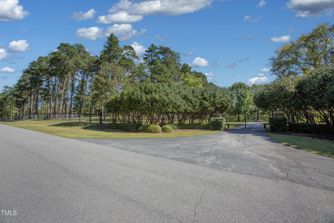
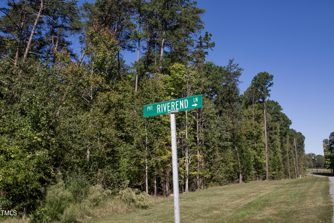
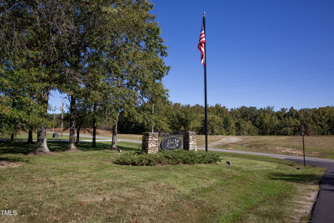
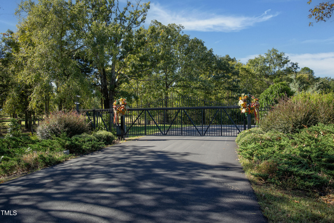
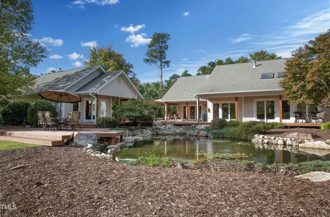
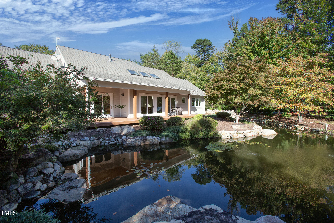
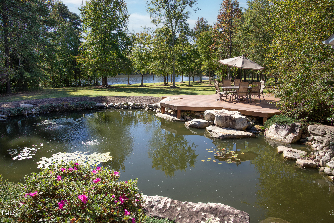
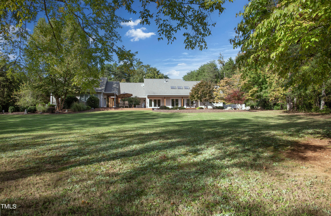
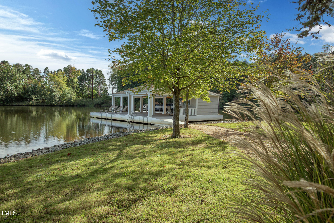
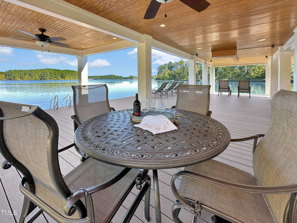
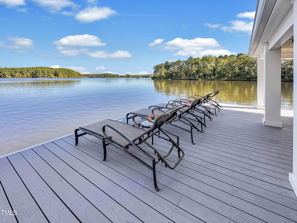
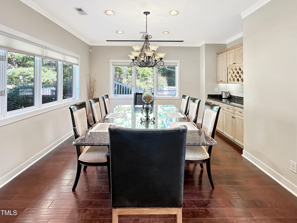
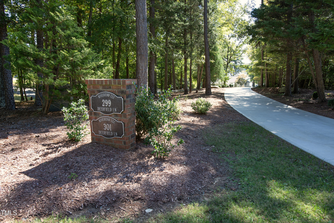
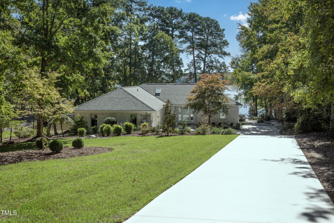
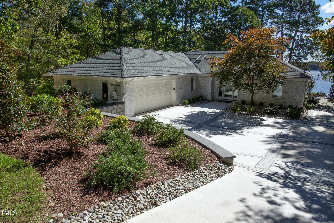
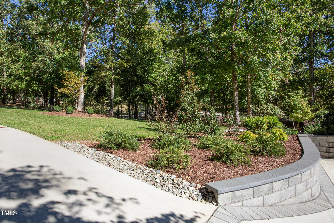
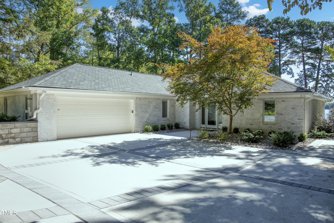
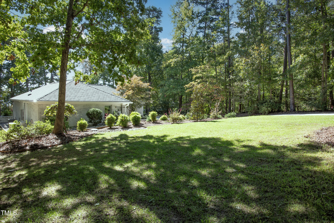
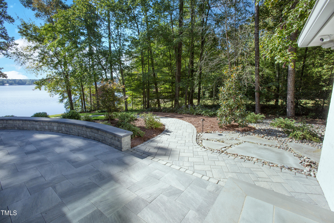
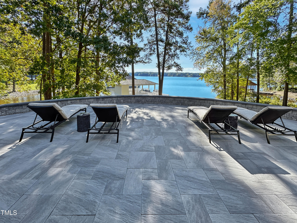
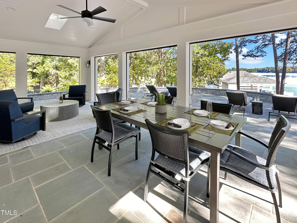
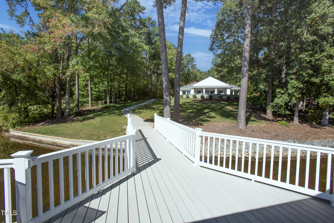
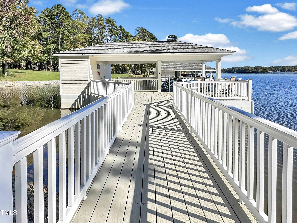
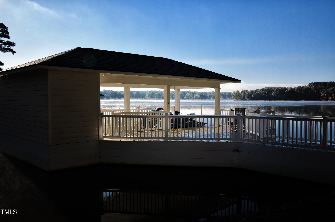
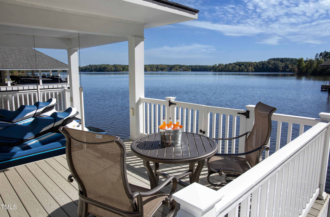
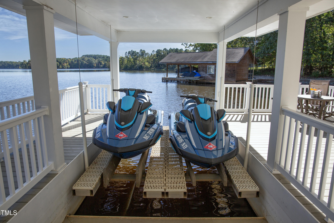
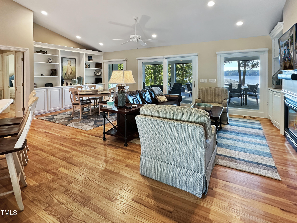
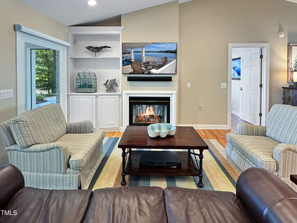
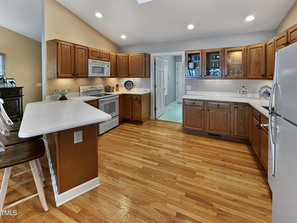
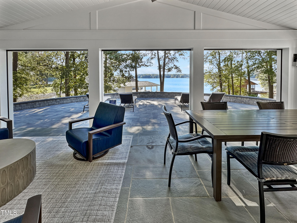
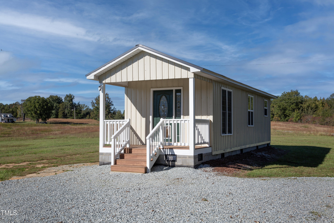
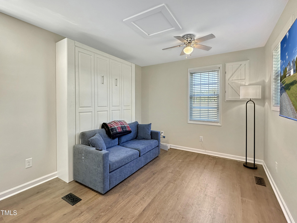
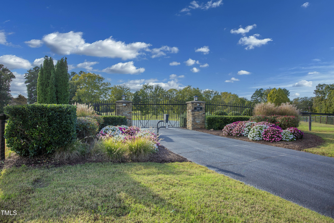
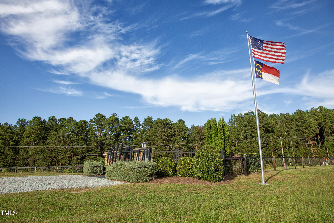
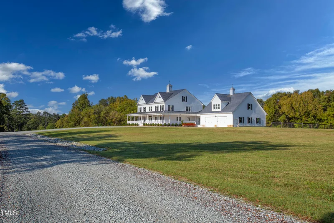
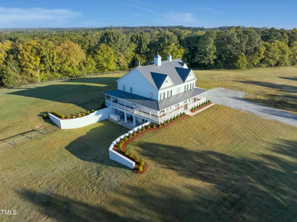
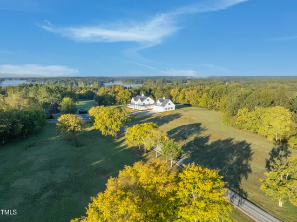
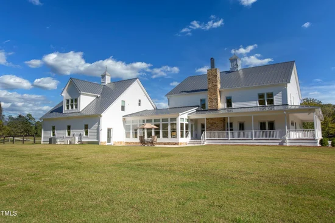
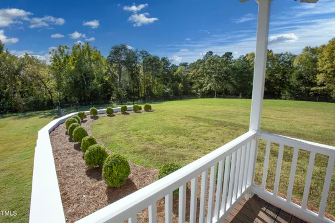
Welcome to Riverend at Hyco Lake—an exceptionally rare opportunity to acquire one of the Southeast's most distinctive luxury sporting estates. Encompassing an unparalleled collection of luxury residences, world-class equestrian facilities, pristine lakefront, and resort-style amenities, this remarkable offering presents an extraordinary lifestyle investment unlike any other. Designed for discerning buyers who value privacy, recreation, and timeless elegance, the estate features * four luxury residences * , including * three spectacular waterfront homes * , each enjoying sweeping panoramic views of Hyco Lake, private boathouses, docks, and dedicated swimming areas. At the heart of the property lies a * * premier equestrian facility * * complete with multiple barns, professional training areas, expansive riding facilities, staff apartments, guest accommodations, and miles of private riding and recreational trails that wind through beautifully maintained grounds. Every aspect of Riverend has been thoughtfully curated to create a private sanctuary. Manicured landscapes blend seamlessly with natural woodlands, ponds, waterfalls, koi features, elegant hardscapes, and tranquil outdoor living spaces. The estate is largely fenced, equipped with fiber internet, comprehensive security infrastructure, and backup generators, providing modern convenience with exceptional peace of mind. Beyond its equestrian excellence, Riverend offers an unmatched sporting lifestyle with an outdoor riding arena, skeet shooting range, Frisbee golf course, extensive trail system, and countless opportunities for boating, fishing, and waterfront recreation. The estate is ideally suited as: * A private family compound * An exclusive celebrity retreat * A luxury corporate or wellness retreat * A premier wedding and event venue * An exceptional investment with significant future potential The offering includes: * 8589 McGhees Mill Road - A beautifully updated and private 4-bedroom luxury farmhouse * 340 Deerfield Lane - Lakefront residence with private boathouse * 299 Deerfield Lane - Lakefront residence with private boathouse * 1879 Riverend Lane - Lakefront residence with private boathouse * 1865 Riverend Lane - Guest barn featuring a two-bedroom apartment * Additional lakefront lots, boathouses, storage barns, equipment buildings, and support structures An additional * * 12-acre parcel * * is available, subject to soils evaluation, offering the opportunity for future homesites and expanded development potential. Riverend is presented as a turnkey legacy estate, allowing new ownership with minimal transition. Properties of this caliber—offering luxury lakefront living, world-class equestrian amenities, exceptional privacy, and multi-generational investment potential—are seldom available. Additional photography, aerial imagery, video presentations, and audiovisual marketing materials are available upon request. Property Video: https: / / iplayerhd.com / player / video / d0916cbe-b25f-456b-b4f3-3307b9c00c5f / share
Property Highlights
Location
Lake/Waterfront Information
Property Details
Building
Community
Local Schools
Interior Features
Bedrooms and Bathrooms
Rooms and Basement
Area and Spaces
Interior Features
Heating and Cooling
Building Details
Construction
Materials
Terms
Terms
Taxes
Tax
HOA
Heating, Cooling & Utilities
Utilities
Lot
Exterior Features
Parking
Payment Calculator
Property History
Similar Properties
