Start of property details
Share this property:
5909 Tower Grove Drive
Raleigh, NC 27614
FOR SALE · Active
$5,672,000
$597 / Sqft
5
Beds
6
Baths
8
Garage
9,495
Sqft
0.92
Acres
MLS# 10050328
Cumulative Days on Market: 774 · Includes prior listings · Currently listed since 09/03/24 · Data provided by the MLS.

Property Description

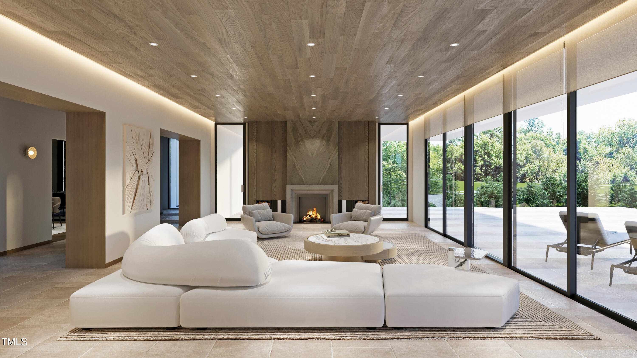
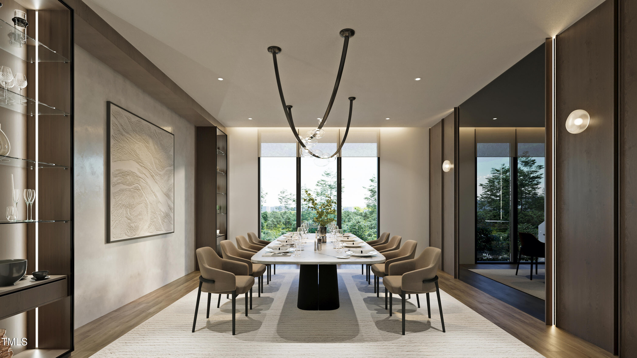
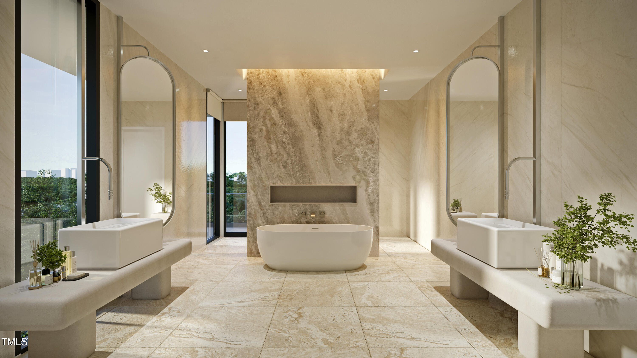
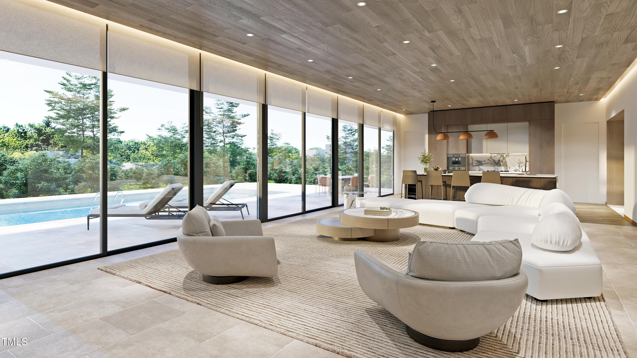
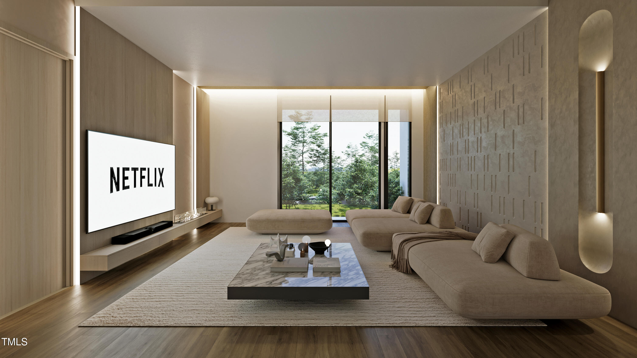
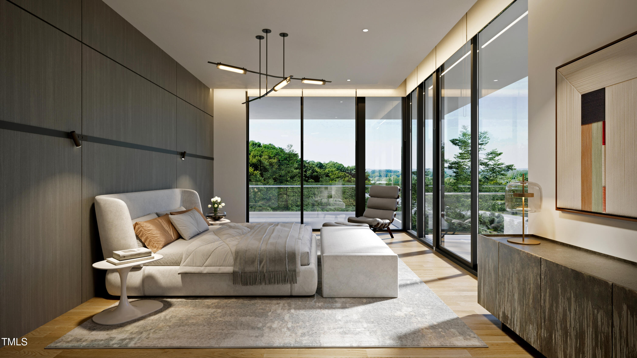
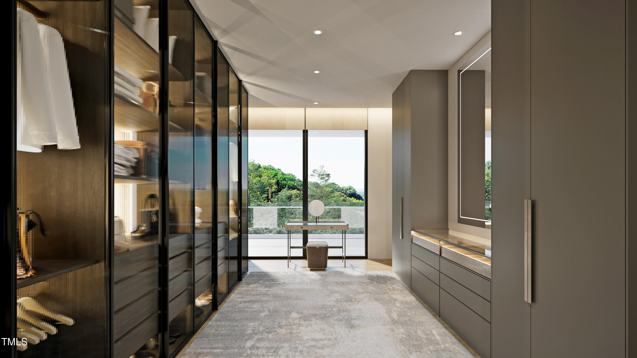
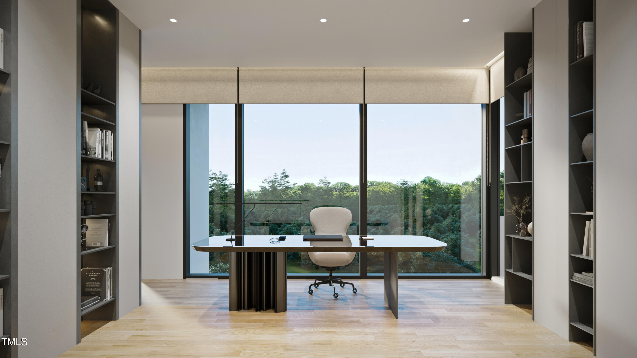
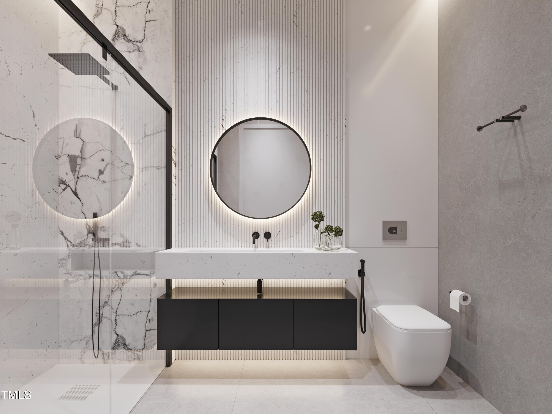
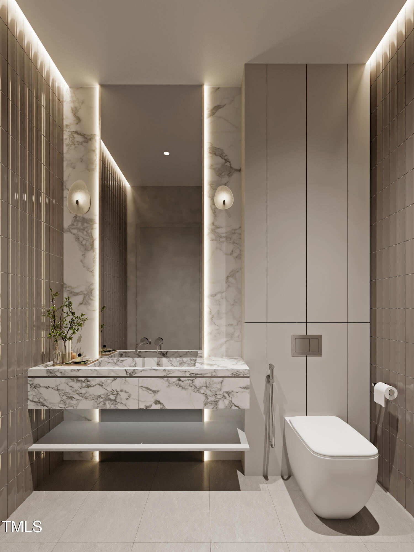
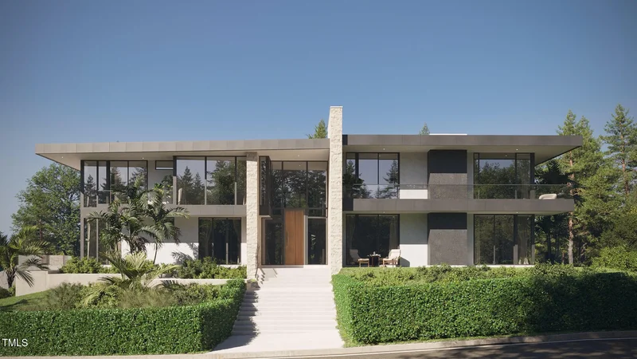
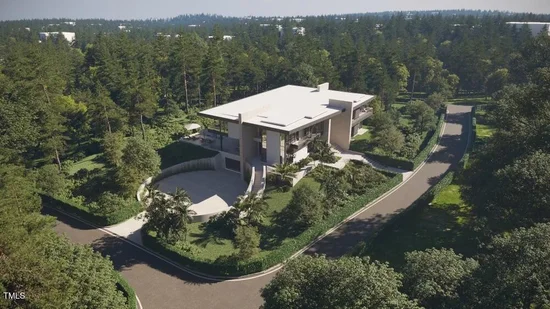
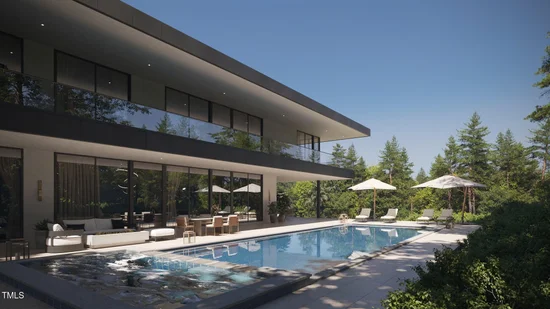
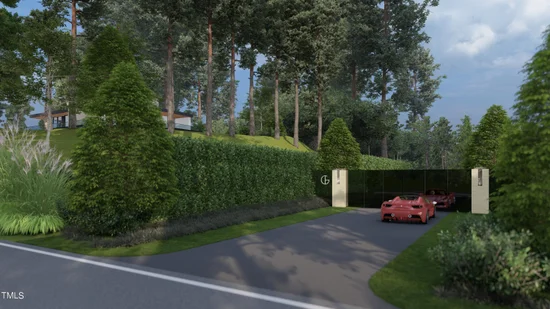
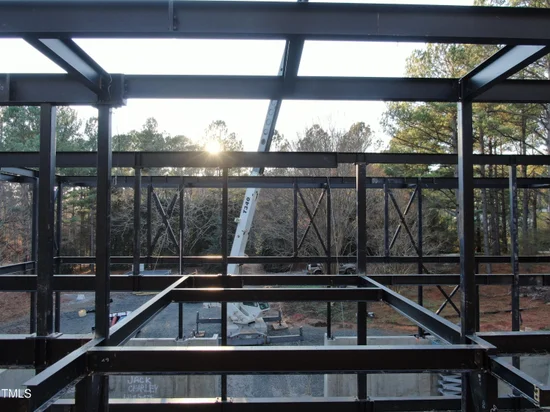
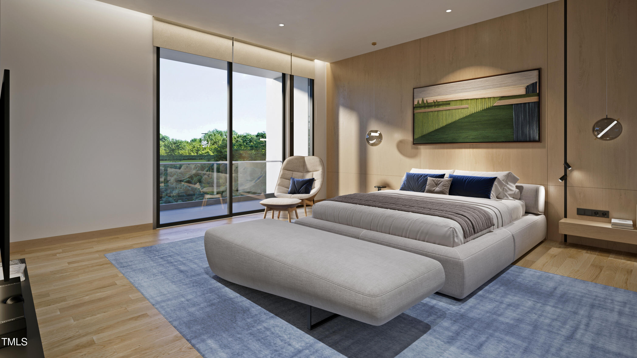
Introducing the third in a series of Raleigh's newest and most prestigious collection of 13 architecturally significant, turn-key, fully furnished, private estates nestled within a gated community. This corner lot residence is built with a concrete and steel structure to provide the highest levels of fire resistance and structural performance. Optional furnishing package, styled by California-based interior designer, Lynda Murray, for a turn-key experience. Step inside and experience the stunning design of organic materials, European understatement and walls of sound proof high security glass. Below grade, 8 car, climate controlled garage- perfect for automobile enthusiasts. Tranquil outdoor space, a wellness center, and a 92 foot wide cantilevered balcony overlooking the custom pool are just a few of the Class A amenities offered. Hand selected imported marble slabs for a unique, one of a kind residence. Owners retreat offers a sitting area, fireplace, and luxury tub cut from a single block of stone. The gourmet kitchen boasts sleek lines, European cabinetry, and a large full working scullery. Additional flex spaces to fit your needs. This gated community offers extra privacy with an 8ft street lined hedge. Get ready to Indulge in the pinnacle of luxury living at this Glenhill residence. 13 Homesites total. All materials and finishes have been carefully selected and curated for ultra-luxury, effortless, ownership experience. Home has not been built yet- Presale Opportunity!

Property Highlights

Property Type
Residential
Property Sub Type
Single Family Residence
Architectural Style
Contemporary
Bedrooms
5
Total Bathrooms
6
Living Area
9,495
Price / Sqft
$597
Acres
0.92
Year Built
2026
Cumulative Days on Market
774

Location

City/Township
Raleigh
Subdivision
Glenhill
County
Wake

Property Details

Price
$5,672,000
Property Type
Residential
Property Sub Type
Single Family Residence

Building

Structure Type
Site Built
Levels
Three Or More
Total Area
9,495

Community

Local Schools

Elementary School
Wake - Pleasant Union Elementary
Middle School
Wake - West Millbrook Middle
High School
Wake - Millbrook High

Interior Features

Bedrooms and Bathrooms

Total Bathrooms
6
Full Bathrooms
5
1/2 Bathrooms
1
Bedrooms
5
Bedrooms on Main Level
4

Rooms and Basement

Total Rooms
19
Has Basement
Yes
Basement Features
Concrete

Area and Spaces

Living Area
9,495
Above Grade Finished Area
8,257
Below Grade Finished Area
1,238

Appliances

Appliances
Built-In Gas Range, Built-In Refrigerator, Cooktop, Dishwasher, Exhaust Fan, Gas Cooktop, Gas Range, Microwave, Range, Refrigerator, Smart Appliance(s), Stainless Steel Appliance(s)

Interior Features

Interior Features
Built-in Features, Kitchen Island, Open Floorplan, Walk-In Closet(s), Walk-In Shower
Flooring
Stone
Security Features
Gated Community
Fireplace Features
Living Room

Heating and Cooling

Heating Features
Forced Air, Natural Gas
Has Fireplace
Yes
Fireplaces
4

Building Details

Green Sustainability
Recyclable Materials, Recycled Materials

Construction

Architectural Style
Contemporary
Year Built
2026
New Construction
Yes
Foundations
Concrete Perimeter

Materials

Construction Materials
Stone, Stucco
Roof
Membrane

Terms

Terms

Special Conditions
Standard
Special Terms
Cash, Conventional
Cumulative Days on Market
774

Taxes

HOA

Has HOA
Yes
Association Fee
$2,196 /qtr
Association Ammenities
Other
Association Fee Includes
Road Maintenance, Storm Water Maintenance, Trash

Heating, Cooling & Utilities

Cooling Features
Central Air, Zoned

Utilities

Sewer
Septic Tank
Water Source
Well

Lot

Acres
0.92
Lot Size
0.92
Lot Size Area Sq Ft
40,030
Lot Features
Back Yard, Corner Lot, Front Yard, Hardwood Trees, Landscaped
Road Surface
Paved

Exterior Features

Patio And Porch Features
Covered, Porch

Parking

Garage Capacity
8
Parking Features
Garage, Heated Garage

Pool Features

Pool Features
Fenced, Heated, In Ground
Spa
Yes
Listed by Bison Realty Group, 919-943-9962
Listing Data last updated 10/17/2026 07:00 pm
Get a Link to this Property: Copy To Clipboard
QR Code link to this property

Phone:
Connect with:

Payment Calculator

per month. fixed. % interest.
$
%
$
%
Principal & Interest
+ Home Insurance
+ Property Tax
+ HOA Fees
per month
Total interest paid over s will be:
All estimates and provided for informational purposes only. Actual amounts may vary. The output of the tool is not a loan offer or solicitation, nor is it financial or legal advice. Information, rates, programs and loan scenarios shown are for example only as of 17-Oct-2026 and are subject to change without notice. Interest rates provided by the St. Louis Federal Reserve Economic Data (FRED). All products are subject to credit and property approval. Not all products are available in all states or for all loan amounts. Other restrictions and limitations apply. Contact your preferred lender for the pricing associated with your specific transaction. Calculations are generated by Open Source mortgage calculation software tools using common mathematical formulas. All calculations should be independently verified.
Get Walk Score Content

Property History

Today
Property information last updated
774 days ago
Status Active. This is the date the listing was placed on market.
Cumulative Days on Market: 774 days (includes prior listings) · Currently listed since September 3, 2024. Data provided by the MLS.

Similar Properties